
1601 Big Tree Road #803, Daytona Beach, FL 32119
Local realty services provided by:ERA American Suncoast
Listed by: nicole chapman, llc.
Office: real broker, llc.
MLS#:V4950557
Source:MFRMLS
Price summary
- Price:$133,500
- Price per sq. ft.:$154.51
- Monthly HOA dues:$500
About this home
Updated, affordable, and ideally located, this first-floor 2-bedroom, 2-bath condo in Yorktowne Estates offers convenient Daytona Beach living just minutes from shopping, highways, colleges, the International Speedway, and the beach. The open floor plan features a remodeled kitchen with new cabinets, pantry, granite countertops, and a seamless connection to the living area. Brand-new luxury vinyl plank flooring runs throughout the entire unit, along with a new water heater and updated guest bathroom vanity. The spacious primary bedroom includes a walk-in closet and step-in shower, while the guest bathroom offers a tub for added versatility. An in-unit washer and dryer combination conveys with the property. The condo also includes an assigned covered carport located directly across from the unit, complete with an attached private storage space. This first-floor unit has never flooded during past hurricanes.Yorktowne Estates is a quiet 98-unit community with a pool, clubhouse, kitchen, and fitness center. Close to Embry-Riddle, Daytona State College, UCF Daytona Beach, shopping, dining, and area beaches, this condo is a great option for full-time living, students, or a seasonal retreat....
Contact an agent
Home facts
- Year built:1996
- Subdivision & Development:YORKTOWNE ESTATE CONDO
- Listing ID #:V4950557
- Added:56 day(s) ago
- Updated:October 06, 2026 at 04:23 AM
Rooms and interior
- Bedrooms:2
- Total bathrooms:2
- Full bathrooms:1
- Half bathrooms:1
- Flooring:Luxury Vinyl
- Kitchen Description:Dishwasher, Microwave, Range, Refrigerator
- Basement Description:Block
- Living area:864 sq. ft.
Heating and cooling
- Cooling:Central Air
- Heating:Central
- Central air:Yes
Structure and exterior
- Roof:Shingle
- Year built:1996
- Building area:864 sq. ft.
- Lot area:8.15 Acres
- Construction Materials:Stucco
- Foundation Description:Block
- Levels:1 Story
Utilities
- Water:Public, Water Connected
- Sewer:Public Sewer, Sewer Connected
Finances and disclosures
- Price:$133,500
- Price per sq. ft.:$154.51
- Tax amount:$667 (2025)
Features and amenities
- Appliances:Dishwasher, Dryer, Microwave, Range, Refrigerator, Washer
- Laundry features:Dryer, Inside, Washer
- Amenities:Ceiling Fans(s)
- Pool features:Public Pool
Parking
- Parking description:1 Car Carport
- Carport spaces:1
 The information being provided by Stellar Mls is for the consumer's personal, non-commercial use and may not be used for any purpose other than to identify prospective properties consumer may be interested in purchasing. Any information relating to real estate for sale referenced on this web site comes from the Internet Data Exchange (IDX) program of the Stellar Mls. ERA American Suncoast is not a Multiple Listing Service (MLS), nor does it offer MLS access. This website is a service of ERA American Suncoast, a broker participant of Stellar Mls. This web site may reference real estate listing(s) held by a brokerage firm other than the broker and/or agent who owns this web site.
The accuracy of all information, regardless of source, including but not limited to open house information, square footages and lot sizes, is deemed reliable but not guaranteed and should be personally verified through personal inspection by and/or with the appropriate professionals. The data contained herein is copyrighted by Stellar Mls and is protected by all applicable copyright laws. Any unauthorized dissemination of this information is in violation of copyright laws and is strictly prohibited.
Properties in listings may have been sold or may no longer be available.
Copyright 2026 Stellar Mls. All rights reserved. MFRMLS Member Broker: Christopher "CJ" Dixon c.j.dixon@usa.net
The information being provided by Stellar Mls is for the consumer's personal, non-commercial use and may not be used for any purpose other than to identify prospective properties consumer may be interested in purchasing. Any information relating to real estate for sale referenced on this web site comes from the Internet Data Exchange (IDX) program of the Stellar Mls. ERA American Suncoast is not a Multiple Listing Service (MLS), nor does it offer MLS access. This website is a service of ERA American Suncoast, a broker participant of Stellar Mls. This web site may reference real estate listing(s) held by a brokerage firm other than the broker and/or agent who owns this web site.
The accuracy of all information, regardless of source, including but not limited to open house information, square footages and lot sizes, is deemed reliable but not guaranteed and should be personally verified through personal inspection by and/or with the appropriate professionals. The data contained herein is copyrighted by Stellar Mls and is protected by all applicable copyright laws. Any unauthorized dissemination of this information is in violation of copyright laws and is strictly prohibited.
Properties in listings may have been sold or may no longer be available.
Copyright 2026 Stellar Mls. All rights reserved. MFRMLS Member Broker: Christopher "CJ" Dixon c.j.dixon@usa.netNew listings near 1601 Big Tree Road #803
- Coming SoonOpen Sun, 2 to 4pm
 $249,900Coming Soon3 beds 3 baths2,008 sq. ft.
132 Bermuda Petrel Court, DAYTONA BEACH, FL 32119
MLS# V4951553Listed by: ADAMS, CAMERON & CO., REALTORS - New
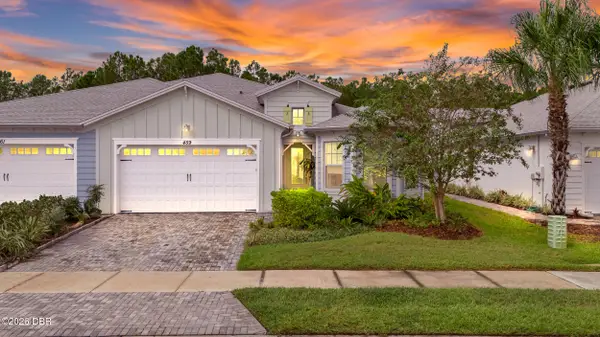 $488,500Active3 beds 2 baths1,848 sq. ft.
459 Lost Shaker Way, Daytona Beach, FL 32124
MLS# 1231511Listed by: BOB HODGES AND SONS REALTY - New
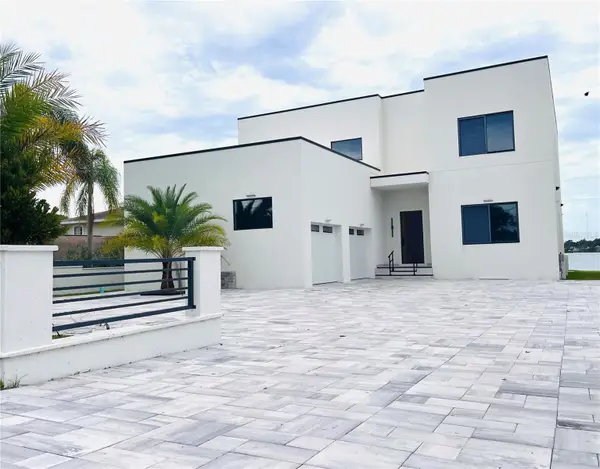 $3,149,000Active5 beds 6 baths4,899 sq. ft.
2115 N Halifax Avenue, DAYTONA BEACH, FL 32118
MLS# NS1089436Listed by: SALTY CITY REALTY - New
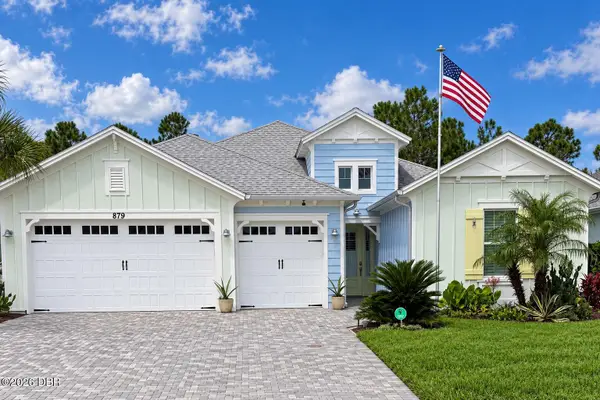 $839,999Active3 beds 3 baths2,415 sq. ft.
879 Attitude Avenue, Daytona Beach, FL 32124
MLS# 1231505Listed by: REALTY HUB - New
 $299,900Active2 beds 2 baths1,512 sq. ft.
544 Marina Point Drive #5440, DAYTONA BEACH, FL 32114
MLS# V4951673Listed by: ADAMS, CAMERON & CO., REALTORS - New
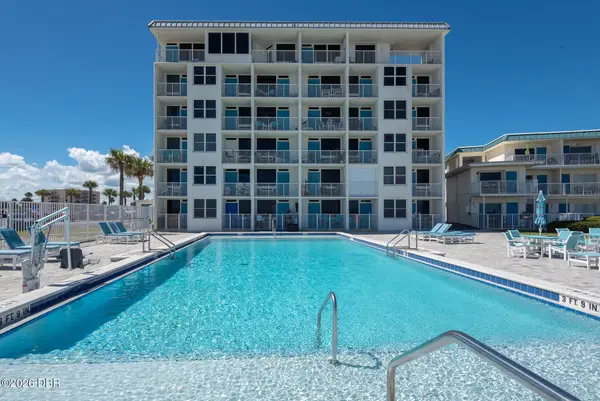 $120,000Active-- beds 1 baths476 sq. ft.
935 S Atlantic Avenue #403, Daytona Beach, FL 32118
MLS# 1231492Listed by: LPT REALTY, LLC - New
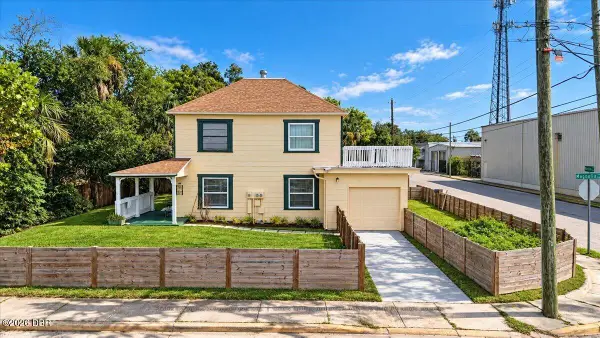 $510,993Active5 beds 4 baths2,154 sq. ft.
532 Magnolia Avenue, Daytona Beach, FL 32114
MLS# 1231493Listed by: OCEANS LUXURY REALTY FULL SERVICE LLC - New
 $299,900Active2 beds 2 baths1,512 sq. ft.
544 Marina Point Drive #544, Daytona Beach, FL 32114
MLS# 1231501Listed by: ADAMS, CAMERON & CO., REALTORS - New
 $409,000Active3 beds 2 baths1,528 sq. ft.
6 Acclaim At Lionspaw, DAYTONA BEACH, FL 32124
MLS# FC321844Listed by: SIMPLY REAL ESTATE - New
 $220,000Active2 beds 2 baths1,204 sq. ft.
1002 Thunderbird Drive, DAYTONA BEACH, FL 32117
MLS# V4951663Listed by: ADAMS, CAMERON & CO., REALTORS


Protect your home and budget from life's surprises with an Assurant Home Warranty, backed by a partner that supports you through every step of homeownership. Explore Plans.
© 2023 - 2026 ERA Franchise Systems LLC. All rights reserved. ERA Franchise Systems LLC fully supports the principles of the Fair Housing Act and the Equal Opportunity Act. ERA, ERA Real Estate powered, and their respective logos are registered service marks of ERA Franchise Systems LLC. Each office is independently owned and operated.