
166 Reena Drive, Daytona Beach, FL 32117
Local realty services provided by:ERA Grizzard Real Estate
Listed by: toni wright, jeff wright
Office: adams, cameron & co., realtors
MLS#:1230231
Source:FL_DBAAR
Price summary
- Price:$284,000
- Price per sq. ft.:$131
- Monthly HOA dues:$155
About this home
Former MODEL HOME located in FLOOD ZONE X, (FEMA Letter of Map Revision Based on Fill available - LOMR-F), offers all the benefits of new construction without the wait. From the moment you step inside the foyer, lighting upgrades set a warm, welcoming tone that carries through to the open dining and living spaces, both featuring custom accent walls that bring exceptional warmth and character to the residence. Upgrades after closing include sleek matte black interior door handles and hinges, matte black kitchen and bath cabinet pulls, matching matte black faucets in both full baths, ceiling fans in every room, and custom curtain rods fitted over all windows and the sliding glass door. Step outside to discover a lanai screened with premium MegaView screen for unobstructed views of the woodline in the rear with an overhead ceiling fan for year-round comfort. Beyond the home, enjoy access to a resort-style swimming pool and a state-of-the-art fitness center for an active, social lifestyle. This home is close to enjoy the amenities, yet far enough to not be disrupting. Ideally situated in one of Daytona Beach's fastest-growing and most desirable areas, this home offers quick access to I-95 and LPGA Boulevard for an effortless commute, placing you just minutes from Tanger Outlets, shopping, grocery stores, dining, Hospital, Hinson Middle School, and colleges such as Embry-Riddle Aeronautical University. Don't miss this rare opportunity to own a fully finished, turn-key model home in an unbeatable location--schedule your tour today!...
Contact an agent
Home facts
- Year built:2023
- Subdivision & Development:Laurel Dunes
- Listing ID #:1230231
- Added:52 day(s) ago
- Updated:October 21, 2026 at 03:15 PM
Rooms and interior
- Bedrooms:3
- Total bathrooms:3
- Full bathrooms:2
- Half bathrooms:1
- Rooms Total:10
- Flooring:Carpet, Tile
- Living area:1,656 sq. ft.
Heating and cooling
- Cooling:Central Air
- Heating:Central, Electric
- Central air:Yes
Structure and exterior
- Year built:2023
- Building area:1,656 sq. ft.
- Lot area:0.05 Acres
Finances and disclosures
- Price:$284,000
- Price per sq. ft.:$131
- Tax amount:$3,702 (2025)
Parking
- Parking description:Garage
- Garage:Yes
- Garage spaces:1
New listings near 166 Reena Drive
- New
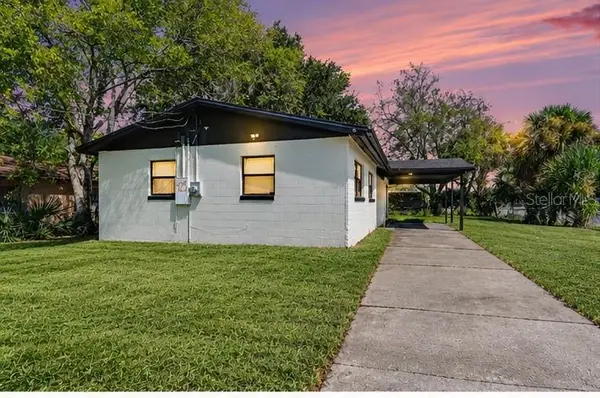 $128,000Active3 beds 2 baths1,071 sq. ft.
425 Walnut Street, DAYTONA BEACH, FL 32114
MLS# TB8555620Listed by: MERIDIAN RESIDE - New
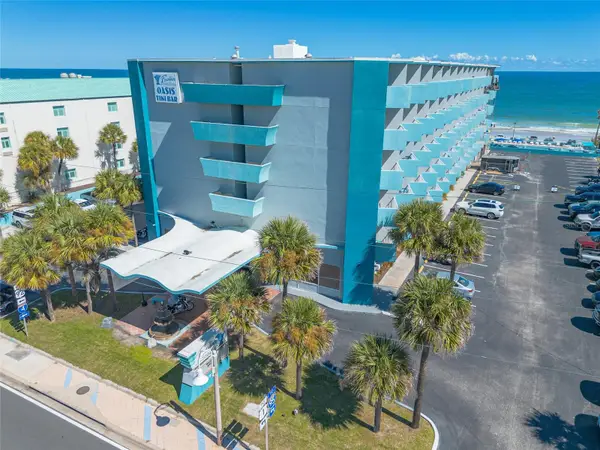 $220,000Active1 beds 2 baths691 sq. ft.
313 S Atlantic Avenue #4200, DAYTONA BEACH, FL 32118
MLS# NS1089536Listed by: CENTURY 21 SUNDANCE REALTY - New
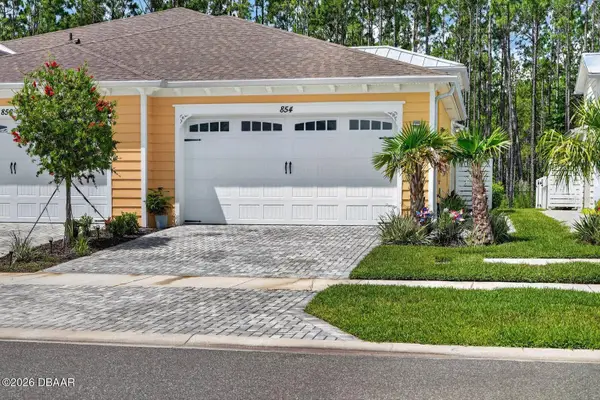 $474,900Active2 beds 2 baths1,608 sq. ft.
854 Margaritaville Avenue, DAYTONA BEACH, FL 32124
MLS# V4951925Listed by: KELLER WILLIAMS RLTY FL. PARTN - New
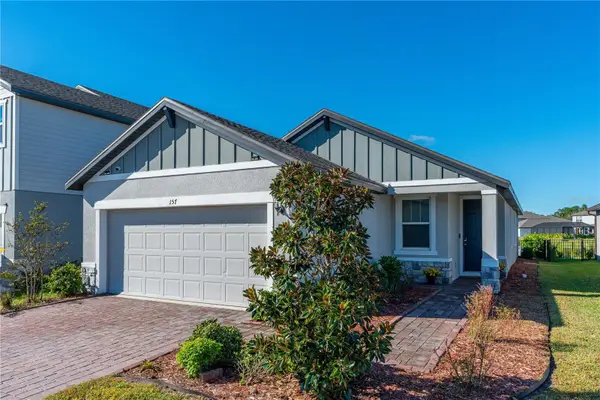 $349,900Active4 beds 2 baths1,708 sq. ft.
157 Links Terrace Boulevard, DAYTONA BEACH, FL 32124
MLS# FC322263Listed by: REALTY PROS ASSURED - New
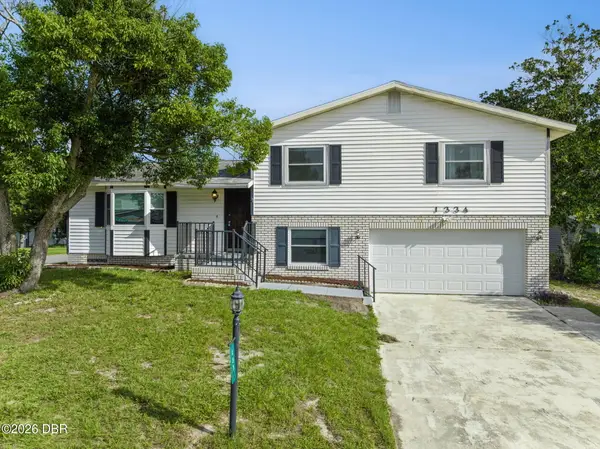 $299,900Active3 beds 3 baths1,742 sq. ft.
1334 S Paradise Lane, Daytona Beach, FL 32119
MLS# 1231976Listed by: RE/MAX SIGNATURE - New
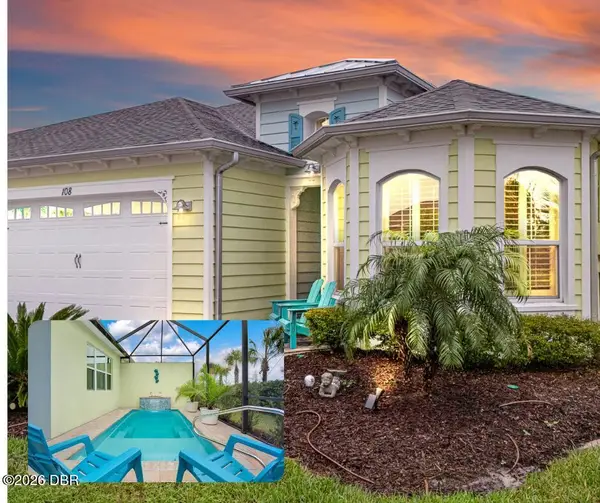 $585,900Active3 beds 2 baths1,848 sq. ft.
108 Salt Shaker Street, Daytona Beach, FL 32124
MLS# 1231975Listed by: BOB HODGES AND SONS REALTY 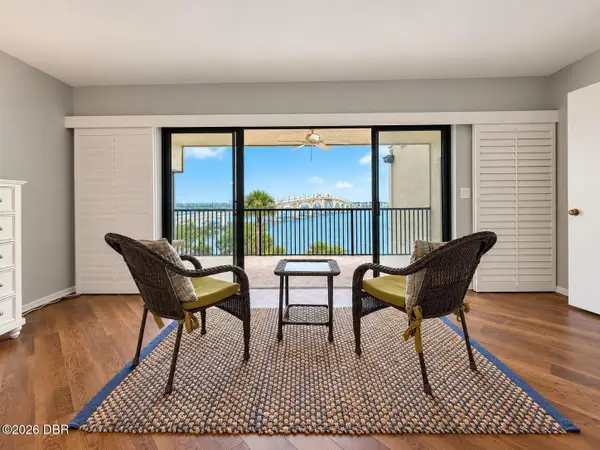 $550,000Active3 beds 3 baths2,160 sq. ft.
944 S Peninsula Drive #4080, Daytona Beach, FL 32118
MLS# 1231634Listed by: COLLADO REAL ESTATE- New
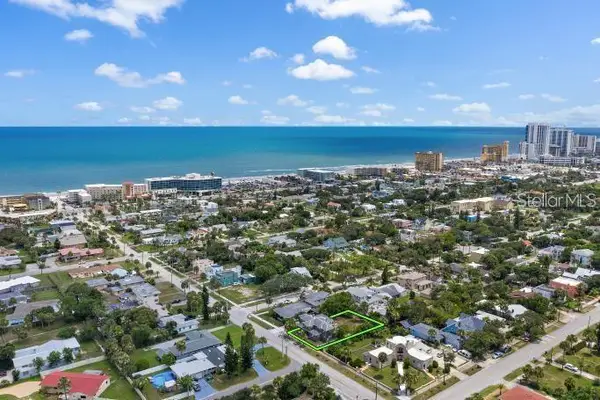 $500,000Active7 beds 3 baths2,532 sq. ft.
314 University Boulevard, DAYTONA BEACH, FL 32118
MLS# O6451251Listed by: COLDWELL BANKER REALTY - Open Thu, 11am to 1pmNew
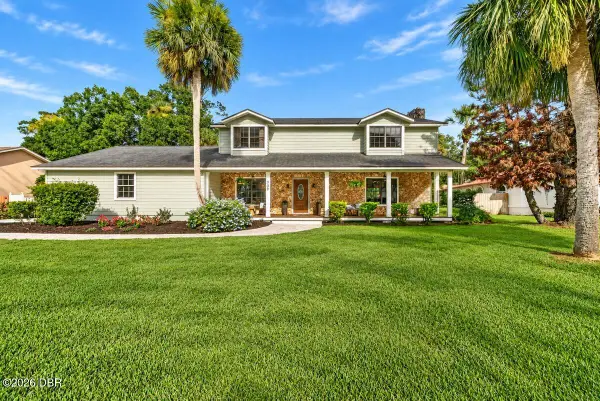 $524,000Active4 beds 3 baths2,746 sq. ft.
509 Pelican Bay Drive, Daytona Beach, FL 32119
MLS# 1231957Listed by: OCEANS LUXURY REALTY FULL SERVICE LLC - New
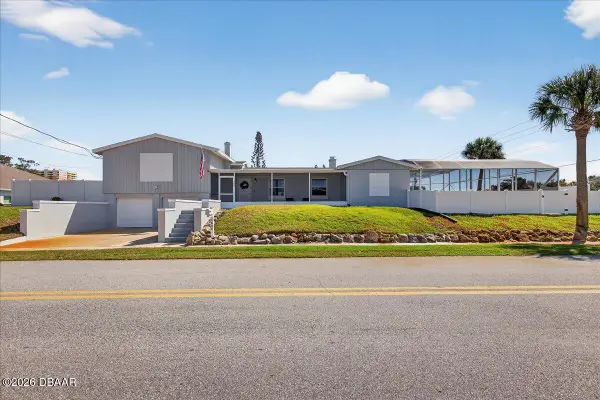 $630,000Active4 beds 2 baths2,212 sq. ft.
1600 N Oleander Avenue, Daytona Beach, FL 32118
MLS# 1231959Listed by: OCEANS LUXURY REALTY FULL SERVICE LLC


Protect your home and budget from life's surprises with an Assurant Home Warranty, backed by a partner that supports you through every step of homeownership. Explore Plans.
© 2023 - 2026 ERA Franchise Systems LLC. All rights reserved. ERA Franchise Systems LLC fully supports the principles of the Fair Housing Act and the Equal Opportunity Act. ERA, ERA Real Estate powered, and their respective logos are registered service marks of ERA Franchise Systems LLC. Each office is independently owned and operated.