
168 Bermuda Petrel Court, Daytona Beach, FL 32119
Local realty services provided by:Bingham Realty ERA Powered
168 Bermuda Petrel Court,Daytona Beach, FL 32119
$219,000
- 2 Beds
- 2 Baths
- 1,260 sq. ft.
- Single family
- Active
Upcoming open houses
- Fri, Oct 0204:00 am - 06:00 pm
Listed by: regina sittig
Office: rise realty of florida llc.
MLS#:V4950632
Source:MFRMLS
Price summary
- Price:$219,000
- Price per sq. ft.:$114.3
- Monthly HOA dues:$144
About this home
GOLF FRONT + WATERFRONT VIEWS in desirable Pelican Bay! Enjoy peaceful water views, the 15th fairway, and beautiful Florida sunsets right from your own screened-in back patio. This inviting 2-bedroom, 2-bath home with a 2-car garage offers 1,260 sq. ft. of living space, vaulted ceilings, an open floor plan, and a desirable split-bedroom layout. The spacious primary suite features a private en-suite bath and generous walk-in closet. Both bedrooms have brand-new carpet, while ceramic tile flows throughout the main living areas. The bright kitchen features granite countertops, stainless steel appliances, light cabinetry, and a charming eat-in breakfast nook. Major updates include a BRAND-NEW TILE ROOF and NEW GARAGE DOOR, plus a hookup for a whole-house generator. The spacious, fully screened back patio is the perfect place to relax, entertain, and take in the gorgeous golf course, water, and sunset views. Pelican Bay is a gated golf community offering 24-hour manned gate security, a community pool, clubhouse, tennis courts, golf, and on-site dining. Conveniently located near Daytona International Speedway, Daytona Beach International Airport, Embry-Riddle Aeronautical University, shopping, dining, medical facilities, and the World’s Most Famous Beach. Water views, golf course views, beautiful sunsets, and major updates—all at an incredible value. Schedule your private showing today!...
Contact an agent
Home facts
- Year built:1988
- Subdivision & Development:ST ANDREWS HIGHLANDS
- Listing ID #:V4950632
- Added:51 day(s) ago
- Updated:September 29, 2026 at 04:53 PM
Rooms and interior
- Bedrooms:2
- Total bathrooms:2
- Full bathrooms:2
- Flooring:Carpet, Ceramic Tile
- Dining Description:Eat In Kitchen
- Kitchen Description:Convection Oven, Dishwasher, Eat-in Kitchen, Microwave, Range, Refrigerator, Stone Counters
- Bedroom Description:Split Bedroom, Walk-In Closet(s)
- Living area:1,260 sq. ft.
Heating and cooling
- Cooling:Central Air
- Heating:Central
- Central air:Yes
Structure and exterior
- Roof:Tile
- Year built:1988
- Building area:1,260 sq. ft.
- Lot area:0.1 Acres
- Lot Features:On Golf Course, Paved, Sidewalk
- Architectural Style:Florida
- Construction Materials:Brick
- Exterior Features:Covered Porch/Patio, Lighting, Patio, Rain Gutters, Rear Porch, Screened
- Foundation Description:Slab
- Levels:1 Story
Schools
- High school:Atlantic High
- Middle school:Silver Sands Middle
- Elementary school:South Daytona Elem
Utilities
- Water:Public, Water Available, Water Connected
- Sewer:Public, Public Sewer, Sewer Available, Sewer Connected
Finances and disclosures
- Price:$219,000
- Price per sq. ft.:$114.3
- Tax amount:$1,032 (2025)
Features and amenities
- Appliances:Convection Oven, Dishwasher, Microwave, Range, Refrigerator
- Laundry features:Electric Dryer Hookup, Washer Hookup
- Amenities:Cable Available, Cable Connected, Ceiling Fans(s), Clubhouse, Eat-in Kitchen, Electricity Available, Gated, Golf Course, Open Floorplan, Park, Playground, Pool, Split Bedroom, Stone Counters, Tennis Court(s), Thermostat, Underground Utilities, Vaulted Ceiling(s), Walk-In Closet(s)
- Pool features:Pool, Public Pool
Parking
- Parking description:Attached Garage, Garage Door Opener
- Garage:Yes
- Garage spaces:2
 The information being provided by Stellar Mls is for the consumer's personal, non-commercial use and may not be used for any purpose other than to identify prospective properties consumer may be interested in purchasing. Any information relating to real estate for sale referenced on this web site comes from the Internet Data Exchange (IDX) program of the Stellar Mls. Bingham Realty ERA Powered is not a Multiple Listing Service (MLS), nor does it offer MLS access. This website is a service of Bingham Realty ERA Powered, a broker participant of Stellar Mls. This web site may reference real estate listing(s) held by a brokerage firm other than the broker and/or agent who owns this web site.
The accuracy of all information, regardless of source, including but not limited to open house information, square footages and lot sizes, is deemed reliable but not guaranteed and should be personally verified through personal inspection by and/or with the appropriate professionals. The data contained herein is copyrighted by Stellar Mls and is protected by all applicable copyright laws. Any unauthorized dissemination of this information is in violation of copyright laws and is strictly prohibited.
Properties in listings may have been sold or may no longer be available.
Copyright 2026 Stellar Mls. All rights reserved.
The information being provided by Stellar Mls is for the consumer's personal, non-commercial use and may not be used for any purpose other than to identify prospective properties consumer may be interested in purchasing. Any information relating to real estate for sale referenced on this web site comes from the Internet Data Exchange (IDX) program of the Stellar Mls. Bingham Realty ERA Powered is not a Multiple Listing Service (MLS), nor does it offer MLS access. This website is a service of Bingham Realty ERA Powered, a broker participant of Stellar Mls. This web site may reference real estate listing(s) held by a brokerage firm other than the broker and/or agent who owns this web site.
The accuracy of all information, regardless of source, including but not limited to open house information, square footages and lot sizes, is deemed reliable but not guaranteed and should be personally verified through personal inspection by and/or with the appropriate professionals. The data contained herein is copyrighted by Stellar Mls and is protected by all applicable copyright laws. Any unauthorized dissemination of this information is in violation of copyright laws and is strictly prohibited.
Properties in listings may have been sold or may no longer be available.
Copyright 2026 Stellar Mls. All rights reserved.New listings near 168 Bermuda Petrel Court
- New
 $650,000Active5 beds 4 baths3,300 sq. ft.
436 Vermont Avenue, DAYTONA BEACH, FL 32118
MLS# NS1089314Listed by: REDFIN CORPORATION - New
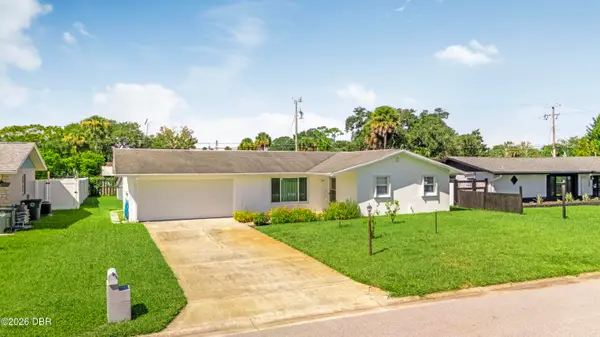 $249,000Active2 beds 2 baths1,318 sq. ft.
1304 Peachtree Road, Daytona Beach, FL 32114
MLS# 1231267Listed by: COLDWELL BANKER COAST REALTY - Open Sun, 12 to 2pmNew
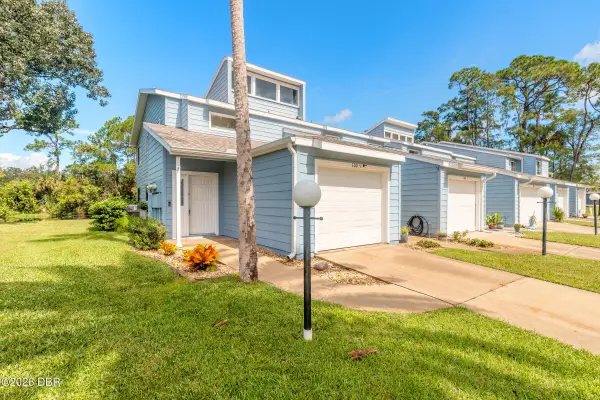 $219,900Active2 beds 2 baths1,500 sq. ft.
100 Kingbird Circle #5, Daytona Beach, FL 32119
MLS# 1231276Listed by: EXP REALTY LLC - Open Sun, 1 to 3pmNew
 $525,000Active4 beds 3 baths2,480 sq. ft.
169 Links Terrace Boulevard, DAYTONA BEACH, FL 32124
MLS# V4951520Listed by: RE/MAX SIGNATURE - New
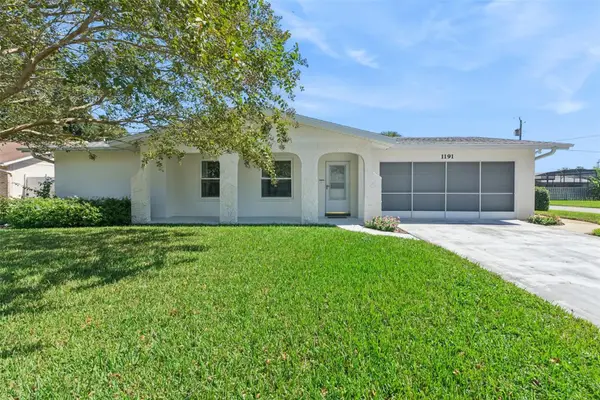 $279,000Active4 beds 2 baths2,303 sq. ft.
1191 Peachtree Road, DAYTONA BEACH, FL 32114
MLS# V4951540Listed by: LPT REALTY LLC - New
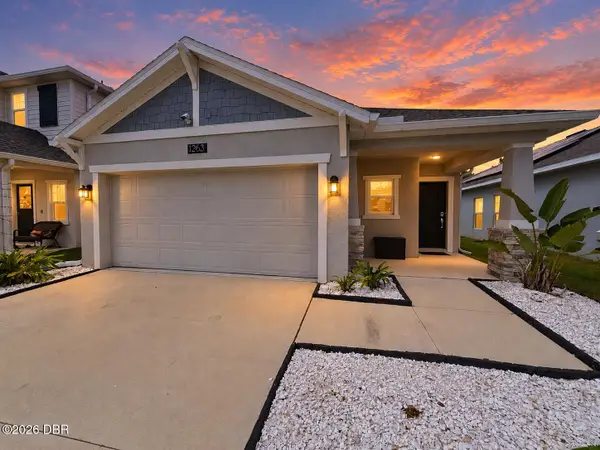 $329,900Active3 beds 2 baths1,444 sq. ft.
1263 Sand Trap Court, Daytona Beach, FL 32124
MLS# 1231260Listed by: LPT REALTY, LLC - New
 $290,000Active2 beds 1 baths816 sq. ft.
3105 La Paloma Avenue, Daytona Beach, FL 32118
MLS# 1231248Listed by: 386REALESTATE.COM - New
 $520,000Active5 beds 4 baths2,325 sq. ft.
416 N Peninsula Drive, DAYTONA BEACH, FL 32118
MLS# NS1089367Listed by: LOCAL LIVING REALTY GROUP - New
 $314,500Active3 beds 2 baths1,720 sq. ft.
350 Dahoon Holly Drive, Daytona Beach, FL 32117
MLS# 1231240Listed by: RED DOOR REAL ESTATE GROUP - New
 $229,000Active2 beds 2 baths864 sq. ft.
1174 Bryn Mawr Drive, DAYTONA BEACH, FL 32114
MLS# O6444724Listed by: FIRST SERVICE REALTY INC


Protect your home and budget from life's surprises with an Assurant Home Warranty, backed by a partner that supports you through every step of homeownership. Explore Plans.
© 2023 - 2026 ERA Franchise Systems LLC. All rights reserved. ERA Franchise Systems LLC fully supports the principles of the Fair Housing Act and the Equal Opportunity Act. ERA, ERA Real Estate powered, and their respective logos are registered service marks of ERA Franchise Systems LLC. Each office is independently owned and operated.