
2115 N Halifax Avenue, Daytona Beach, FL 32118
Local realty services provided by:ERA Advantage Realty, Inc.
Listed by: pete klironomos
Office: salty city realty
MLS#:NS1089436
Source:MFRMLS
Price summary
- Price:$3,149,000
- Price per sq. ft.:$487.69
About this home
SUBJECT PROPERTY CONSISTS OF A 5 BEDROOM / 5.5 BATHROOM CONTEMPORARY COASTAL DESIGN HOME ENCOMPASSING ~6,457 SF 'UNDER ROOF' SITUATED ON THE ICW ALONG NORTH HALIFAX AVENUE. THE PROPERTY'S EXTERIOR FEATURES A TWO STORY CB/STUCCO STRUCTURE WITH CONCRETE POURED CELLS AND FOAM INSULATED CELLS IN BETWEEN THE CONCRETE CELLS TO MAXIMIZE R-VALUES. THE STRUCTURE HAS A 12 FOOT CEILING HEIGHT ON THE FIRST FLOOR WITH 10 FOOT CEILINGS ON THE SECOND FLOOR THAT IS PROTECTED & SHEATHED WITH A 6" INCH ROOFING INSULATION SYSTEM WITH ROLLED "TPO" MEMBRANE MATERIAL FOR WATER & MOISTURE REPELLING SURFACE QUALITIES. THE HOME'S INTERIOR HAS PLENTY OF UP TO DATE DESIGN FEATURES WITH LED LIGHTING AND RECTIFIED PORCELAIN TILE SURFACES COVERING THE ENTIRE FIRST FLOOR INCLUDING THE LARGE OUTDOOR LANAI AREA. THE FIRST FLOOR PROVIDES AN EXPANSIVE VIEW OF THE REAR PAVERED PATIO AREA REACHING OUT TO THE CONCRETE BULKHEAD SEAWALL AND BEYOND TO THE NEWLY BUILT 150 FOOT LONG DOCK. THE HOME'S KITCHEN, DINING ROOM AND GREAT ROOM AREAS MAINTAIN PANORAMIC VIEWS OF THE ICW WITH PLENTY OF NATURAL LIGHTING ENTERING THE HOME THROUGH THE WELL INSULATED IMPACT-RATED WINDOWS. THE HOME'S SECOND LEVEL MAINTAINS THE PRIMARY BEDROOM ALONG WITH TWO OTHER BEDROOMS EACH MAINTAINING THEIR OWN SEPARATE AND PRIVATE BATHROOM FACILITIES AS WELL AS NICELY SIZED WALK-IN CLOSETS. THE SECOND FLOOR'S MAIN AREA ENTAILS HIGH QUALITY "LUX-VINYL" FLOORING, EXCEPT FOR THE EACH OF THE BATHROOM AREAS, WHICH HAVE PORCELAIN TILE SURFACES WITH FLOOR TO CEILING TILE SURFACES WITHIN EACH OF THE SHOWER STALLS. THE SECOND STORY AREA FEATURES A MEDIA ROOM IN PLACE ALONG WITH A LIBRARY/DEN AREA THAT MAINTAINS PLENTY OF CLOSET SPACE AND ACCESSES A LARGE OUTDOOR BALCONY AREA. THE GARAGE AREA HAS OVER 930 SF OF SPACE WITH CLOSETS IN PLACE FOR DRY STORAGE THAT EASILY ACCOMMODATES TWO LARGE VEHICLES WITH PLENTY OF ROOM TO FULLY OPEN DOORS AND EXIT A VEHICLE. THE PROPERTY GROUNDS AND ITS SUBJECT IMPROVEMENTS ARE SURROUNDED BY C-BLOCK "POST & CAP DESIGN" PILLARS WITH JOINING KNEE WALLS & ALUMINUM GATED SECTIONS ALONG WITH A REMOTE GATED ENTRY AT THE FRONT OF THE PROPERTY. THIS SUBJECT IS CENTRALLY LOCATED ON THE BEACHSIDE WITH GOOD ACCESS TO SHOPPING, SCHOOLS, LOCAL RESTAURANTS AND THE WORLD'S MOST FAMOUS BEACH....
Contact an agent
Home facts
- Year built:2026
- Subdivision & Development:ORTONA NORTH ADDITION NO.1
- Listing ID #:NS1089436
- Added:1 day(s) ago
- Updated:October 06, 2026 at 09:53 PM
Rooms and interior
- Bedrooms:5
- Total bathrooms:6
- Full bathrooms:5
- Half bathrooms:1
- Flooring:Ceramic Tile, Tile
- Dining Description:Formal Dining Room
- Kitchen Description:Built-In Oven, Convection Oven, Dishwasher, Disposal, Kitchen/Family Room Combo, Refrigerator, Solid Surface Counters, Solid Wood Cabinets
- Bedroom Description:High Ceilings, Primary Bedroom Upstairs
- Living area:4,899 sq. ft.
Heating and cooling
- Cooling:Central Air, Zoned
- Heating:Central, Electric, Heat Pump, Zoned
- Central air:Yes
Structure and exterior
- Roof:Built-Up, Membrane
- Year built:2026
- Building area:4,899 sq. ft.
- Lot area:0.3 Acres
- Lot Features:Landscaped
- Architectural Style:Contemporary
- Construction Materials:Block, Stucco
- Foundation Description:Stem Wall
- Levels:2 Story
Schools
- High school:Seabreeze High School
- Middle school:Campbell Middle
- Elementary school:Beachside Elementary School
Utilities
- Water:Public, Water Connected
- Sewer:Public Sewer, Sewer Connected
Finances and disclosures
- Price:$3,149,000
- Price per sq. ft.:$487.69
- Tax amount:$5,822 (2026)
Features and amenities
- Appliances:Built-in Oven, Convection Oven, Dishwasher, Disposal, Dryer, Electric Water Heater, Irrigation Equipment, Refrigerator, Washer
- Laundry features:Dryer, Inside, Laundry Room, Washer
- Amenities:Built-In Features, Cable Available, Ceiling Fans(s), High Ceilings, Irrigation Equipment, Kitchen/Family Room Combo, Open Floorplan, Primary Bedroom Upstairs, Solid Surface Counters, Solid Wood Cabinets, Thermostat
- Pool features:Public Pool
Parking
- Parking description:Attached Garage, Driveway, Garage Door Opener, Ground Level, Guest, Off Street, Oversized
- Garage:Yes
 The information being provided by Stellar Mls is for the consumer's personal, non-commercial use and may not be used for any purpose other than to identify prospective properties consumer may be interested in purchasing. Any information relating to real estate for sale referenced on this web site comes from the Internet Data Exchange (IDX) program of the Stellar Mls. ERA Advantage Realty, Inc. is not a Multiple Listing Service (MLS), nor does it offer MLS access. This website is a service of ERA Advantage Realty, Inc., a broker participant of Stellar Mls. This web site may reference real estate listing(s) held by a brokerage firm other than the broker and/or agent who owns this web site.
The accuracy of all information, regardless of source, including but not limited to open house information, square footages and lot sizes, is deemed reliable but not guaranteed and should be personally verified through personal inspection by and/or with the appropriate professionals. The data contained herein is copyrighted by Stellar Mls and is protected by all applicable copyright laws. Any unauthorized dissemination of this information is in violation of copyright laws and is strictly prohibited.
Properties in listings may have been sold or may no longer be available.
Copyright 2026 Stellar Mls. All rights reserved.
The information being provided by Stellar Mls is for the consumer's personal, non-commercial use and may not be used for any purpose other than to identify prospective properties consumer may be interested in purchasing. Any information relating to real estate for sale referenced on this web site comes from the Internet Data Exchange (IDX) program of the Stellar Mls. ERA Advantage Realty, Inc. is not a Multiple Listing Service (MLS), nor does it offer MLS access. This website is a service of ERA Advantage Realty, Inc., a broker participant of Stellar Mls. This web site may reference real estate listing(s) held by a brokerage firm other than the broker and/or agent who owns this web site.
The accuracy of all information, regardless of source, including but not limited to open house information, square footages and lot sizes, is deemed reliable but not guaranteed and should be personally verified through personal inspection by and/or with the appropriate professionals. The data contained herein is copyrighted by Stellar Mls and is protected by all applicable copyright laws. Any unauthorized dissemination of this information is in violation of copyright laws and is strictly prohibited.
Properties in listings may have been sold or may no longer be available.
Copyright 2026 Stellar Mls. All rights reserved.New listings near 2115 N Halifax Avenue
- Coming SoonOpen Sun, 2 to 4pm
 $249,900Coming Soon3 beds 3 baths2,008 sq. ft.
132 Bermuda Petrel Court, DAYTONA BEACH, FL 32119
MLS# V4951553Listed by: ADAMS, CAMERON & CO., REALTORS - New
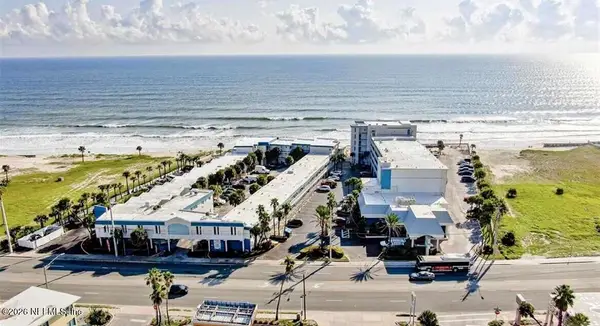 $249,900Active1 beds 1 baths336 sq. ft.
935 S Atlantic Avenue #256, Daytona Beach, FL 32118
MLS# 2168166Listed by: DC GLOBAL PARTNERS - New
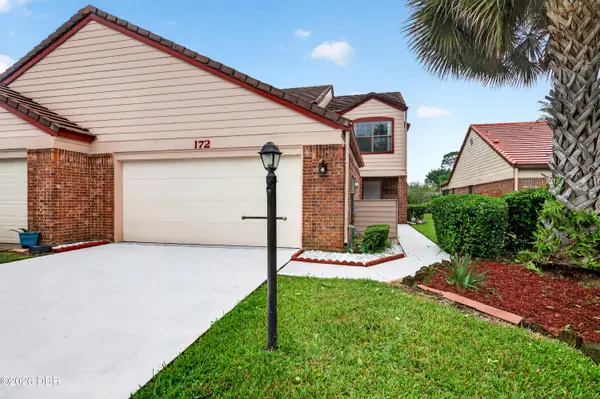 $259,000Active3 beds 3 baths2,010 sq. ft.
172 Bermuda Petrel Court, Daytona Beach, FL 32119
MLS# 1231529Listed by: A.H. STONE & ASSOCIATES INC - New
 $199,900Active4 beds 2 baths2,060 sq. ft.
222 Haynes Street, DAYTONA BEACH, FL 32114
MLS# O6447657Listed by: THE SHUGAN GROUP INC - New
 $195,900Active2 beds 2 baths1,060 sq. ft.
145 N Halifax Avenue #310, DAYTONA BEACH, FL 32118
MLS# FC321931Listed by: REALTY EXCHANGE, LLC - New
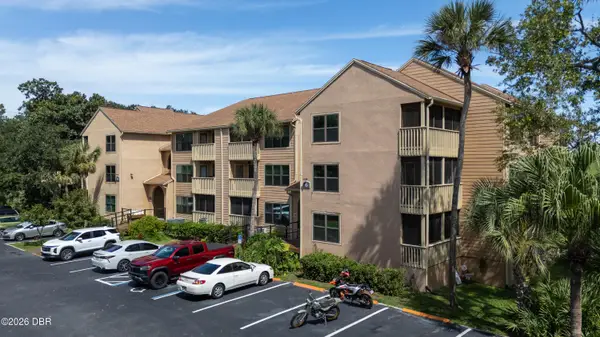 $155,000Active2 beds 2 baths1,010 sq. ft.
1401 S Palmetto Avenue #615, Daytona Beach, FL 32114
MLS# 1231514Listed by: ADAMS, CAMERON & CO., REALTORS - New
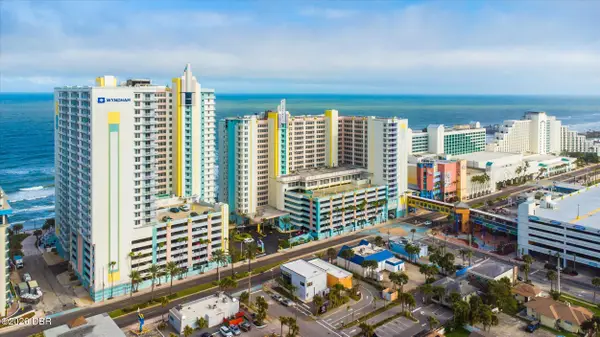 $375,000Active1 beds 1 baths751 sq. ft.
300 N Atlantic Avenue #608, Daytona Beach, FL 32118
MLS# 1231517Listed by: 386REALESTATE.COM - New
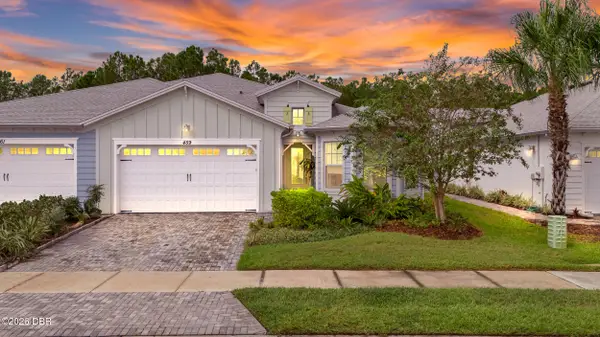 $488,500Active3 beds 2 baths1,848 sq. ft.
459 Lost Shaker Way, Daytona Beach, FL 32124
MLS# 1231511Listed by: BOB HODGES AND SONS REALTY - New
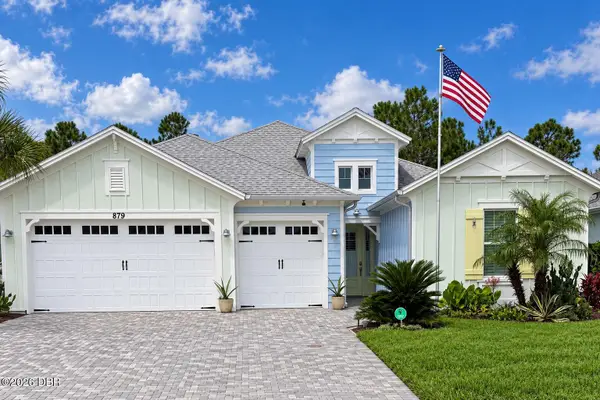 $839,999Active3 beds 3 baths2,415 sq. ft.
879 Attitude Avenue, Daytona Beach, FL 32124
MLS# 1231505Listed by: REALTY HUB


Protect your home and budget from life's surprises with an Assurant Home Warranty, backed by a partner that supports you through every step of homeownership. Explore Plans.
© 2023 - 2026 ERA Franchise Systems LLC. All rights reserved. ERA Franchise Systems LLC fully supports the principles of the Fair Housing Act and the Equal Opportunity Act. ERA, ERA Real Estate powered, and their respective logos are registered service marks of ERA Franchise Systems LLC. Each office is independently owned and operated.