
2900 N Atlantic Avenue #6060, Daytona Beach, FL 32118
Local realty services provided by:Tomlin St Cyr Real Estate Services ERA Powered
Listed by: bill cullen
Office: adams, cameron & co., realtors
MLS#:V4951026
Source:MFRMLS
Price summary
- Price:$349,900
- Price per sq. ft.:$257.28
About this home
Enjoy an elevated coastal lifestyle in this beautifully designed residence featuring an expansive open floor plan and floor-to-ceiling windows that flood the home with natural light while showcasing sweeping ocean and city views. Every room opens to an impressive 80-foot wraparound balcony--perfect for enjoying spectacular sunrises and sunsets, refreshing ocean breezes, and the soothing sound of the waves. The functional kitchen features ample wood cabinetry, generous counter space, and a practical layout designed for easy meal preparation and everyday living. Resort-style amenities include a sparkling pool, direct beach access, fitness center, community grills, spacious gathering room, and secure parking. Just steps from the shoreline, scenic biking routes, and nearby Andy Romano Park, this ideally located home sits at the border of Daytona Beach and Ormond Beach. Shopping, dining, recreation, and the iconic drive-on beach are all just minutes away, offering the perfect combination
Private Remarks: The building is currently undergoing scheduled concrete restoration. The assessment for the concrete work has been paid by the seller....
Contact an agent
Home facts
- Year built:1974
- Subdivision & Development:OCEAN RITZ CONDO UNIT 01
- Listing ID #:V4951026
- Added:6 day(s) ago
- Updated:September 07, 2026 at 03:53 PM
Rooms and interior
- Bedrooms:2
- Total bathrooms:2
- Full bathrooms:2
- Flooring:Ceramic Tile
- Dining Description:L Shaped, Living Room/Dining Room Combo
- Kitchen Description:Built-In Oven, Cooktop, Dishwasher, Disposal, Exhaust Fan, Freezer, Ice Maker, Microwave, Range, Range Hood, Refrigerator
- Living area:1,360 sq. ft.
Heating and cooling
- Cooling:Wall/Window Unit(s)
- Heating:Electric
Structure and exterior
- Roof:Membrane
- Year built:1974
- Building area:1,360 sq. ft.
- Lot area:2.12 Acres
- Construction Materials:Concrete
- Exterior Features:Outdoor Grill
- Foundation Description:Stilt/On Piling
- Levels:1 Story
Schools
- High school:Seabreeze High School
Utilities
- Water:Public, Water Connected
- Sewer:Public, Public Sewer, Sewer Connected
Finances and disclosures
- Price:$349,900
- Price per sq. ft.:$257.28
- Tax amount:$4,527 (2025)
Features and amenities
- Appliances:Built-in Oven, Cooktop, Dishwasher, Disposal, Electric Water Heater, Exhaust Fan, Freezer, Ice Maker, Microwave, Range, Range Hood, Refrigerator
- Laundry features:Laundry Room
- Amenities:Cable Connected, Fiber Optics, Fitness Center, L Dining, Laundry, Living Room/Dining Room Combo, Lobby Key Required, Maintenance, Open Floorplan, Phone Available, Pool, Security, Thermostat, Underground Utilities
- Pool features:Heated, In Ground, Pool, Public Pool
Parking
- Parking description:Attached Garage, Deeded, Garage Door Opener
- Garage:Yes
- Garage spaces:1
 The information being provided by Stellar Mls is for the consumer's personal, non-commercial use and may not be used for any purpose other than to identify prospective properties consumer may be interested in purchasing. Any information relating to real estate for sale referenced on this web site comes from the Internet Data Exchange (IDX) program of the Stellar Mls. Tomlin St Cyr Real Estate Services ERA Powered is not a Multiple Listing Service (MLS), nor does it offer MLS access. This website is a service of Tomlin St Cyr Real Estate Services ERA Powered, a broker participant of Stellar Mls. This web site may reference real estate listing(s) held by a brokerage firm other than the broker and/or agent who owns this web site.
The accuracy of all information, regardless of source, including but not limited to open house information, square footages and lot sizes, is deemed reliable but not guaranteed and should be personally verified through personal inspection by and/or with the appropriate professionals. The data contained herein is copyrighted by Stellar Mls and is protected by all applicable copyright laws. Any unauthorized dissemination of this information is in violation of copyright laws and is strictly prohibited.
Properties in listings may have been sold or may no longer be available.
Copyright 2026 Stellar Mls. All rights reserved.
The information being provided by Stellar Mls is for the consumer's personal, non-commercial use and may not be used for any purpose other than to identify prospective properties consumer may be interested in purchasing. Any information relating to real estate for sale referenced on this web site comes from the Internet Data Exchange (IDX) program of the Stellar Mls. Tomlin St Cyr Real Estate Services ERA Powered is not a Multiple Listing Service (MLS), nor does it offer MLS access. This website is a service of Tomlin St Cyr Real Estate Services ERA Powered, a broker participant of Stellar Mls. This web site may reference real estate listing(s) held by a brokerage firm other than the broker and/or agent who owns this web site.
The accuracy of all information, regardless of source, including but not limited to open house information, square footages and lot sizes, is deemed reliable but not guaranteed and should be personally verified through personal inspection by and/or with the appropriate professionals. The data contained herein is copyrighted by Stellar Mls and is protected by all applicable copyright laws. Any unauthorized dissemination of this information is in violation of copyright laws and is strictly prohibited.
Properties in listings may have been sold or may no longer be available.
Copyright 2026 Stellar Mls. All rights reserved.New listings near 2900 N Atlantic Avenue #6060
- Coming Soon
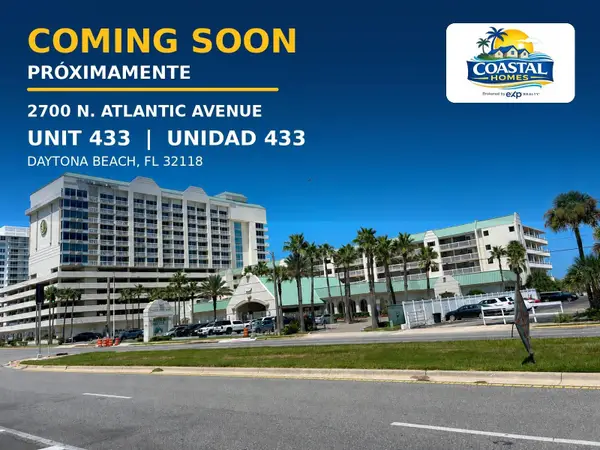 $74,999Coming Soon-- beds 1 baths308 sq. ft.
2700 N Atlantic Boulevard E #433, DAYTONA BEACH, FL 32118
MLS# FC320942Listed by: EXP REALTY LLC - Coming Soon
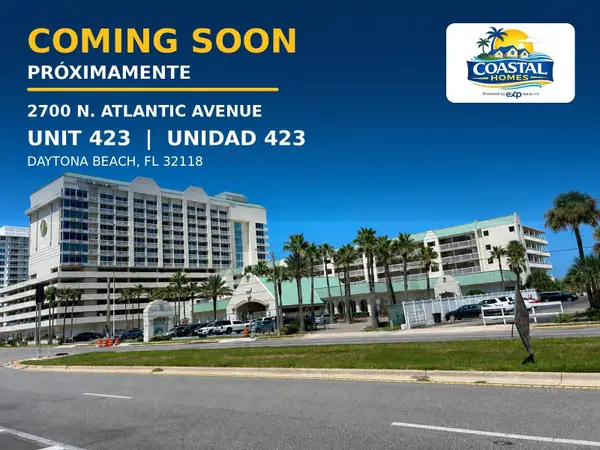 $74,999Coming Soon-- beds 1 baths308 sq. ft.
2700 N Atlantic Avenue #423, DAYTONA BEACH, FL 32118
MLS# FC320973Listed by: EXP REALTY LLC - New
 $109,000Active4 beds 2 baths1,878 sq. ft.
1212 10th Street, DAYTONA BEACH, FL 32117
MLS# O6439803Listed by: ENCORE INVESTMENT REALTY - New
 $399,900Active2 beds 2 baths1,347 sq. ft.
1420 N Atlantic Avenue #1102, DAYTONA BEACH, FL 32118
MLS# L4964820Listed by: MERCER REAL ESTATE - New
 $675,000Active3 beds 3 baths3,159 sq. ft.
417 N Grandview Avenue, Daytona Beach, FL 32118
MLS# 1230534Listed by: ADAMS, CAMERON & CO., REALTORS - Open Wed, 5 to 6pmNew
 $139,500Active4 beds 2 baths2,051 sq. ft.
264 Fountain Lake Boulevard, Daytona Beach, FL 32117
MLS# 1230530Listed by: BEYCOME OF FLORIDA LLC - New
 $359,900Active2 beds 2 baths1,500 sq. ft.
613 Marina Point Drive #6130, Daytona Beach, FL 32114
MLS# 1230526Listed by: OCEAN PROPERTIES AND MGMT., INC. - New
 $589,000Active2 beds 2 baths1,440 sq. ft.
241 Lexington Drive, DAYTONA BEACH, FL 32114
MLS# O6439704Listed by: EXP REALTY LLC - New
 $418,000Active2 beds 2 baths1,464 sq. ft.
663 Lost Shaker Way, Daytona Beach, FL 32124
MLS# 1230522Listed by: COLDWELL BANKER COAST REALTY - Open Sun, 1 to 3pmNew
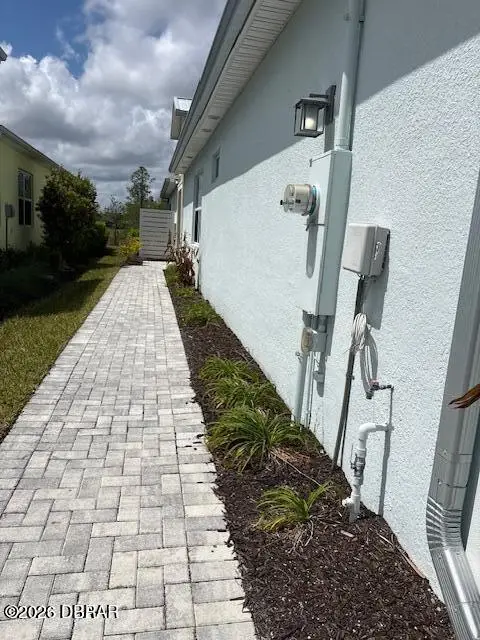 $529,000Active2 beds 3 baths1,748 sq. ft.
852 Coral Reef Way, Daytona Beach, FL 32124
MLS# 1230517Listed by: REALTY HUB


Protect your home and budget from life's surprises with an Assurant Home Warranty, backed by a partner that supports you through every step of homeownership. Explore Plans.
© 2023 - 2026 ERA Franchise Systems LLC. All rights reserved. ERA Franchise Systems LLC fully supports the principles of the Fair Housing Act and the Equal Opportunity Act. ERA, ERA Real Estate powered, and their respective logos are registered service marks of ERA Franchise Systems LLC. Each office is independently owned and operated.