
3149 Legends Preserve Drive, Daytona Beach, FL 32124
Local realty services provided by:ERA ONETEAM REALTY
Listed by: troy jenne
Office: live south florida realty, inc
MLS#:A4704511
Source:MFRMLS
Price summary
- Price:$469,900
- Price per sq. ft.:$177.93
- Monthly HOA dues:$85
About this home
Now active- come see this beautiful 4-bedroom, 3 full bath golf course home in the gorgeous LPGA International Golf Community! This home is on the golf course and has a lake as well in the back yard. From the front yard, you can see another lake and area of the golf course. This home is also only 150 yards from the beautiful community pool and playground! LPGA is full-service country club with two renowned golf courses, a full-service clubhouse with restaurant, locker rooms and a second pool. There is no requirement to join so no additional fees, and they have a newly renovated very large fitness center overlooking the golf course! This home has all the Smart Home features you would want and is one of the most energy efficient homes built. Meritage is famous for the efficiency of their homes, and your electric bill will back this up! The view of the lake and golf course can be enjoyed even in the summer with the newly screened back patio with ceiling fan. If you are looking for a community you drive into and feel like you are entering a luxury resort, this is the place to be! One drive into LPGA and you will know you are in a special place in western Daytona Beach. With access to I-95 and I-4 just 2.5 miles in each direction, easy access is built in! The amenities that make this even a more enjoyable place to live include a shopping plaza with a state-of-the-art Publix 2 miles away that includes a veterinarian and restaurant, along with many other boutique shops. Comes see this beautiful country club home, you will NOT be disappointed!...
Contact an agent
Home facts
- Year built:2024
- Subdivision & Development:LEGENDS PRESERVE-PH 1
- Listing ID #:A4704511
- Added:2 day(s) ago
- Updated:September 05, 2026 at 02:48 PM
Rooms and interior
- Bedrooms:4
- Total bathrooms:3
- Full bathrooms:3
- Flooring:Ceramic Tile
- Dining Description:Formal Dining Room
- Kitchen Description:Cooktop, Dishwasher, Disposal, Indoor Grill, Microwave, Range, Range Hood, Refrigerator
- Bedroom Description:Walk-In Closet(s)
- Living area:2,200 sq. ft.
Heating and cooling
- Cooling:Central Air
- Heating:Central, Electric
- Central air:Yes
Structure and exterior
- Roof:Shingle
- Year built:2024
- Building area:2,200 sq. ft.
- Lot area:0.14 Acres
- Lot Features:On Golf Course, Sidewalk
- Architectural Style:Traditional
- Construction Materials:Block
- Exterior Features:Covered Porch/Patio, Rain Gutters, Rear Porch, Screened, Sidewalk, Sprinkler Metered
- Foundation Description:Slab
- Levels:1 Story
Schools
- High school:Mainland High School
- Middle school:David C Hinson Sr Middle
- Elementary school:Champion Elementary School
Utilities
- Water:Public
- Sewer:Public Sewer
Finances and disclosures
- Price:$469,900
- Price per sq. ft.:$177.93
- Tax amount:$7,776 (2025)
Features and amenities
- Appliances:Cooktop, Dehumidifier, Dishwasher, Disposal, Dryer, Electric Water Heater, Indoor Grill, Irrigation Equipment, Microwave, Range, Range Hood, Refrigerator, Washer
- Laundry features:Dryer, Inside, Laundry Room, Washer
- Amenities:Cable Connected, Ceiling Fans(s), Dehumidifier, Fiber Optics, Fire Hydrant, Irrigation Equipment, Smart Home, Walk-In Closet(s)
- Pool features:Public Pool
- Smart home:Yes
Parking
- Parking description:Attached Garage, Driveway, Garage Door Opener
- Garage:Yes
- Garage spaces:2
 The information being provided by Stellar Mls is for the consumer's personal, non-commercial use and may not be used for any purpose other than to identify prospective properties consumer may be interested in purchasing. Any information relating to real estate for sale referenced on this web site comes from the Internet Data Exchange (IDX) program of the Stellar Mls. ERA ONETEAM REALTY is not a Multiple Listing Service (MLS), nor does it offer MLS access. This website is a service of ERA ONETEAM REALTY, a broker participant of Stellar Mls. This web site may reference real estate listing(s) held by a brokerage firm other than the broker and/or agent who owns this web site.
The accuracy of all information, regardless of source, including but not limited to open house information, square footages and lot sizes, is deemed reliable but not guaranteed and should be personally verified through personal inspection by and/or with the appropriate professionals. The data contained herein is copyrighted by Stellar Mls and is protected by all applicable copyright laws. Any unauthorized dissemination of this information is in violation of copyright laws and is strictly prohibited.
Properties in listings may have been sold or may no longer be available.
Copyright 2026 Stellar Mls. All rights reserved.
The information being provided by Stellar Mls is for the consumer's personal, non-commercial use and may not be used for any purpose other than to identify prospective properties consumer may be interested in purchasing. Any information relating to real estate for sale referenced on this web site comes from the Internet Data Exchange (IDX) program of the Stellar Mls. ERA ONETEAM REALTY is not a Multiple Listing Service (MLS), nor does it offer MLS access. This website is a service of ERA ONETEAM REALTY, a broker participant of Stellar Mls. This web site may reference real estate listing(s) held by a brokerage firm other than the broker and/or agent who owns this web site.
The accuracy of all information, regardless of source, including but not limited to open house information, square footages and lot sizes, is deemed reliable but not guaranteed and should be personally verified through personal inspection by and/or with the appropriate professionals. The data contained herein is copyrighted by Stellar Mls and is protected by all applicable copyright laws. Any unauthorized dissemination of this information is in violation of copyright laws and is strictly prohibited.
Properties in listings may have been sold or may no longer be available.
Copyright 2026 Stellar Mls. All rights reserved.New listings near 3149 Legends Preserve Drive
- Coming Soon
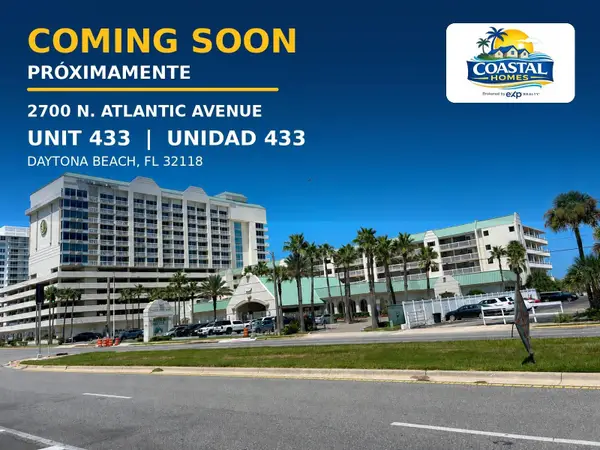 $74,999Coming Soon-- beds 1 baths308 sq. ft.
2700 N Atlantic Boulevard E #433, DAYTONA BEACH, FL 32118
MLS# FC320942Listed by: EXP REALTY LLC - Coming Soon
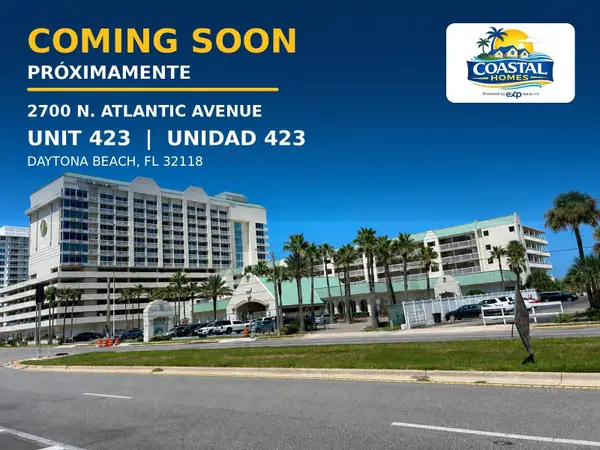 $74,999Coming Soon-- beds 1 baths308 sq. ft.
2700 N Atlantic Avenue #423, DAYTONA BEACH, FL 32118
MLS# FC320973Listed by: EXP REALTY LLC - New
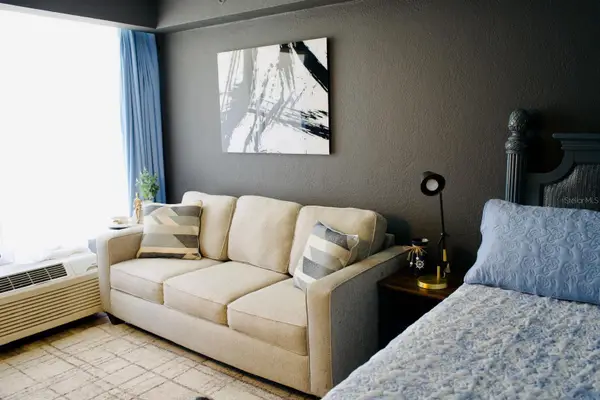 $79,900Active-- beds 1 baths308 sq. ft.
2700 N Atlantic Avenue #527, DAYTONA BEACH, FL 32118
MLS# FC321246Listed by: REALTY ONE GROUP EVOLVE - New
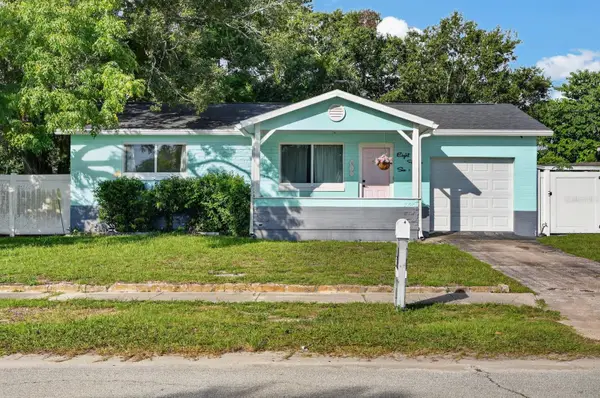 $185,000Active2 beds 1 baths940 sq. ft.
856 Berkshire Road, DAYTONA BEACH, FL 32117
MLS# FC321187Listed by: KELLER WILLIAMS RLTY FL. PARTN - New
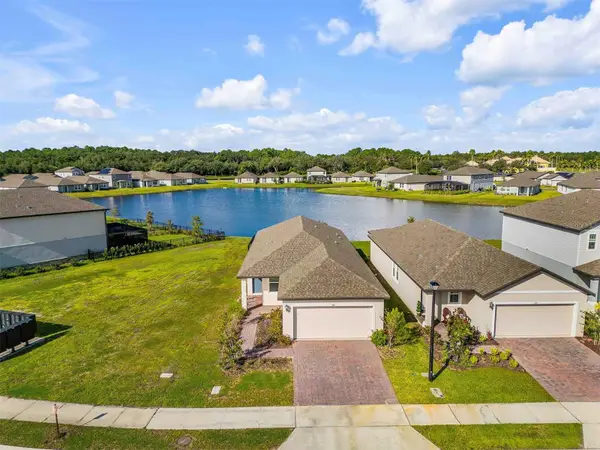 $349,900Active4 beds 2 baths1,708 sq. ft.
145 Links Terrace Boulevard, DAYTONA BEACH, FL 32124
MLS# NS1089154Listed by: PREMIER SOTHEBYS INTL REALTY - New
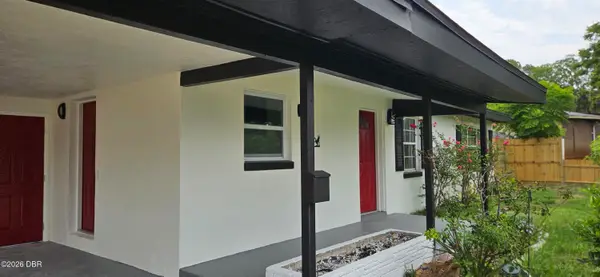 $267,900Active3 beds 12 baths1,272 sq. ft.
1304 Hillcrest Drive, Daytona Beach, FL 32114
MLS# 1230481Listed by: HOME WISE REALTY GROUP INC - New
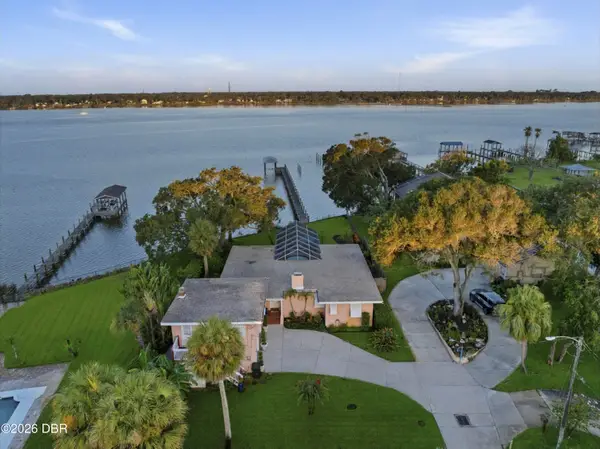 $949,900Active4 beds 3 baths2,060 sq. ft.
1209 N Halifax Avenue, Daytona Beach, FL 32118
MLS# 1230482Listed by: OCEANS LUXURY REALTY FULL SERVICE LLC - New
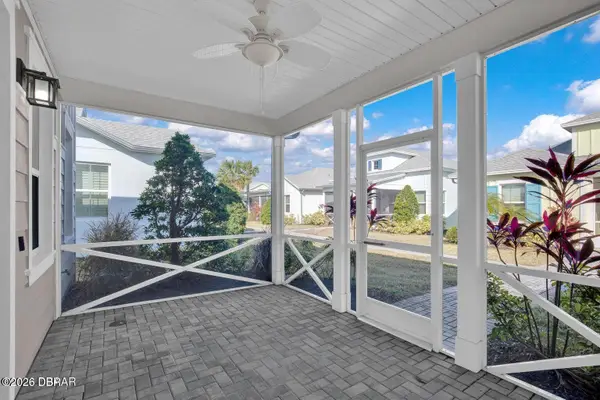 $354,444Active2 beds 2 baths1,160 sq. ft.
361 Parrot Lane, Daytona Beach, FL 32124
MLS# 1230483Listed by: REALTY HUB - New
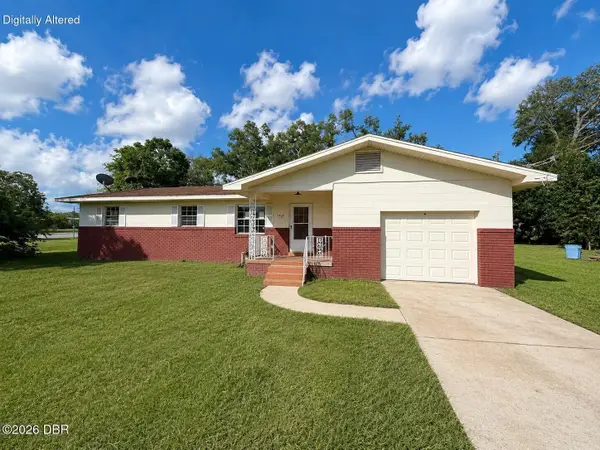 $174,000Active3 beds 2 baths1,356 sq. ft.
1102 Old Kings Road, Daytona Beach, FL 32117
MLS# 1230488Listed by: CALNAN REAL ESTATE - New
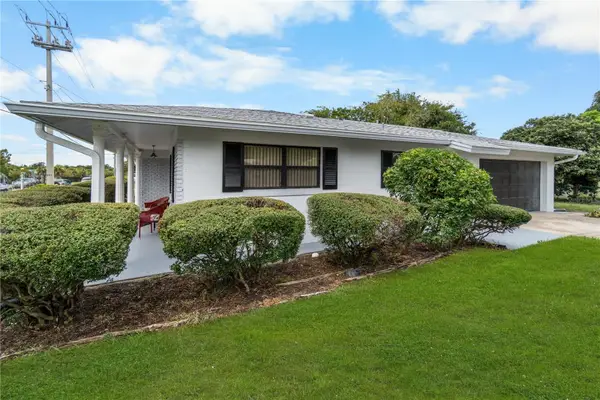 $279,900Active4 beds 2 baths1,860 sq. ft.
1481 Derbyshire Road, DAYTONA BEACH, FL 32117
MLS# O6438517Listed by: THE NAVY HOUSE


Protect your home and budget from life's surprises with an Assurant Home Warranty, backed by a partner that supports you through every step of homeownership. Explore Plans.
© 2023 - 2026 ERA Franchise Systems LLC. All rights reserved. ERA Franchise Systems LLC fully supports the principles of the Fair Housing Act and the Equal Opportunity Act. ERA, ERA Real Estate powered, and their respective logos are registered service marks of ERA Franchise Systems LLC. Each office is independently owned and operated.