
320 Tiki Terrace, Daytona Beach, FL 32124
Local realty services provided by:ERA ONETEAM REALTY
320 Tiki Terrace,Daytona Beach, FL 32124
$499,900
- 3 Beds
- 2 Baths
- 1,848 sq. ft.
- Single family
- Active
Listed by: didi womack
Office: bob hodges and sons realty
MLS#:1229963
Source:FL_DBAAR
Price summary
- Price:$499,900
- Price per sq. ft.:$196.97
- Monthly HOA dues:$392
About this home
Outstanding Nevis Villa nestled in the trees on a secluded cul-de-sac lot! This is the one you have been waiting for! Extended screened lanai overlooks a wooded preserve for great privacy. This is the largest of the villa floor plans with 3 bedrooms, 2 bathrooms, a formal den and a sprawling great room. The large kitchen and dining area round out the space beautifully! You will love the natural wood plank look laminate floors and white cabinets in the kitchen. The spacious primary suite has his and her closets and a luxurious master bathroom. Come live your best life in paradise at 55 and better Latitude Margaritaville with daily live music, a beach club complete with a pool and cabana, a resort style neighborhood pool, an outstanding restaurant and bar, a theatre and a state of the art fitness center with a huge indoor lap pool. Call today to see this amazing Nevis villa!
Contact an agent
Home facts
- Year built:2019
- Subdivision & Development:Latitude
- Listing ID #:1229963
- Added:45 day(s) ago
- Updated:October 06, 2026 at 03:12 PM
Rooms and interior
- Bedrooms:3
- Total bathrooms:2
- Full bathrooms:2
- Rooms Total:6
- Flooring:Laminate
- Living area:1,848 sq. ft.
Heating and cooling
- Cooling:Central Air
- Heating:Central, Electric
- Central air:Yes
Structure and exterior
- Year built:2019
- Building area:1,848 sq. ft.
- Lot area:0.14 Acres
Finances and disclosures
- Price:$499,900
- Price per sq. ft.:$196.97
- Tax amount:$8,295 (2025)
Parking
- Parking description:Attached, Garage
- Garage:Yes
- Garage spaces:2
New listings near 320 Tiki Terrace
- Coming SoonOpen Sun, 2 to 4pm
 $249,900Coming Soon3 beds 3 baths2,008 sq. ft.
132 Bermuda Petrel Court, DAYTONA BEACH, FL 32119
MLS# V4951553Listed by: ADAMS, CAMERON & CO., REALTORS - New
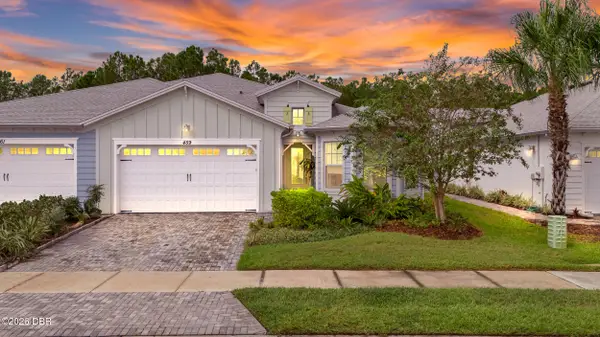 $488,500Active3 beds 2 baths1,848 sq. ft.
459 Lost Shaker Way, Daytona Beach, FL 32124
MLS# 1231511Listed by: BOB HODGES AND SONS REALTY - New
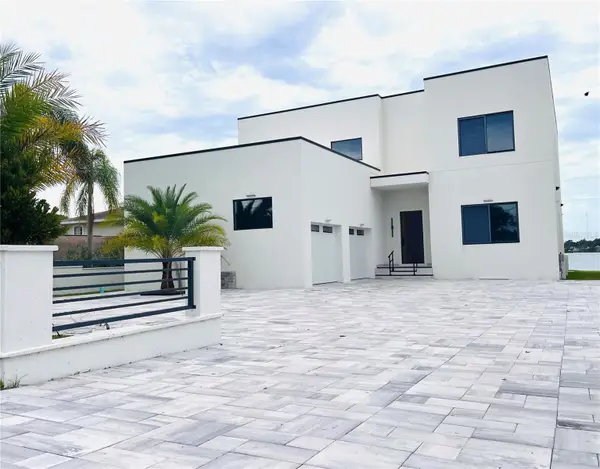 $3,149,000Active5 beds 6 baths4,899 sq. ft.
2115 N Halifax Avenue, DAYTONA BEACH, FL 32118
MLS# NS1089436Listed by: SALTY CITY REALTY - New
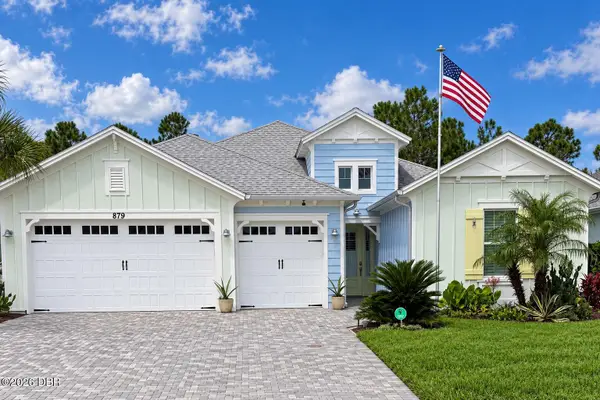 $839,999Active3 beds 3 baths2,415 sq. ft.
879 Attitude Avenue, Daytona Beach, FL 32124
MLS# 1231505Listed by: REALTY HUB - New
 $299,900Active2 beds 2 baths1,512 sq. ft.
544 Marina Point Drive #5440, DAYTONA BEACH, FL 32114
MLS# V4951673Listed by: ADAMS, CAMERON & CO., REALTORS - New
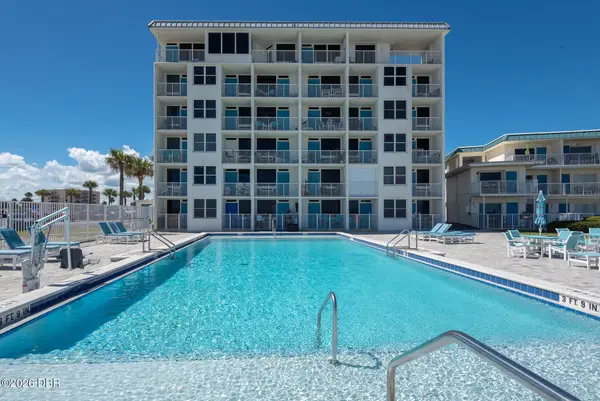 $120,000Active-- beds 1 baths476 sq. ft.
935 S Atlantic Avenue #403, Daytona Beach, FL 32118
MLS# 1231492Listed by: LPT REALTY, LLC - New
 $510,993Active5 beds 4 baths2,154 sq. ft.
532 Magnolia Avenue, Daytona Beach, FL 32114
MLS# 1231493Listed by: OCEANS LUXURY REALTY FULL SERVICE LLC - New
 $299,900Active2 beds 2 baths1,512 sq. ft.
544 Marina Point Drive #544, Daytona Beach, FL 32114
MLS# 1231501Listed by: ADAMS, CAMERON & CO., REALTORS - New
 $409,000Active3 beds 2 baths1,528 sq. ft.
6 Acclaim At Lionspaw, DAYTONA BEACH, FL 32124
MLS# FC321844Listed by: SIMPLY REAL ESTATE - New
 $249,900Active1 beds 1 baths
935 Atlantic Av #256, Other, FL 32118
MLS# A12100548Listed by: DC GLOBAL PARTNERS


Protect your home and budget from life's surprises with an Assurant Home Warranty, backed by a partner that supports you through every step of homeownership. Explore Plans.
© 2023 - 2026 ERA Franchise Systems LLC. All rights reserved. ERA Franchise Systems LLC fully supports the principles of the Fair Housing Act and the Equal Opportunity Act. ERA, ERA Real Estate powered, and their respective logos are registered service marks of ERA Franchise Systems LLC. Each office is independently owned and operated.