
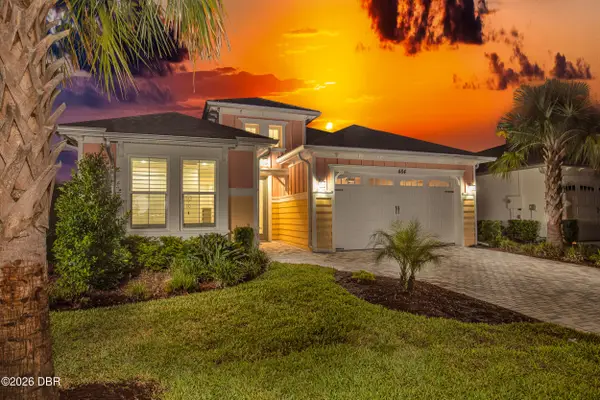
485 Margaritaville Avenue, Daytona Beach, FL 32124
Local realty services provided by:ERA Advantage Realty, Inc.
Listed by: matt pilson
Office: keller williams realty- palm h
MLS#:TB8476795
Source:MFRMLS
Price summary
- Price:$377,500
- Price per sq. ft.:$197.75
- Monthly HOA dues:$375
About this home
Beautifully upgraded and thoughtfully priced, this exceptional Camellia Cottage offers an exceptional opportunity to enjoy custom finishes and the unmatched Latitude Margaritaville Daytona Beach lifestyle.
From the moment you step inside, you'll notice details rarely found in standard builder models. Dramatic exposed beams and crown molding throughout the entire home create an elegant coastal atmosphere, while the open-concept floor plan is anchored by a rare extra-large island that's perfect for entertaining, casual dining, or gathering with friends after a day of enjoying the community's endless activities.
The beautifully appointed kitchen features designer stone countertops, upgraded 42-inch cabinetry with crown molding, a stylish backsplash, abundant storage, and thoughtful finishes throughout. Engineered hardwood flooring adds warmth and sophistication, while custom wood shelving in every closet and pantry provides both beauty and functionality.
The spacious primary suite offers a peaceful retreat with a large walk-in closet and a beautifully upgraded ensuite bath featuring dual vanities, a seamless glass shower, and floor-to-ceiling tile. The guest bath is finished with the same attention to detail, creating a luxurious experience for family and visitors alike.
Additional features include a Rinnai tankless gas water heater, whole-house water softener, hurricane-impact front door, Low-E windows, premium laundry appliances, screened lanai with outdoor-rated ceiling fan, paver patio extension, epoxy-coated garage floor, and numerous custom touches that make this home truly move-in ready.
But the home is only the beginning.
Life at Latitude Margaritaville is about living every day like you're on vacation. Spend your mornings at the indoor lap pool or fitness center, your afternoons relaxing by the spectacular lagoon-style resort pool or dedicated sports pool, and your weekends at the private Oceanfront Beach Club, complete with its own beachfront pool overlooking the Atlantic Ocean. With four separate pool experiences, staying cool year-round is effortless.
The social calendar is just as impressive. Enjoy live music by the pool, weekly karaoke, concerts at the Bandshell and Mango Theatre, golf cart parades, community pub crawls, pickleball and tennis, woodworking and craft studios, Bark-aritaville dog park and pet spa, fitness classes, clubs, restaurants, and countless neighborhood gatherings. Even the unique motor courts become the backdrop for parties and celebrations where neighbors quickly become lifelong friends.
Low-maintenance living means more time to enjoy it all, with the HOA covering exterior painting, roof maintenance, lawn care, and many community amenities.
Beautifully upgraded, thoughtfully designed, and attractively priced, this exceptional cottage offers a rare opportunity to enjoy custom finishes, an incredible social lifestyle, and one of Florida's most sought-after communities.
Come see why so many people don't just move to Latitude Margaritaville—they wish they'd done it sooner....
Contact an agent
Home facts
- Year built:2021
- Subdivision & Development:LATITUDE/DAYTONA BEACH PH 5
- Listing ID #:TB8476795
- Added:176 day(s) ago
- Updated:August 21, 2026 at 04:30 PM
Rooms and interior
- Bedrooms:2
- Total bathrooms:2
- Full bathrooms:2
- Flooring:Hardwood
- Dining Description:Eat In Kitchen, Living Room/Dining Room Combo
- Kitchen Description:Convection Oven, Cooktop, Dishwasher, Disposal, Eat-in Kitchen, Exhaust Fan, Freezer, Ice Maker, Kitchen/Family Room Combo, Microwave, Range, Refrigerator, Solid Surface Counters, Stone Counters, Touchless Faucet, Water Softener
- Bedroom Description:Primary Bedroom Main Floor, Split Bedroom, Walk-In Closet(s)
- Living area:1,308 sq. ft.
Heating and cooling
- Cooling:Central Air
- Heating:Electric
- Central air:Yes
Structure and exterior
- Roof:Shingle
- Year built:2021
- Building area:1,308 sq. ft.
- Lot area:0.09 Acres
- Construction Materials:Block, Cement Siding, ICFs (Insulated Concrete Forms)
- Exterior Features:Covered Porch/Patio, Enclosed, Front Porch, Patio, Screened, Sidewalk
- Foundation Description:Slab
- Levels:1 Story
Utilities
- Sewer:Public Sewer
Finances and disclosures
- Price:$377,500
- Price per sq. ft.:$197.75
- Tax amount:$5,483 (2025)
Features and amenities
- Appliances:Convection Oven, Cooktop, Dishwasher, Disposal, Dryer, Exhaust Fan, Freezer, Gas Water Heater, Ice Maker, Irrigation Equipment, Microwave, Range, Refrigerator, Tankless Water Heater, Touchless Faucet, Washer, Water Softener
- Laundry features:Dryer, Inside, Laundry Room, Washer
- Amenities:Cable Connected, Ceiling Fans(s), Clubhouse, Crown Molding, Eat-in Kitchen, Fitness Center, Gated, Irrigation Equipment, Kitchen/Family Room Combo, Living Room/Dining Room Combo, Open Floorplan, Park, Pickleball Court(s), Pool, Primary Bedroom Main Floor, Recreation Facilities, Sauna, Security, Solid Surface Counters, Spa/Hot Tub, Split Bedroom, Stone Counters, Tennis Court(s), Vaulted Ceiling(s), Vehicle Restrictions, Walk-In Closet(s)
- Pool features:Pool, Public Pool
Parking
- Parking description:Assigned, Attached Garage, Curb Parking, Driveway, Garage Door Opener, Garage Faces Rear, Ground Level, Guest, On Street, Open
- Garage:Yes
- Garage spaces:2
 The information being provided by Stellar Mls is for the consumer's personal, non-commercial use and may not be used for any purpose other than to identify prospective properties consumer may be interested in purchasing. Any information relating to real estate for sale referenced on this web site comes from the Internet Data Exchange (IDX) program of the Stellar Mls. ERA Advantage Realty, Inc. is not a Multiple Listing Service (MLS), nor does it offer MLS access. This website is a service of ERA Advantage Realty, Inc., a broker participant of Stellar Mls. This web site may reference real estate listing(s) held by a brokerage firm other than the broker and/or agent who owns this web site.
The accuracy of all information, regardless of source, including but not limited to open house information, square footages and lot sizes, is deemed reliable but not guaranteed and should be personally verified through personal inspection by and/or with the appropriate professionals. The data contained herein is copyrighted by Stellar Mls and is protected by all applicable copyright laws. Any unauthorized dissemination of this information is in violation of copyright laws and is strictly prohibited.
Properties in listings may have been sold or may no longer be available.
Copyright 2026 Stellar Mls. All rights reserved.
The information being provided by Stellar Mls is for the consumer's personal, non-commercial use and may not be used for any purpose other than to identify prospective properties consumer may be interested in purchasing. Any information relating to real estate for sale referenced on this web site comes from the Internet Data Exchange (IDX) program of the Stellar Mls. ERA Advantage Realty, Inc. is not a Multiple Listing Service (MLS), nor does it offer MLS access. This website is a service of ERA Advantage Realty, Inc., a broker participant of Stellar Mls. This web site may reference real estate listing(s) held by a brokerage firm other than the broker and/or agent who owns this web site.
The accuracy of all information, regardless of source, including but not limited to open house information, square footages and lot sizes, is deemed reliable but not guaranteed and should be personally verified through personal inspection by and/or with the appropriate professionals. The data contained herein is copyrighted by Stellar Mls and is protected by all applicable copyright laws. Any unauthorized dissemination of this information is in violation of copyright laws and is strictly prohibited.
Properties in listings may have been sold or may no longer be available.
Copyright 2026 Stellar Mls. All rights reserved.New listings near 485 Margaritaville Avenue
- Coming Soon
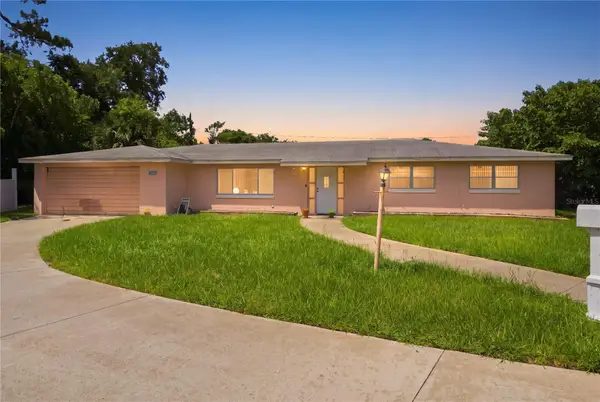 $279,900Coming Soon4 beds 2 baths1,850 sq. ft.
1656 Morgan Circle, DAYTONA BEACH, FL 32117
MLS# L4964174Listed by: KELLER WILLIAMS REALTY - New
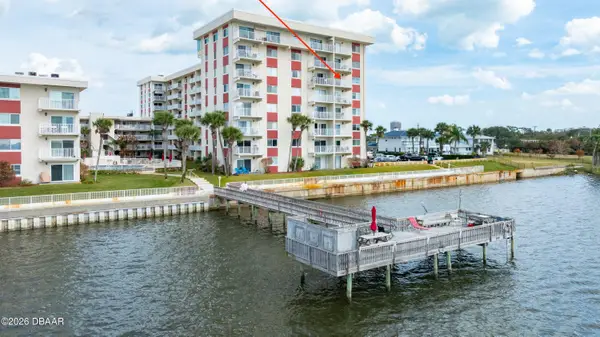 $214,750Active2 beds 2 baths1,030 sq. ft.
2711 N Halifax Avenue #695, Daytona Beach, FL 32118
MLS# 1229937Listed by: ADAMS, CAMERON & CO., REALTORS - New
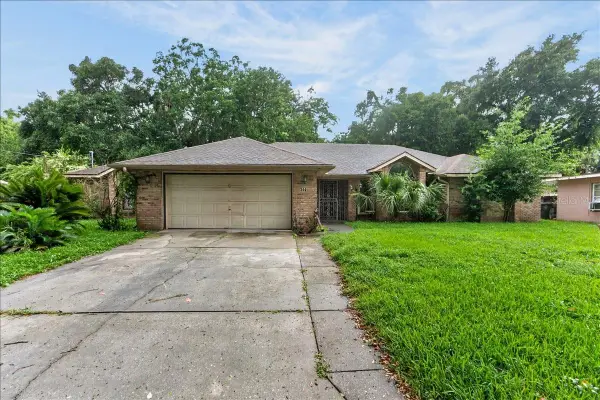 $279,990Active3 beds 3 baths2,173 sq. ft.
344 N Frederick Avenue, DAYTONA BEACH, FL 32114
MLS# TB8536054Listed by: PALLADIUM INVESTMENTS INC - New
 $179,999Active3 beds 2 baths912 sq. ft.
934 Lewis Drive, DAYTONA BEACH, FL 32117
MLS# FC320860Listed by: REALTY EXCHANGE, LLC - Open Fri, 3 to 6pmNew
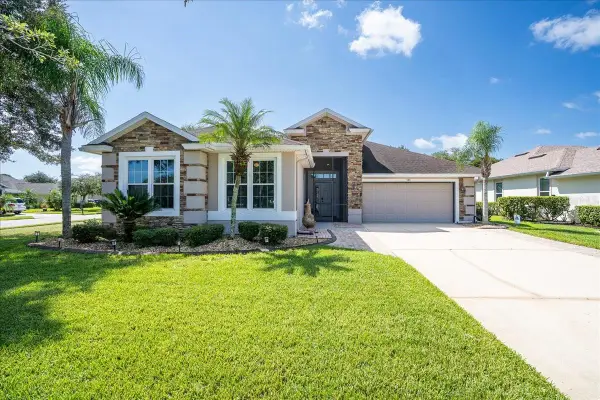 $465,900Active3 beds 2 baths2,043 sq. ft.
101 Mcgill Circle, DAYTONA BEACH, FL 32124
MLS# NS1088980Listed by: COLLADO REAL ESTATE - New
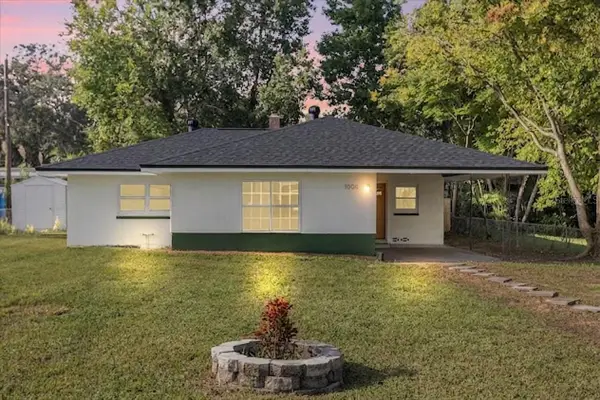 $275,000Active3 beds 2 baths1,256 sq. ft.
1008 10th Street, DAYTONA BEACH, FL 32117
MLS# O6435296Listed by: CHARLES RUTENBERG REALTY ORLANDO - New
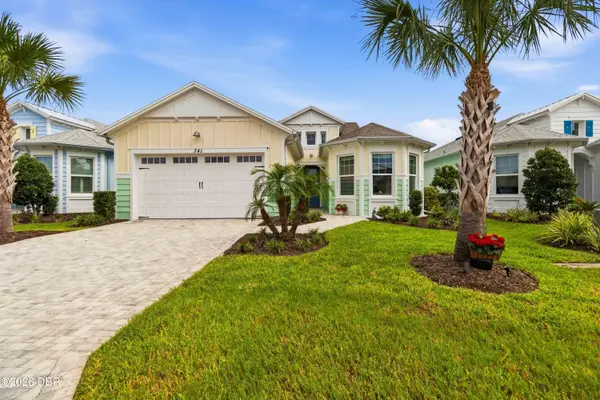 $699,900Active2 beds 3 baths2,116 sq. ft.
341 Compass Rose Drive, Daytona Beach, FL 32124
MLS# 1229882Listed by: REDFIN CORPORATION - New
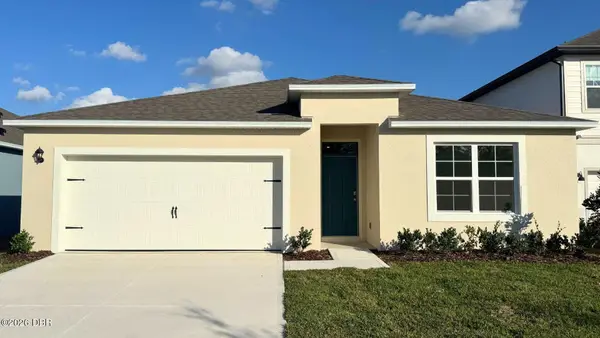 $374,990Active4 beds 2 baths1,828 sq. ft.
1044 Champion Ridge Drive, Daytona Beach, FL 32124
MLS# 1229889Listed by: D R HORTON REALTY OF CENTRAL FLORIDA - New
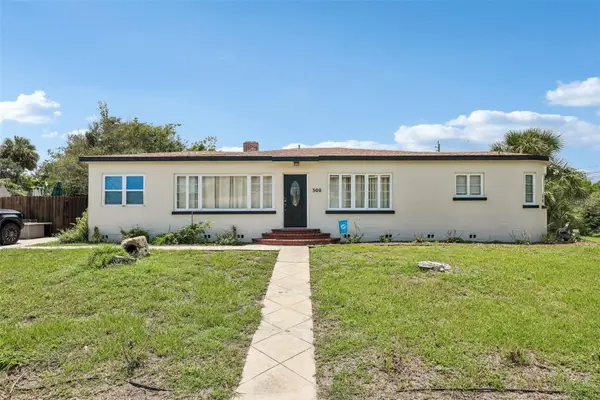 $444,000Active3 beds 2 baths1,914 sq. ft.
300 Revilo Boulevard, DAYTONA BEACH, FL 32118
MLS# TB8536920Listed by: REDFIN CORPORATION - Open Sat, 1:15 to 3:15pm
 $679,900Pending3 beds 3 baths2,402 sq. ft.
484 Hang Loose Way, Daytona Beach, FL 32124
MLS# 1229869Listed by: BOB HODGES AND SONS REALTY


Protect your home and budget from life's surprises with an Assurant Home Warranty, backed by a partner that supports you through every step of homeownership. Explore Plans.
© 2023 - 2026 ERA Franchise Systems LLC. All rights reserved. ERA Franchise Systems LLC fully supports the principles of the Fair Housing Act and the Equal Opportunity Act. ERA, ERA Real Estate powered, and their respective logos are registered service marks of ERA Franchise Systems LLC. Each office is independently owned and operated.