
532 Hillside Avenue, Daytona Beach, FL 32118
Local realty services provided by:Bingham Realty ERA Powered
532 Hillside Avenue,Daytona Beach, FL 32118
$385,000
- 3 Beds
- 1 Baths
- 1,374 sq. ft.
- Single family
- Active
Listed by: tara lovesee
Office: exp realty llc.
MLS#:NS1088861
Source:MFRMLS
Price summary
- Price:$385,000
- Price per sq. ft.:$209.13
About this home
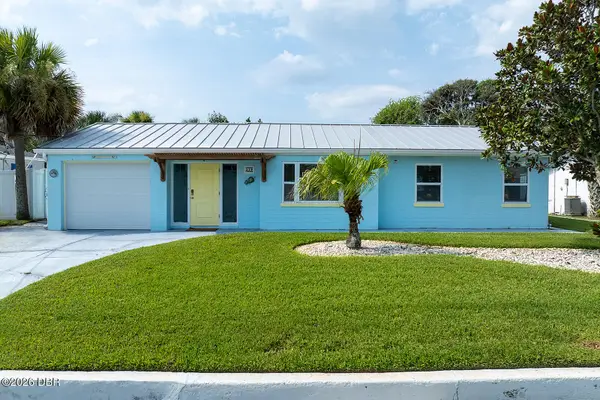
Less than 1/4 block from Daytona Beach, this charming 3BR/1BA home offers 1,374 sq. ft. of living space with extensive updates throughout. Originally a 2-bedroom, it was thoughtfully converted to a 3-bedroom in 2022. The remodeled kitchen features new flooring, cabinetry, countertops, lighting, breakfast bar and stainless steel appliances (2022), while the bathroom was fully renovated the same year. Original hardwood floors add warmth & character to the bedrooms, hallway, living and dining areas while new vinyl flooring was installed in the family room. Major updates include a new roof (2022), HVAC (2022), ductwork and mini-split system (2025), hurricane-rated windows (2023), complete replumbing (2022), all new electrical wiring in the home and garage (2022), and blown attic insulation (2022). Enjoy entertaining in the spacious family room with tons of natural light, an attached 1-car garage, and a sought-after beachside location where the ocean is within walking distance of your home.
Contact an agent
Home facts
- Year built:1948
- Subdivision & Development:SILVER BEACH PARK
- Listing ID #:NS1088861
- Added:1 day(s) ago
- Updated:August 03, 2026 at 04:53 PM
Rooms and interior
- Bedrooms:3
- Total bathrooms:1
- Full bathrooms:1
- Flooring:Luxury Vinyl, Tile, Wood
- Dining Description:Eat In Kitchen, Living Room/Dining Room Combo
- Kitchen Description:Dishwasher, Eat-in Kitchen, Microwave, Range, Refrigerator, Solid Surface Counters
- Basement:Yes
- Basement Description:Block
- Living area:1,374 sq. ft.
Heating and cooling
- Cooling:Central Air, Mini-Split Unit(s)
- Heating:Heat Pump
- Central air:Yes
Structure and exterior
- Roof:Shingle
- Year built:1948
- Building area:1,374 sq. ft.
- Lot area:0.08 Acres
- Architectural Style:Ranch
- Construction Materials:Block, Concrete
- Exterior Features:Private Mailbox
- Foundation Description:Block
- Levels:1 Story
Schools
- High school:Mainland High School
- Middle school:Campbell Middle
- Elementary school:Beachside Elementary School
Utilities
- Water:Public, Water Connected
- Sewer:Public Sewer, Sewer Connected
Finances and disclosures
- Price:$385,000
- Price per sq. ft.:$209.13
- Tax amount:$4,104 (2025)
Features and amenities
- Appliances:Dishwasher, Dryer, Electric Water Heater, Microwave, Range, Refrigerator, Washer
- Laundry features:Dryer, Electric Dryer Hookup, Inside, Laundry Closet, Washer, Washer Hookup
- Amenities:Ceiling Fans(s), Eat-in Kitchen, Living Room/Dining Room Combo, Solid Surface Counters, Thermostat
- Pool features:Public Pool
Parking
- Parking description:Attached Garage, Driveway
- Garage:Yes
- Garage spaces:1
 The information being provided by Stellar Mls is for the consumer's personal, non-commercial use and may not be used for any purpose other than to identify prospective properties consumer may be interested in purchasing. Any information relating to real estate for sale referenced on this web site comes from the Internet Data Exchange (IDX) program of the Stellar Mls. Bingham Realty ERA Powered is not a Multiple Listing Service (MLS), nor does it offer MLS access. This website is a service of Bingham Realty ERA Powered, a broker participant of Stellar Mls. This web site may reference real estate listing(s) held by a brokerage firm other than the broker and/or agent who owns this web site.
The accuracy of all information, regardless of source, including but not limited to open house information, square footages and lot sizes, is deemed reliable but not guaranteed and should be personally verified through personal inspection by and/or with the appropriate professionals. The data contained herein is copyrighted by Stellar Mls and is protected by all applicable copyright laws. Any unauthorized dissemination of this information is in violation of copyright laws and is strictly prohibited.
Properties in listings may have been sold or may no longer be available.
Copyright 2026 Stellar Mls. All rights reserved.
The information being provided by Stellar Mls is for the consumer's personal, non-commercial use and may not be used for any purpose other than to identify prospective properties consumer may be interested in purchasing. Any information relating to real estate for sale referenced on this web site comes from the Internet Data Exchange (IDX) program of the Stellar Mls. Bingham Realty ERA Powered is not a Multiple Listing Service (MLS), nor does it offer MLS access. This website is a service of Bingham Realty ERA Powered, a broker participant of Stellar Mls. This web site may reference real estate listing(s) held by a brokerage firm other than the broker and/or agent who owns this web site.
The accuracy of all information, regardless of source, including but not limited to open house information, square footages and lot sizes, is deemed reliable but not guaranteed and should be personally verified through personal inspection by and/or with the appropriate professionals. The data contained herein is copyrighted by Stellar Mls and is protected by all applicable copyright laws. Any unauthorized dissemination of this information is in violation of copyright laws and is strictly prohibited.
Properties in listings may have been sold or may no longer be available.
Copyright 2026 Stellar Mls. All rights reserved.New listings near 532 Hillside Avenue
- New
 $430,000Active3 beds 2 baths1,187 sq. ft.
270 Boylston Avenue, Daytona Beach, FL 32118
MLS# 1229261Listed by: EXP REALTY LLC - New
 $350,000Active2 beds 2 baths1,512 sq. ft.
522 Marina Point Drive, Daytona Beach, FL 32114
MLS# 1229259Listed by: REALTY PROS ASSURED - New
 $389,999Active2 beds 2 baths1,295 sq. ft.
2828 N Atlantic Avenue #305, Daytona Beach, FL 32118
MLS# 1229247Listed by: SIMPLY REAL ESTATE - New
 $299,900Active3 beds 2 baths1,688 sq. ft.
100 Water Turkey Court, Daytona Beach, FL 32119
MLS# 1229252Listed by: KELLER WILLIAMS REALTY FLORIDA PARTNERS - New
 $195,000Active2 beds 1 baths992 sq. ft.
428 Auburn Drive #202, Daytona Beach, FL 32118
MLS# 1229254Listed by: RE/MAX SIGNATURE - New
 $315,000Active3 beds 2 baths1,676 sq. ft.
137 Huckleberry Branch Court, Daytona Beach, FL 32124
MLS# 1229230Listed by: ROBERT SLACK LLC - New
 $965,000Active10 beds 10 baths3,195 sq. ft.
708 E Intl Speedway Boulevard, Daytona Beach, FL 32118
MLS# 1229221Listed by: KELLER WILLIAMS REALTY FLORIDA PARTNERS - New
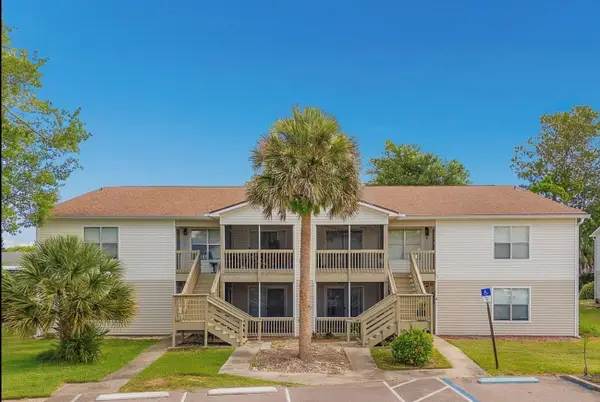 $145,000Active2 beds 2 baths833 sq. ft.
1600 Big Tree Road #O8, DAYTONA BEACH, FL 32119
MLS# NS1088744Listed by: EXP REALTY LLC - New
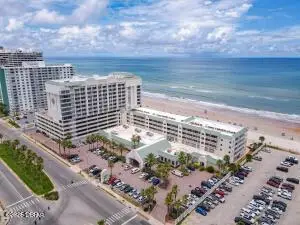 $154,900Active-- beds 1 baths554 sq. ft.
2700 N Atlantic Avenue #1001, Daytona Beach, FL 32118
MLS# 1229217Listed by: ALIGN RIGHT REALTY HORIZONS


Protect your home and budget from life's surprises with an Assurant Home Warranty, backed by a partner that supports you through every step of homeownership. Explore Plans.
© 2023 - 2026 ERA Franchise Systems LLC. All rights reserved. ERA Franchise Systems LLC fully supports the principles of the Fair Housing Act and the Equal Opportunity Act. ERA, ERA Real Estate powered, and their respective logos are registered service marks of ERA Franchise Systems LLC. Each office is independently owned and operated.