
656 Williamsburg Drive, Daytona Beach, FL 32117
Local realty services provided by:ERA ONETEAM REALTY
656 Williamsburg Drive,Daytona Beach, FL 32117
$499,900
- 8 Beds
- 4 Baths
- 3,738 sq. ft.
- Multi-family
- Active
Listed by: stefanie peters
Office: marzucco real estate
MLS#:A4704882
Source:MFRMLS
Price summary
- Price:$499,900
- Price per sq. ft.:$133.73
About this home
Income-producing quadplex with four separate 2BR/1BA units — two on the ground floor, two upstairs — each with a private entrance and individually metered utilities. Three units are currently tenant-occupied and generating rental income; one unit is vacant and move-in ready, offering the flexibility to occupy one unit while renting the others, or to re-lease immediately at market rent. Durable brick-and-stucco construction under a distinctive mansard shingle roof, on a spacious lot with paved multi-vehicle parking and a shaded yard. Vacant units feature functional kitchens, comfortable living areas, good natural light, and full baths; flooring varies between tile and wood-look laminate, with vaulted ceilings in some living areas. Each unit has its own HVAC system and separate electric panel. Strong cash-flow opportunity with upside to stabilize remaining units at market rents. Buyer to verify all leases, rents, and income/expenses.
Contact an agent
Home facts
- Year built:1974
- Subdivision & Development:COLONIAL LAKE
- Listing ID #:A4704882
- Added:39 day(s) ago
- Updated:October 13, 2026 at 05:20 PM
Rooms and interior
- Bedrooms:8
- Total bathrooms:4
- Flooring:Laminate, Tile
- Kitchen Description:Convection Oven, Refrigerator
- Living area:3,738 sq. ft.
Heating and cooling
- Cooling:Central Air
- Heating:Electric
- Central air:Yes
Structure and exterior
- Roof:Built-Up
- Year built:1974
- Building area:3,738 sq. ft.
- Lot area:0.22 Acres
- Lot Features:Corner Lot, Irregular Lot, Sidewalk
- Construction Materials:Block, Brick
- Exterior Features:Balcony, Private Mailbox, Sidewalk
- Foundation Description:Slab
- Levels:2 Story
Utilities
- Water:Public
- Sewer:Public Sewer
Finances and disclosures
- Price:$499,900
- Price per sq. ft.:$133.73
- Tax amount:$5,579 (2025)
Features and amenities
- Appliances:Convection Oven, Refrigerator
- Pool features:Public Pool
 The information being provided by Stellar Mls is for the consumer's personal, non-commercial use and may not be used for any purpose other than to identify prospective properties consumer may be interested in purchasing. Any information relating to real estate for sale referenced on this web site comes from the Internet Data Exchange (IDX) program of the Stellar Mls. ERA ONETEAM REALTY is not a Multiple Listing Service (MLS), nor does it offer MLS access. This website is a service of ERA ONETEAM REALTY, a broker participant of Stellar Mls. This web site may reference real estate listing(s) held by a brokerage firm other than the broker and/or agent who owns this web site.
The accuracy of all information, regardless of source, including but not limited to open house information, square footages and lot sizes, is deemed reliable but not guaranteed and should be personally verified through personal inspection by and/or with the appropriate professionals. The data contained herein is copyrighted by Stellar Mls and is protected by all applicable copyright laws. Any unauthorized dissemination of this information is in violation of copyright laws and is strictly prohibited.
Properties in listings may have been sold or may no longer be available.
Copyright 2026 Stellar Mls. All rights reserved.
The information being provided by Stellar Mls is for the consumer's personal, non-commercial use and may not be used for any purpose other than to identify prospective properties consumer may be interested in purchasing. Any information relating to real estate for sale referenced on this web site comes from the Internet Data Exchange (IDX) program of the Stellar Mls. ERA ONETEAM REALTY is not a Multiple Listing Service (MLS), nor does it offer MLS access. This website is a service of ERA ONETEAM REALTY, a broker participant of Stellar Mls. This web site may reference real estate listing(s) held by a brokerage firm other than the broker and/or agent who owns this web site.
The accuracy of all information, regardless of source, including but not limited to open house information, square footages and lot sizes, is deemed reliable but not guaranteed and should be personally verified through personal inspection by and/or with the appropriate professionals. The data contained herein is copyrighted by Stellar Mls and is protected by all applicable copyright laws. Any unauthorized dissemination of this information is in violation of copyright laws and is strictly prohibited.
Properties in listings may have been sold or may no longer be available.
Copyright 2026 Stellar Mls. All rights reserved.New listings near 656 Williamsburg Drive
- New
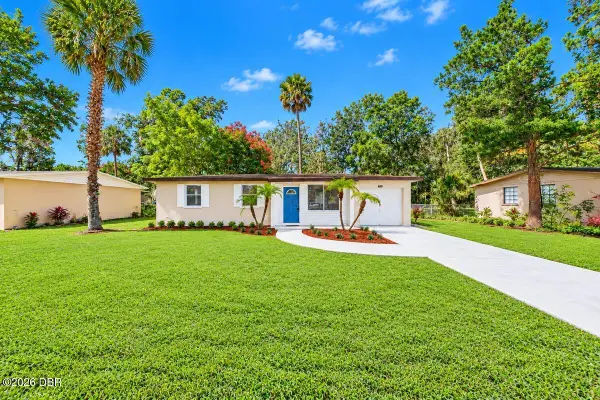 $279,900Active3 beds 1 baths962 sq. ft.
636 S Seneca Boulevard, Daytona Beach, FL 32114
MLS# 1231727Listed by: OCEANS LUXURY REALTY FULL SERVICE LLC - New
 $180,000Active3 beds 2 baths1,320 sq. ft.
130 S Oleander Avenue, DAYTONA BEACH, FL 32118
MLS# OM733958Listed by: NOBLE HOME REALTY - New
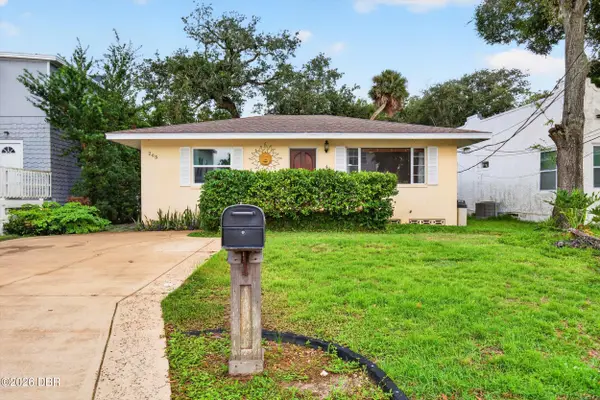 $199,900Active2 beds 1 baths944 sq. ft.
265 Lexington Drive, Daytona Beach, FL 32114
MLS# 1231710Listed by: SIMPLY REAL ESTATE - New
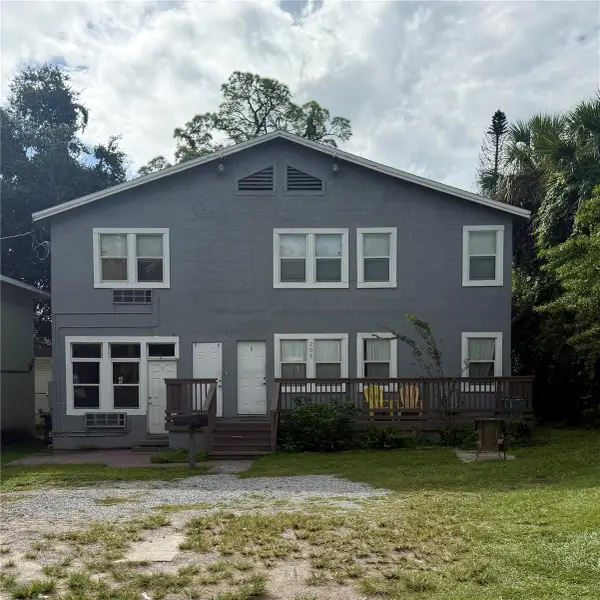 $449,900Active4 beds 4 baths1,080 sq. ft.
205 Shady Place, DAYTONA BEACH, FL 32114
MLS# NS1089438Listed by: COMPASS FLORIDA LLC - New
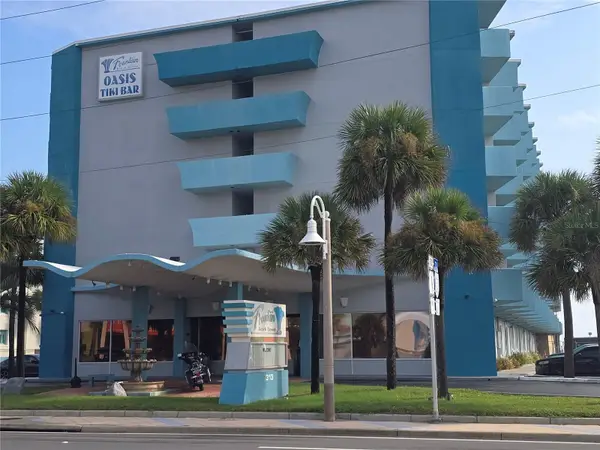 $135,000Active-- beds 1 baths343 sq. ft.
313 S Atlantic Avenue #3250, DAYTONA BEACH, FL 32118
MLS# V4951738Listed by: LPT REALTY, LLC - New
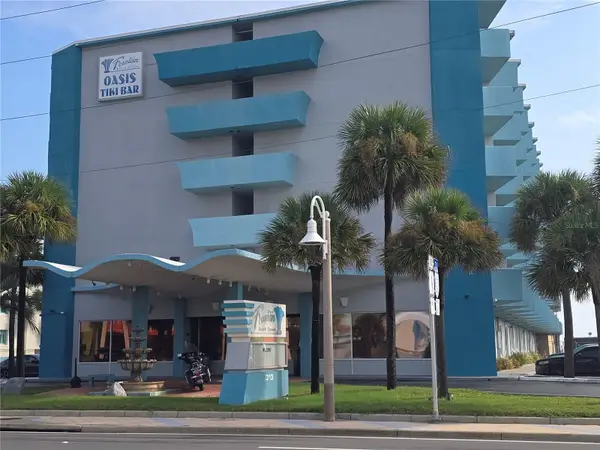 $135,000Active-- beds 1 baths343 sq. ft.
313 S Atlantic Avenue #3230, DAYTONA BEACH, FL 32118
MLS# V4951744Listed by: LPT REALTY, LLC - Open Wed, 3 to 5pmNew
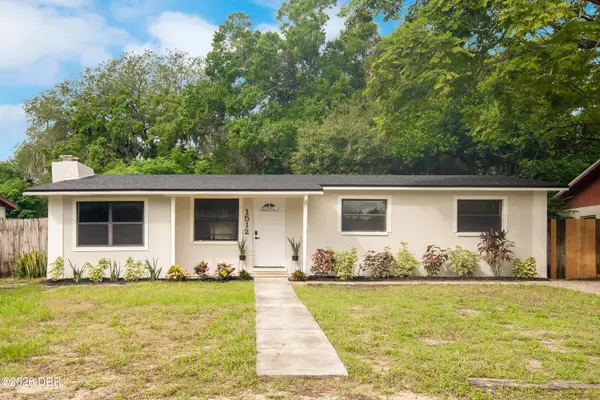 $285,000Active3 beds 2 baths1,664 sq. ft.
1512 Old Kings Road, Daytona Beach, FL 32117
MLS# 1231683Listed by: OCEANS LUXURY REALTY FULL SERVICE LLC - New
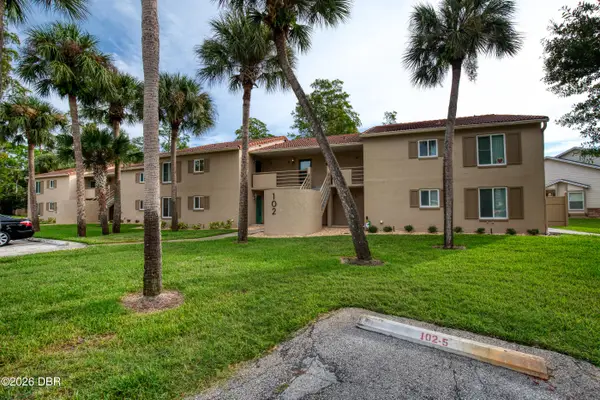 $125,000Active1 beds 1 baths894 sq. ft.
102 Bob White Court #4, Daytona Beach, FL 32119
MLS# 1231688Listed by: COLDWELL BANKER COAST REALTY - New
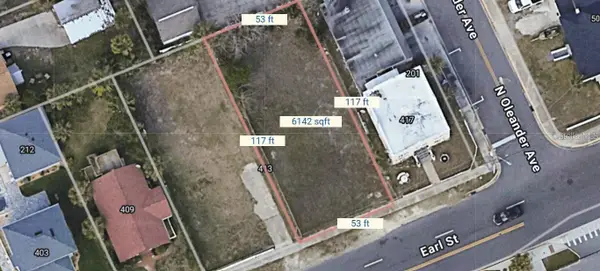 $124,900Active0.14 Acres
Earl Street, DAYTONA BEACH, FL 32118
MLS# O6449201Listed by: EXP REALTY LLC - New
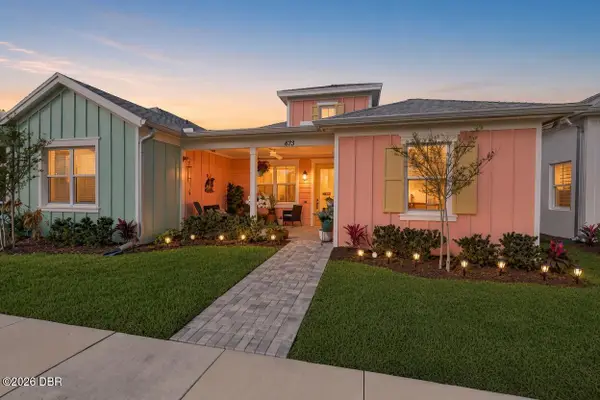 $369,000Active2 beds 2 baths1,308 sq. ft.
673 Lost Shaker Way, Daytona Beach, FL 32124
MLS# 1231669Listed by: COLDWELL BANKER COAST REALTY


Protect your home and budget from life's surprises with an Assurant Home Warranty, backed by a partner that supports you through every step of homeownership. Explore Plans.
© 2023 - 2026 ERA Franchise Systems LLC. All rights reserved. ERA Franchise Systems LLC fully supports the principles of the Fair Housing Act and the Equal Opportunity Act. ERA, ERA Real Estate powered, and their respective logos are registered service marks of ERA Franchise Systems LLC. Each office is independently owned and operated.