
856 Berkshire Road, Daytona Beach, FL 32117
Local realty services provided by:Gulf Shores Realty ERA Powered
Listed by: taner banks
Office: keller williams rlty fl. partn
MLS#:FC321187
Source:MFRMLS
Price summary
- Price:$185,000
- Price per sq. ft.:$133
About this home
Welcome to 856 Berkshire Road, a charming Daytona Beach home offering a great combination of character, updates, and functional living space. Inside, you’ll find durable wood-look flooring throughout the main living areas, neutral finishes, and plenty of natural light. The kitchen features generous cabinet and counter space, a breakfast bar, tiled backsplash, and an open connection to the living area, making the layout comfortable for both everyday living and entertaining.
One of the home’s standout spaces is the bright bonus room, surrounded by windows and accented with a fun retro-inspired design, offering flexibility as a second living area, home office, game room, or creative space. The bathroom features a tiled tub and shower surround with a built-in niche. An attached garage provides additional storage and convenience.
Outside, the home features a covered front entry, fenced yard, mature trees, and room to enjoy the Florida lifestyle. The roof was replaced in 2022, providing added peace of mind for the next owner.
Conveniently located in Daytona Beach with easy access to shopping, dining, schools, major roadways, and everything the area has to offer. Whether you’re looking for a primary residence or investment opportunity, 856 Berkshire Road is ready for its next chapter. Schedule your private showing today!...
Contact an agent
Home facts
- Year built:1957
- Subdivision & Development:MASON HEIGHTS SEC 02
- Listing ID #:FC321187
- Added:46 day(s) ago
- Updated:October 21, 2026 at 08:28 AM
Rooms and interior
- Bedrooms:2
- Total bathrooms:1
- Full bathrooms:1
- Flooring:Luxury Vinyl
- Kitchen Description:Range, Refrigerator
- Bedroom Description:Split Bedroom
- Basement Description:Block, Concrete Perimeter
- Living area:940 sq. ft.
Heating and cooling
- Cooling:Central Air
- Heating:Central
- Central air:Yes
Structure and exterior
- Roof:Shingle
- Year built:1957
- Building area:940 sq. ft.
- Lot area:0.19 Acres
- Construction Materials:Block, Concrete
- Foundation Description:Block, Concrete Perimeter
- Levels:1 Story
Utilities
- Water:Public, Water Connected
- Sewer:Public Sewer
Finances and disclosures
- Price:$185,000
- Price per sq. ft.:$133
- Tax amount:$1,738 (2025)
Features and amenities
- Appliances:Dryer, Range, Refrigerator, Washer
- Laundry features:Dryer, In Garage, Washer
- Amenities:Ceiling Fans(s), Split Bedroom
- Pool features:Public Pool
Parking
- Parking description:Attached Garage
- Garage:Yes
- Garage spaces:1
 The information being provided by Stellar Mls is for the consumer's personal, non-commercial use and may not be used for any purpose other than to identify prospective properties consumer may be interested in purchasing. Any information relating to real estate for sale referenced on this web site comes from the Internet Data Exchange (IDX) program of the Stellar Mls. Gulf Shores Realty ERA Powered is not a Multiple Listing Service (MLS), nor does it offer MLS access. This website is a service of Gulf Shores Realty ERA Powered, a broker participant of Stellar Mls. This web site may reference real estate listing(s) held by a brokerage firm other than the broker and/or agent who owns this web site.
The accuracy of all information, regardless of source, including but not limited to open house information, square footages and lot sizes, is deemed reliable but not guaranteed and should be personally verified through personal inspection by and/or with the appropriate professionals. The data contained herein is copyrighted by Stellar Mls and is protected by all applicable copyright laws. Any unauthorized dissemination of this information is in violation of copyright laws and is strictly prohibited.
Properties in listings may have been sold or may no longer be available.
Copyright 2026 Stellar Mls. All rights reserved.
The information being provided by Stellar Mls is for the consumer's personal, non-commercial use and may not be used for any purpose other than to identify prospective properties consumer may be interested in purchasing. Any information relating to real estate for sale referenced on this web site comes from the Internet Data Exchange (IDX) program of the Stellar Mls. Gulf Shores Realty ERA Powered is not a Multiple Listing Service (MLS), nor does it offer MLS access. This website is a service of Gulf Shores Realty ERA Powered, a broker participant of Stellar Mls. This web site may reference real estate listing(s) held by a brokerage firm other than the broker and/or agent who owns this web site.
The accuracy of all information, regardless of source, including but not limited to open house information, square footages and lot sizes, is deemed reliable but not guaranteed and should be personally verified through personal inspection by and/or with the appropriate professionals. The data contained herein is copyrighted by Stellar Mls and is protected by all applicable copyright laws. Any unauthorized dissemination of this information is in violation of copyright laws and is strictly prohibited.
Properties in listings may have been sold or may no longer be available.
Copyright 2026 Stellar Mls. All rights reserved.New listings near 856 Berkshire Road
- New
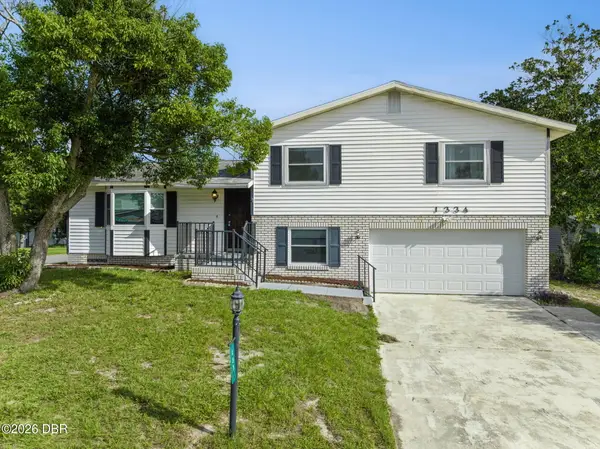 $299,900Active3 beds 3 baths1,742 sq. ft.
1334 S Paradise Lane, Daytona Beach, FL 32119
MLS# 1231976Listed by: RE/MAX SIGNATURE - New
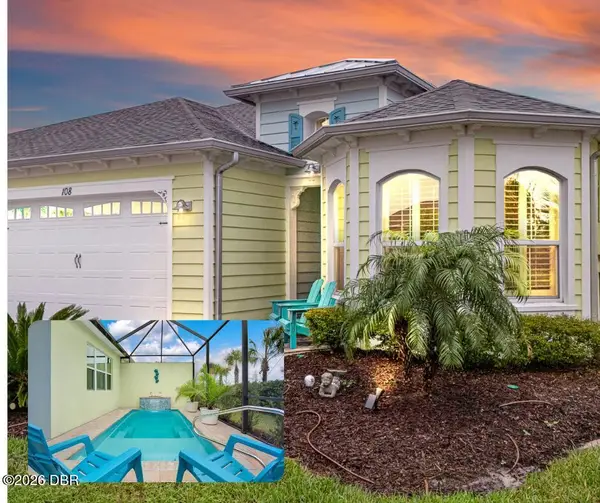 $585,900Active3 beds 2 baths1,848 sq. ft.
108 Salt Shaker Street, Daytona Beach, FL 32124
MLS# 1231975Listed by: BOB HODGES AND SONS REALTY 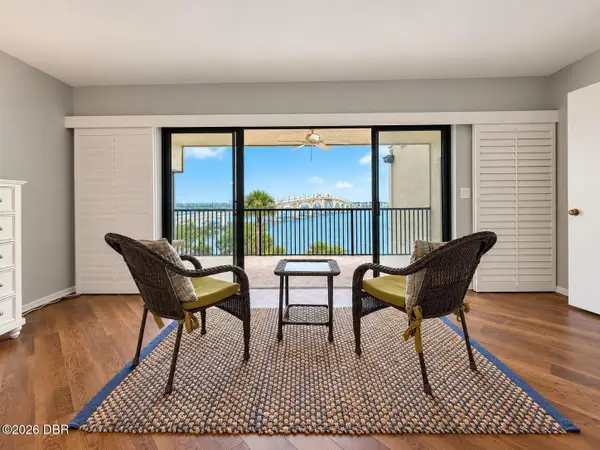 $550,000Active3 beds 3 baths2,160 sq. ft.
944 S Peninsula Drive #4080, Daytona Beach, FL 32118
MLS# 1231634Listed by: COLLADO REAL ESTATE- New
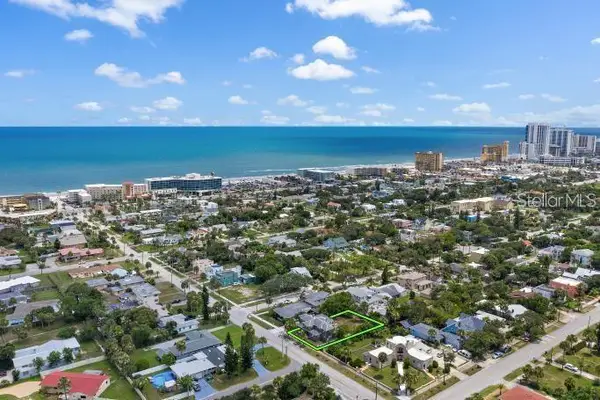 $500,000Active7 beds 3 baths2,532 sq. ft.
314 University Boulevard, DAYTONA BEACH, FL 32118
MLS# O6451251Listed by: COLDWELL BANKER REALTY - Open Thu, 11am to 1pmNew
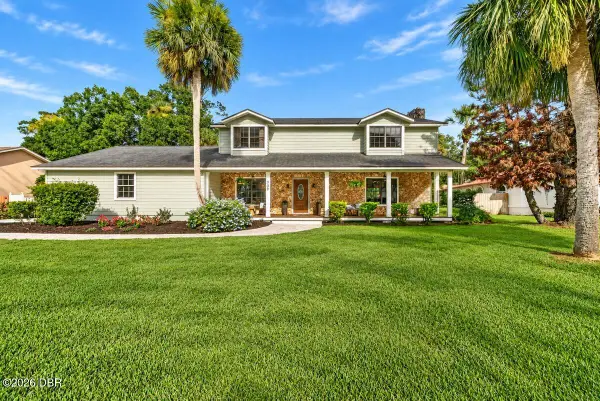 $524,000Active4 beds 3 baths2,746 sq. ft.
509 Pelican Bay Drive, Daytona Beach, FL 32119
MLS# 1231957Listed by: OCEANS LUXURY REALTY FULL SERVICE LLC - New
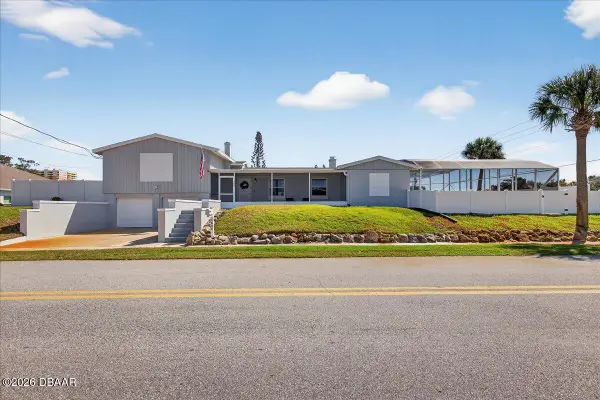 $630,000Active4 beds 2 baths2,212 sq. ft.
1600 N Oleander Avenue, Daytona Beach, FL 32118
MLS# 1231959Listed by: OCEANS LUXURY REALTY FULL SERVICE LLC - New
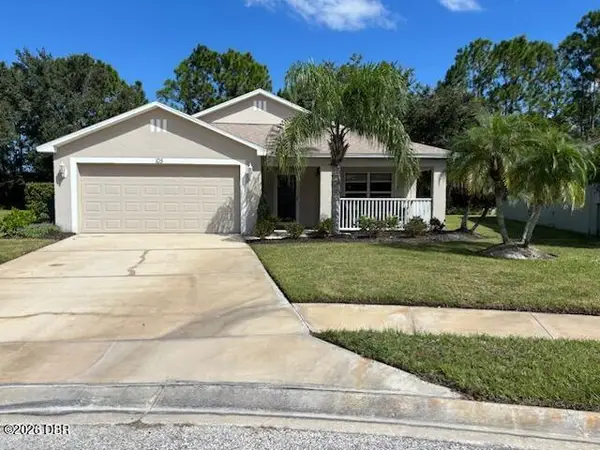 $358,000Active4 beds 2 baths1,777 sq. ft.
105 Brasswood Court, Daytona Beach, FL 32117
MLS# 1231962Listed by: BEYCOME OF FLORIDA LLC - New
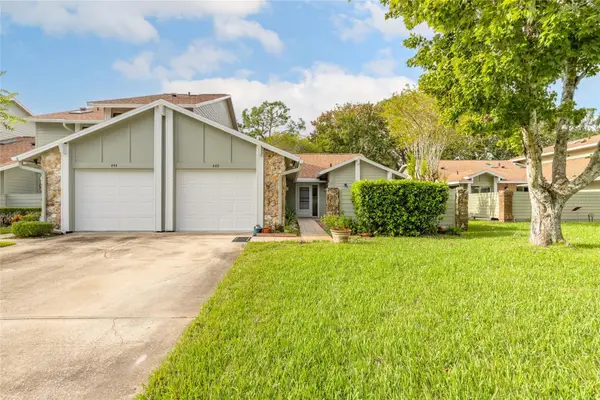 $249,000Active3 beds 2 baths1,506 sq. ft.
440 Brown Pelican Drive, DAYTONA BEACH, FL 32119
MLS# NS1089538Listed by: EXIT REAL ESTATE PROPERTY SOL - New
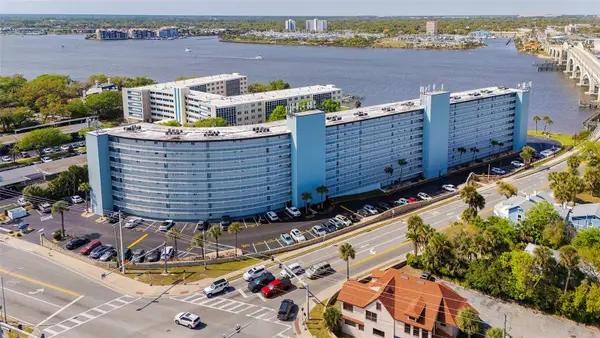 $199,900Active3 beds 2 baths1,275 sq. ft.
100 Silver Beach Avenue #502, DAYTONA BEACH, FL 32118
MLS# V4951905Listed by: 386REALESTATE.COM - New
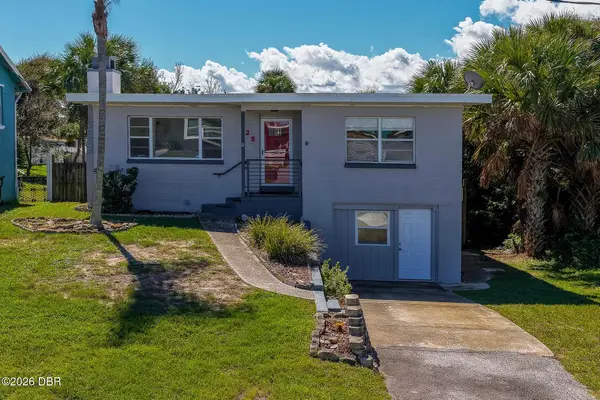 $325,000Active3 beds 2 baths1,547 sq. ft.
128 Minerva Road, Daytona Beach, FL 32118
MLS# 1231955Listed by: ADAMS, CAMERON & CO., REALTORS


Protect your home and budget from life's surprises with an Assurant Home Warranty, backed by a partner that supports you through every step of homeownership. Explore Plans.
© 2023 - 2026 ERA Franchise Systems LLC. All rights reserved. ERA Franchise Systems LLC fully supports the principles of the Fair Housing Act and the Equal Opportunity Act. ERA, ERA Real Estate powered, and their respective logos are registered service marks of ERA Franchise Systems LLC. Each office is independently owned and operated.