
911 Shady Park Terrace, Daytona Beach, FL 32117
Local realty services provided by:First Service Realty ERA Powered
Listed by: megan winslow
Office: winslow homes386-690-5858
MLS#:A12109323
Source:SEFMLS
Price summary
- Price:$210,000
- Price per sq. ft.:$186.17
About this home
BRAND NEW HVAC JUST INSTALLED JUNE 10th! Discover this inviting 3 bedroom, 1.5 bath home with an in ground pool and fully fenced backyard, ideally located in Daytona Beach. The open living area connects the kitchen and living room, creating a comfortable and functional space for daily living and entertaining. The primary bedroom includes a private half bath for added convenience. Step outside to a spacious backyard designed for outdoor enjoyment, featuring a pool and plenty of room for relaxing, entertaining, or pets. Enjoy the Florida lifestyle year round in this private outdoor setting. Conveniently located near shopping, dining, schools, and major roadways, with Daytona Beach and area attractions just a short drive away. This home offers a great opportunity to enjoy poolside living in a central Daytona Beach location.
Contact an agent
Home facts
- Year built:1959
- Subdivision & Development:West Ridgewood Ranch Estat
- Listing ID #:A12109323
- Updated:October 22, 2026 at 02:02 AM
Rooms and interior
- Bedrooms:3
- Total bathrooms:2
- Full bathrooms:1
- Half bathrooms:1
- Flooring:Carpet, Ceramic Tile
- Kitchen Description:Refrigerator
- Bedroom Description:Main Level Primary
- Living area:1,128 sq. ft.
Heating and cooling
- Cooling:Ceiling Fans, Central Air
- Heating:Central
- Central air:Yes
Structure and exterior
- Roof:Shingle
- Year built:1959
- Building area:1,128 sq. ft.
- Lot area:0.22 Acres
- Architectural Style:Detached, One Story
- Construction Materials:Block
- Exterior Features:Fence
- Levels:1 Story
Utilities
- Water:Well
Finances and disclosures
- Price:$210,000
- Price per sq. ft.:$186.17
- Tax amount:$3,557 (2024)
Features and amenities
- Appliances:Refrigerator
- Pool features:Concrete, In Ground, Pool
Parking
- Parking description:2 Carport Space(s), Covered, Driveway
- Carport spaces:2
New listings near 911 Shady Park Terrace
- New
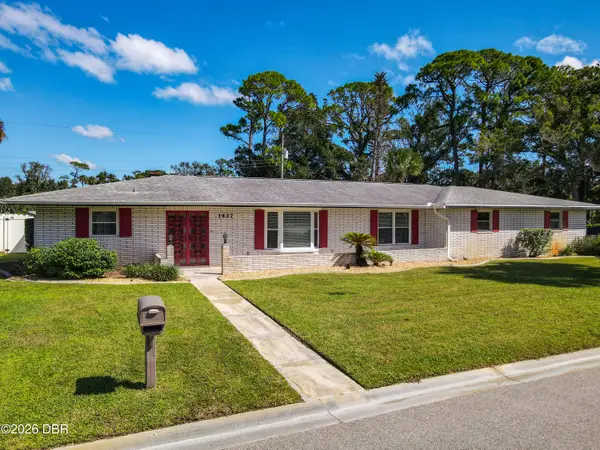 $389,900Active4 beds 3 baths2,274 sq. ft.
1437 Golfview Drive, Daytona Beach, FL 32114
MLS# 1231999Listed by: EXP REALTY LLC - New
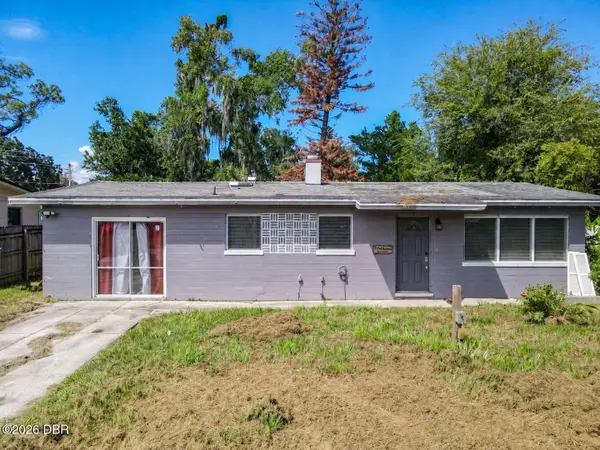 $179,900Active3 beds 1 baths1,328 sq. ft.
1156 Tropical Park Drive, Daytona Beach, FL 32117
MLS# 1231994Listed by: JASON MITCHELL REAL ESTATE FLORIDA LLC - New
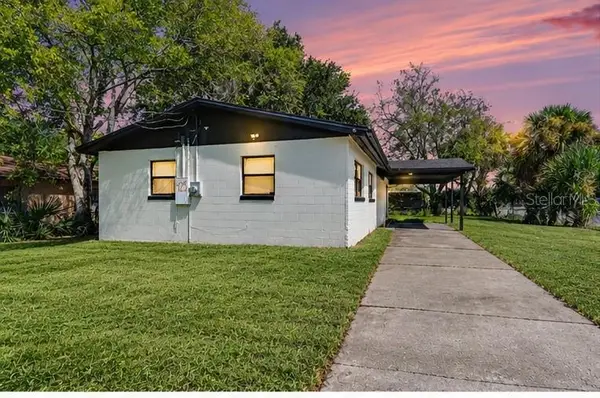 $128,000Active3 beds 2 baths1,071 sq. ft.
425 Walnut Street, DAYTONA BEACH, FL 32114
MLS# TB8555620Listed by: MERIDIAN RESIDE - New
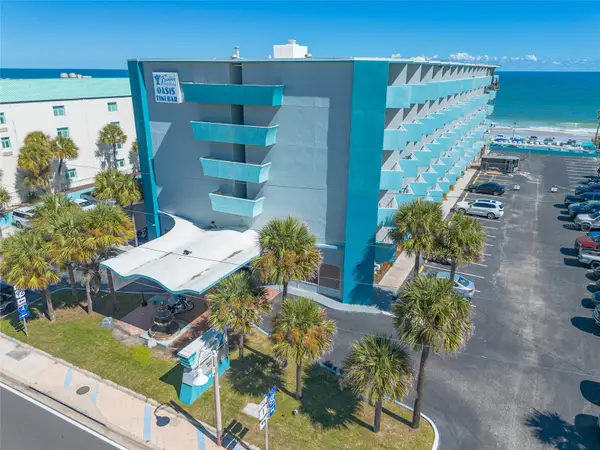 $220,000Active1 beds 2 baths691 sq. ft.
313 S Atlantic Avenue #4200, DAYTONA BEACH, FL 32118
MLS# NS1089536Listed by: CENTURY 21 SUNDANCE REALTY - New
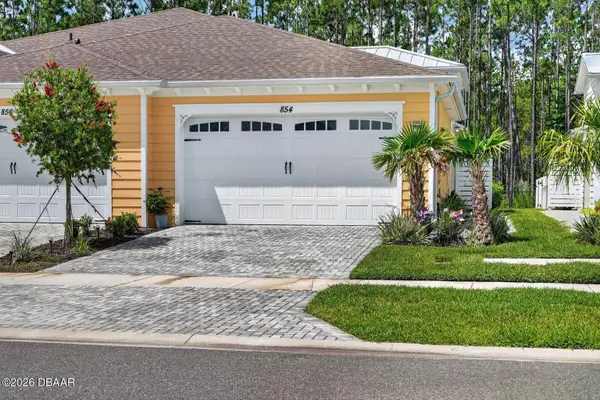 $474,900Active2 beds 2 baths1,608 sq. ft.
854 Margaritaville Avenue, DAYTONA BEACH, FL 32124
MLS# V4951925Listed by: KELLER WILLIAMS RLTY FL. PARTN - New
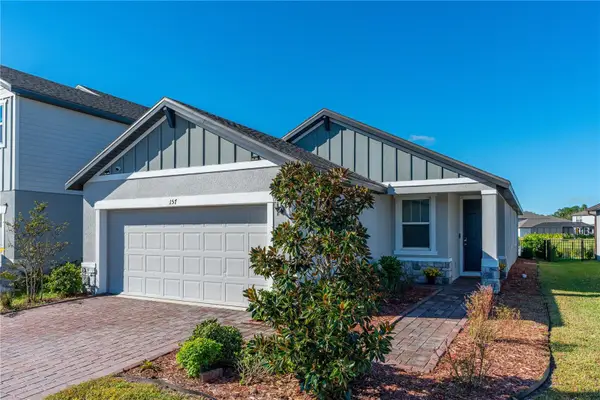 $349,900Active4 beds 2 baths1,708 sq. ft.
157 Links Terrace Boulevard, DAYTONA BEACH, FL 32124
MLS# FC322263Listed by: REALTY PROS ASSURED - New
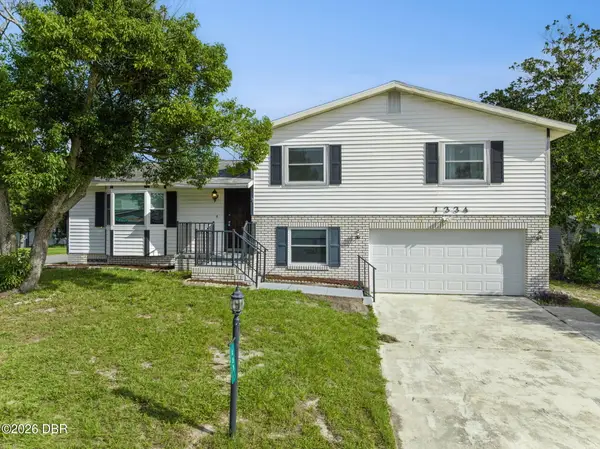 $299,900Active3 beds 3 baths1,742 sq. ft.
1334 S Paradise Lane, Daytona Beach, FL 32119
MLS# 1231976Listed by: RE/MAX SIGNATURE - New
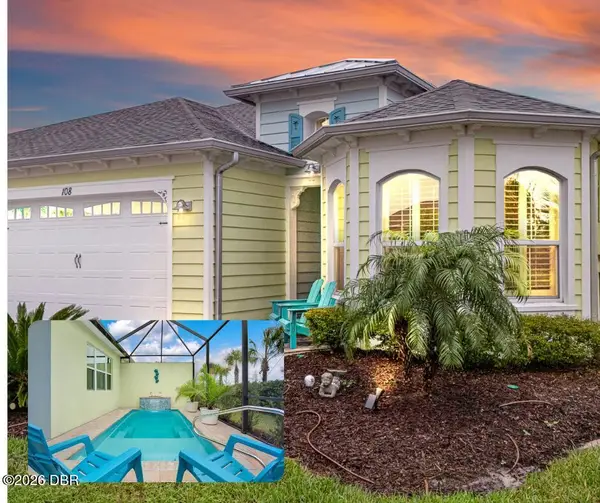 $585,900Active3 beds 2 baths1,848 sq. ft.
108 Salt Shaker Street, Daytona Beach, FL 32124
MLS# 1231975Listed by: BOB HODGES AND SONS REALTY 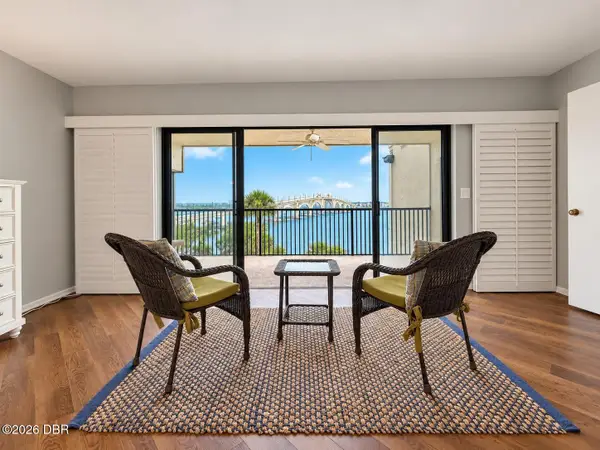 $550,000Active3 beds 3 baths2,160 sq. ft.
944 S Peninsula Drive #4080, Daytona Beach, FL 32118
MLS# 1231634Listed by: COLLADO REAL ESTATE- New
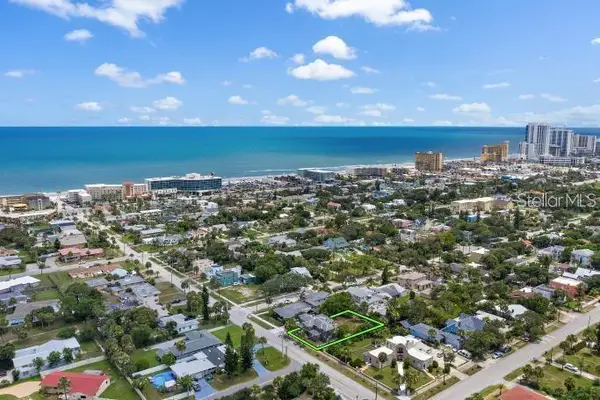 $500,000Active7 beds 3 baths2,532 sq. ft.
314 University Boulevard, DAYTONA BEACH, FL 32118
MLS# O6451251Listed by: COLDWELL BANKER REALTY


Protect your home and budget from life's surprises with an Assurant Home Warranty, backed by a partner that supports you through every step of homeownership. Explore Plans.
© 2023 - 2026 ERA Franchise Systems LLC. All rights reserved. ERA Franchise Systems LLC fully supports the principles of the Fair Housing Act and the Equal Opportunity Act. ERA, ERA Real Estate powered, and their respective logos are registered service marks of ERA Franchise Systems LLC. Each office is independently owned and operated.