
168 Community Drive, Debary, FL 32713
Local realty services provided by:ERA Grizzard Real Estate
Listed by: erin rastetter, llc.
Office: lpt realty llc.
MLS#:V4949939
Source:MFRMLS
Price summary
- Price:$539,900
- Price per sq. ft.:$235.35
About this home
Rare opportunity to own a move-in ready home on a private 1-acre lot with NO HOA in the desirable Orlandia Heights community of DeBary! Offering 4 bedrooms, 2.5 bathrooms, a detached powered workshop, RV hookup, and plenty of room for your boat, RV, trailers, and other toys, this property gives you the space and flexibility that can be hard to find.
Inside, the split floor plan offers comfortable everyday living with numerous recent updates, including beautifully renovated bathrooms (2025), updated flooring, new stainless steel appliances, and fresh exterior paint (2025). Major improvements have already been completed, including a new roof (2023), A/C (2022), ductwork (2017), and septic pumped in 2022.
One of the standout features is the custom detached workshop with electricity, offering endless possibilities for a workshop, home office, gym, hobby space, additional storage, or other flexible use.
Outside, enjoy the privacy and possibilities of a full acre. An RV hookup with electric and water already in place adds even more versatility. The property also features a UV water filtration system with the ability to add reverse osmosis.
With Rural Residential zoning and NO HOA, there is plenty of room to enjoy the property your way, whether that means bringing your recreational vehicles, creating a garden, exploring homesteading possibilities, or designing the outdoor space you've always wanted. There's even room to add a pool.
All of this is conveniently located just minutes from shopping, Rob Sullivan Park, Highbanks Marina, and I-4, giving you a peaceful setting without sacrificing easy access to everything DeBary and the surrounding area have to offer.
One acre. No HOA. A powered detached workshop. RV hookup. Major updates already completed. Come see why this property offers so much more than just a place to call home. Schedule your private showing today!
This home may be equipped with audio and/or visual recording devices....
Contact an agent
Home facts
- Year built:1987
- Subdivision & Development:ORLANDIA HEIGHTS
- Listing ID #:V4949939
- Added:92 day(s) ago
- Updated:September 30, 2026 at 05:52 PM
Rooms and interior
- Bedrooms:4
- Total bathrooms:3
- Full bathrooms:2
- Half bathrooms:1
- Flooring:Carpet, Laminate, Tile
- Kitchen Description:Dishwasher, Microwave, Range, Refrigerator, Water Filtration System, Water Softener
- Bedroom Description:High Ceilings
- Living area:2,294 sq. ft.
Heating and cooling
- Cooling:Central Air
- Heating:Central
- Central air:Yes
Structure and exterior
- Roof:Shingle
- Year built:1987
- Building area:2,294 sq. ft.
- Lot area:1 Acres
- Construction Materials:Frame
- Foundation Description:Slab
- Levels:1 Story
Schools
- High school:University High School-VOL
- Middle school:River Springs Middle School
- Elementary school:Debary Elem
Utilities
- Water:Water Connected, Well
- Sewer:Septic Tank, Sewer Connected
Finances and disclosures
- Price:$539,900
- Price per sq. ft.:$235.35
- Tax amount:$3,866 (2025)
Features and amenities
- Appliances:Dishwasher, Microwave, Range, Refrigerator, Water Filtration System, Water Softener
- Laundry features:Inside
- Amenities:Ceiling Fans(s), High Ceilings
- Pool features:Public Pool
Parking
- Parking description:Attached Garage
- Garage:Yes
- Garage spaces:2
 The information being provided by Stellar Mls is for the consumer's personal, non-commercial use and may not be used for any purpose other than to identify prospective properties consumer may be interested in purchasing. Any information relating to real estate for sale referenced on this web site comes from the Internet Data Exchange (IDX) program of the Stellar Mls. ERA Grizzard Real Estate is not a Multiple Listing Service (MLS), nor does it offer MLS access. This website is a service of ERA Grizzard Real Estate, a broker participant of Stellar Mls. This web site may reference real estate listing(s) held by a brokerage firm other than the broker and/or agent who owns this web site.
The accuracy of all information, regardless of source, including but not limited to open house information, square footages and lot sizes, is deemed reliable but not guaranteed and should be personally verified through personal inspection by and/or with the appropriate professionals. The data contained herein is copyrighted by Stellar Mls and is protected by all applicable copyright laws. Any unauthorized dissemination of this information is in violation of copyright laws and is strictly prohibited.
Properties in listings may have been sold or may no longer be available.
Copyright 2026 Stellar Mls. All rights reserved.
The information being provided by Stellar Mls is for the consumer's personal, non-commercial use and may not be used for any purpose other than to identify prospective properties consumer may be interested in purchasing. Any information relating to real estate for sale referenced on this web site comes from the Internet Data Exchange (IDX) program of the Stellar Mls. ERA Grizzard Real Estate is not a Multiple Listing Service (MLS), nor does it offer MLS access. This website is a service of ERA Grizzard Real Estate, a broker participant of Stellar Mls. This web site may reference real estate listing(s) held by a brokerage firm other than the broker and/or agent who owns this web site.
The accuracy of all information, regardless of source, including but not limited to open house information, square footages and lot sizes, is deemed reliable but not guaranteed and should be personally verified through personal inspection by and/or with the appropriate professionals. The data contained herein is copyrighted by Stellar Mls and is protected by all applicable copyright laws. Any unauthorized dissemination of this information is in violation of copyright laws and is strictly prohibited.
Properties in listings may have been sold or may no longer be available.
Copyright 2026 Stellar Mls. All rights reserved.New listings near 168 Community Drive
- Coming Soon
 $474,900Coming Soon3 beds 2 baths2,125 sq. ft.
520 Sotheby Way, DEBARY, FL 32713
MLS# O6444980Listed by: WATSON REALTY CORP - Coming Soon
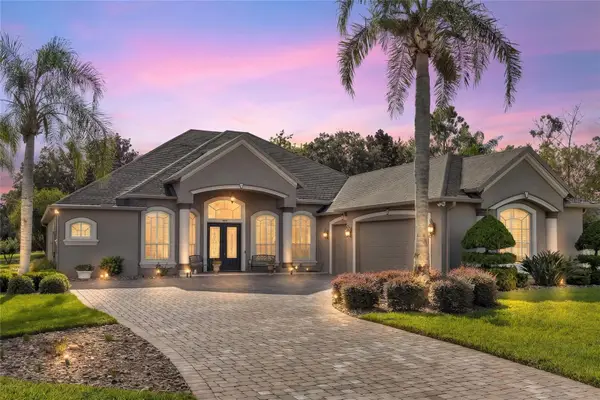 $765,000Coming Soon4 beds 3 baths2,996 sq. ft.
181 Hawkcrest Court, DEBARY, FL 32713
MLS# V4951437Listed by: LIVELY REAL ESTATE - Coming Soon
 $169,000Coming Soon2 beds 1 baths795 sq. ft.
210 Colomba Road, DEBARY, FL 32713
MLS# V4951441Listed by: LPT REALTY LLC - Coming Soon
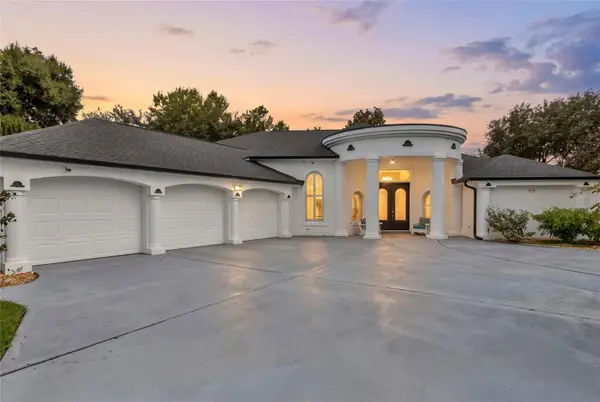 $799,999Coming Soon4 beds 5 baths3,458 sq. ft.
417 Greenridge Court, DEBARY, FL 32713
MLS# V4951330Listed by: LIVELY REAL ESTATE - New
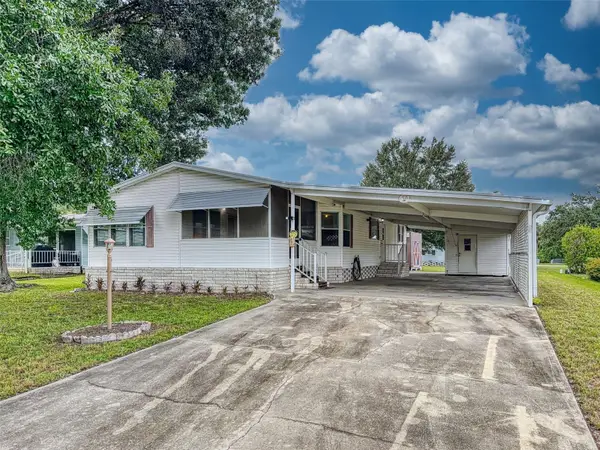 $210,000Active2 beds 2 baths1,259 sq. ft.
53 Terra Ceia Court, DEBARY, FL 32713
MLS# V4951579Listed by: NEXTHOME REALTY PROS - New
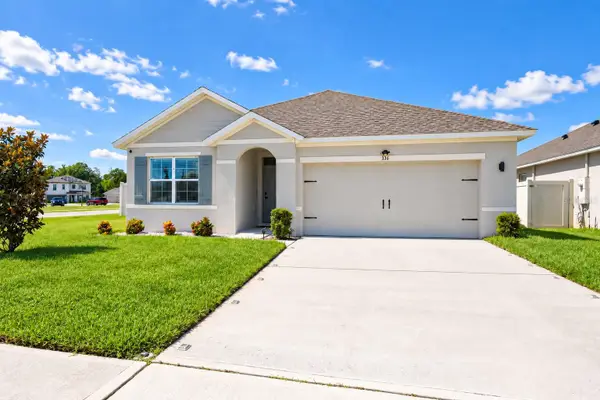 $371,900Active3 beds 2 baths1,836 sq. ft.
336 Winged Elm Drive, DEBARY, FL 32713
MLS# O6445307Listed by: ALLIANCE REALTY ENTERPRISES INC - New
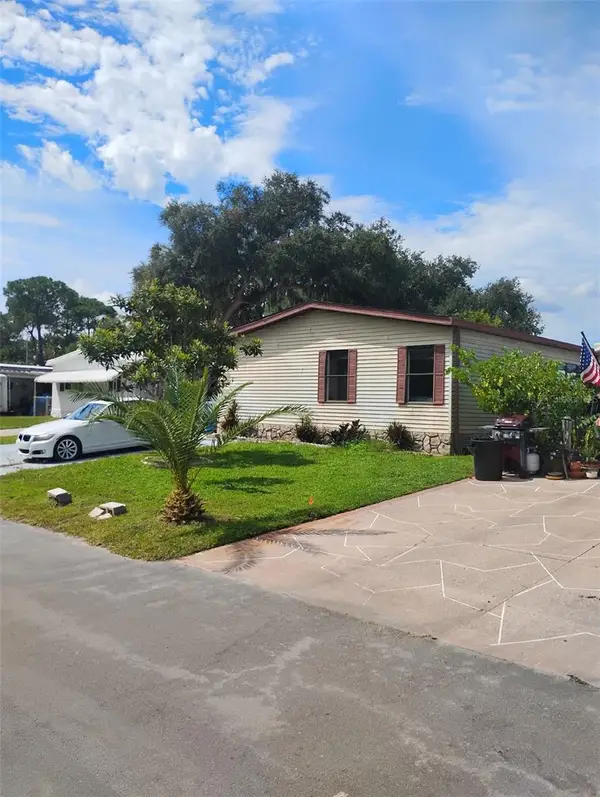 $130,000Active3 beds 2 baths1,512 sq. ft.
122 Pine Tree Drive, DEBARY, FL 32713
MLS# A4707865Listed by: EXP REALTY LLC - New
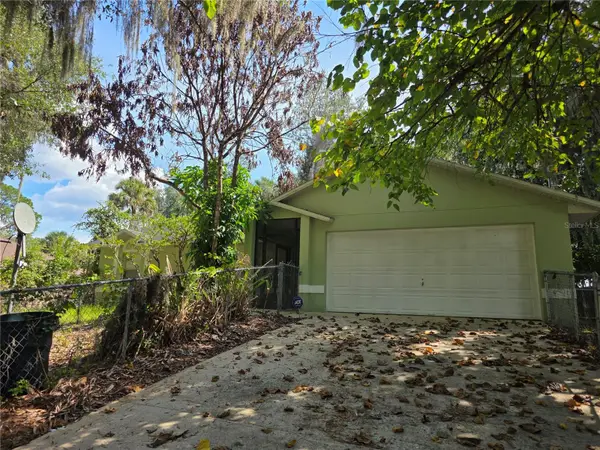 $275,000Active3 beds 2 baths1,116 sq. ft.
235 Toms Road, DEBARY, FL 32713
MLS# O6445931Listed by: FOLIO REALTY LLC - New
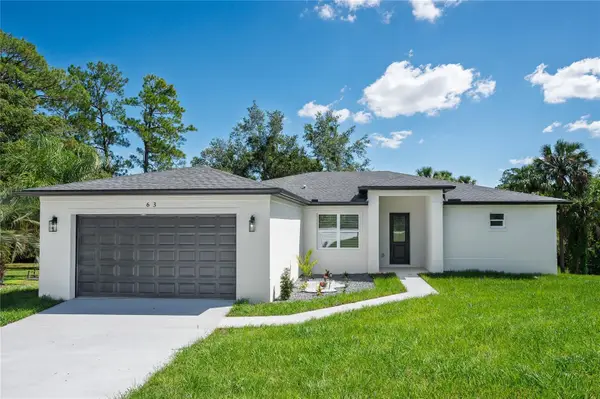 $498,950Active4 beds 3 baths2,060 sq. ft.
63 Alicante Road, DEBARY, FL 32713
MLS# O6445196Listed by: VENCORP RE, LLC - New
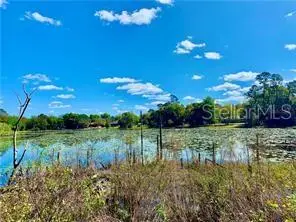 $125,000Active0.51 Acres
125 Matanzas Road, DEBARY, FL 32713
MLS# O6444035Listed by: LIGHTHOUSE PROPERTY GRP INC


Protect your home and budget from life's surprises with an Assurant Home Warranty, backed by a partner that supports you through every step of homeownership. Explore Plans.
© 2023 - 2026 ERA Franchise Systems LLC. All rights reserved. ERA Franchise Systems LLC fully supports the principles of the Fair Housing Act and the Equal Opportunity Act. ERA, ERA Real Estate powered, and their respective logos are registered service marks of ERA Franchise Systems LLC. Each office is independently owned and operated.