
211 Lugano Way, Debary, FL 32713
Local realty services provided by:ERA ONETEAM REALTY
Listed by: taylor benfield, paul benfield
Office: design or list it inc
MLS#:O6439271
Source:MFRMLS
Price summary
- Price:$519,000
- Price per sq. ft.:$165.44
- Monthly HOA dues:$150
About this home
Welcome to 211 Lugano Way, located in the gated, riverfront community of Riviera Bella in DeBary. This spacious home offers a bright, open layout with neutral finishes, tile throughout the main living areas, recessed lighting, and plantation shutters throughout. Just off the entry, a versatile flex space provides the perfect setting for a home office, sitting room, playroom, or additional living area, while a guest bedroom and nearby full bath create a convenient and private arrangement for visitors.
The kitchen serves as the heart of the home and features granite countertops, abundant cabinetry, stainless steel appliances, a gas range, tiled backsplash, and a large center island with generous prep space, storage, and room for seating. The kitchen flows seamlessly into the dining and living areas, where multiple windows bring in natural light and sliding glass doors open to the covered, screened paver lanai overlooking the fenced backyard.
The spacious primary suite is highlighted by a tray ceiling, ceiling fan, plantation shutters, and a custom walk-in closet system with built-in shelving, drawers, and hanging space. The en-suite bath features dual vanities with granite countertops, a garden soaking tub, separate glass-enclosed shower, and private water closet. Additional bedrooms offer flexibility for guests, family, or additional workspace, and one of the secondary bedrooms also features a custom closet organization system for added storage and functionality.
Additional highlights include an interior laundry room with cabinetry and an oversized three-car garage featuring Pebble Tec flooring, overhead storage racks, and extensive storage cabinetry, providing an organized and highly functional space for vehicles, tools, recreational gear, and everyday storage.
Residents of Riviera Bella enjoy a gated community setting along the St. Johns River, with amenities that include a resort-style pool, clubhouse, fitness center, playground, splash park, walking and exercise trails, riverfront recreational areas, and community access to the St. Johns River. The community also offers convenient access to I-4, SunRail, shopping, dining, and surrounding Central Florida destinations.
With its flexible living spaces, custom closet systems, spacious primary suite, screened outdoor living area, upgraded three-car garage, and access to Riviera Bella’s extensive amenities, 211 Lugano Way offers a comfortable and well-appointed DeBary lifestyle.
Schedule your showing today! Use our preferred lender and receive $2,000 toward closing costs. First responders and military members, ask about our appreciation discount. Exclusive offer: purchase this home with VA 0% down financing available for those who qualify. Rate buydown options are also available. For more information on these exclusive offers, call the listing agent directly using the information below....
Contact an agent
Home facts
- Year built:2018
- Subdivision & Development:RIVIERA BELLA UN 5
- Listing ID #:O6439271
- Added:1 day(s) ago
- Updated:September 05, 2026 at 03:54 PM
Rooms and interior
- Bedrooms:3
- Total bathrooms:3
- Full bathrooms:3
- Flooring:Carpet, Ceramic Tile
- Dining Description:Eat In Kitchen
- Kitchen Description:Dishwasher, Disposal, Eat-in Kitchen, Microwave, Range, Refrigerator
- Bedroom Description:Walk-In Closet(s)
- Basement Description:Concrete Perimeter
- Living area:2,356 sq. ft.
Heating and cooling
- Cooling:Central Air
- Heating:Electric
- Central air:Yes
Structure and exterior
- Roof:Concrete, Tile
- Year built:2018
- Building area:2,356 sq. ft.
- Lot area:0.19 Acres
- Architectural Style:Mediterranean
- Construction Materials:Block, Concrete, Stucco
- Exterior Features:Enclosed, Lighting, Patio, Private Mailbox, Screened
- Foundation Description:Concrete Perimeter, Slab
- Levels:1 Story
Schools
- High school:University High School-VOL
- Middle school:River Springs Middle School
- Elementary school:Debary Elem
Utilities
- Water:Public, Water Available, Water Connected
- Sewer:Public, Public Sewer, Sewer Available, Sewer Connected
Finances and disclosures
- Price:$519,000
- Price per sq. ft.:$165.44
- Tax amount:$7,234 (2025)
Features and amenities
- Appliances:Dishwasher, Disposal, Dryer, Microwave, Range, Refrigerator, Washer
- Laundry features:Dryer, Laundry Room, Washer
- Amenities:BB/HS Internet Available, Built-In Features, Cable Available, Cable Connected, Clubhouse, Eat-in Kitchen, Electricity Available, Fiber Optics, Fitness Center, Gated, Natural Gas Available, Natural Gas Connected, Open Floorplan, Park, Phone Available, Playground, Pool, Recreation Facilities, Security, Thermostat, Tray Ceiling(s), Walk-In Closet(s), Window Treatments
- Pool features:Pool, Public Pool
Parking
- Parking description:Attached Garage
- Garage:Yes
- Garage spaces:3
 The information being provided by Stellar Mls is for the consumer's personal, non-commercial use and may not be used for any purpose other than to identify prospective properties consumer may be interested in purchasing. Any information relating to real estate for sale referenced on this web site comes from the Internet Data Exchange (IDX) program of the Stellar Mls. ERA ONETEAM REALTY is not a Multiple Listing Service (MLS), nor does it offer MLS access. This website is a service of ERA ONETEAM REALTY, a broker participant of Stellar Mls. This web site may reference real estate listing(s) held by a brokerage firm other than the broker and/or agent who owns this web site.
The accuracy of all information, regardless of source, including but not limited to open house information, square footages and lot sizes, is deemed reliable but not guaranteed and should be personally verified through personal inspection by and/or with the appropriate professionals. The data contained herein is copyrighted by Stellar Mls and is protected by all applicable copyright laws. Any unauthorized dissemination of this information is in violation of copyright laws and is strictly prohibited.
Properties in listings may have been sold or may no longer be available.
Copyright 2026 Stellar Mls. All rights reserved.
The information being provided by Stellar Mls is for the consumer's personal, non-commercial use and may not be used for any purpose other than to identify prospective properties consumer may be interested in purchasing. Any information relating to real estate for sale referenced on this web site comes from the Internet Data Exchange (IDX) program of the Stellar Mls. ERA ONETEAM REALTY is not a Multiple Listing Service (MLS), nor does it offer MLS access. This website is a service of ERA ONETEAM REALTY, a broker participant of Stellar Mls. This web site may reference real estate listing(s) held by a brokerage firm other than the broker and/or agent who owns this web site.
The accuracy of all information, regardless of source, including but not limited to open house information, square footages and lot sizes, is deemed reliable but not guaranteed and should be personally verified through personal inspection by and/or with the appropriate professionals. The data contained herein is copyrighted by Stellar Mls and is protected by all applicable copyright laws. Any unauthorized dissemination of this information is in violation of copyright laws and is strictly prohibited.
Properties in listings may have been sold or may no longer be available.
Copyright 2026 Stellar Mls. All rights reserved.New listings near 211 Lugano Way
- Coming Soon
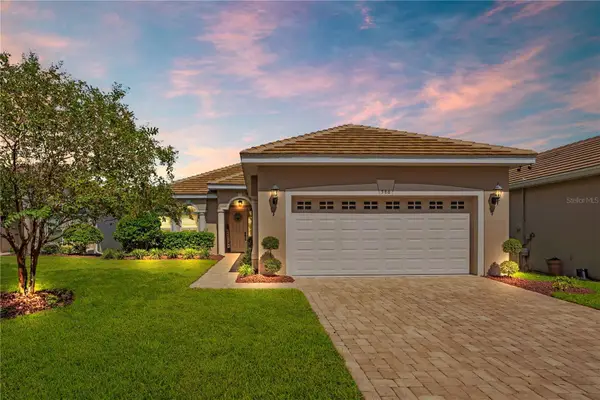 $415,000Coming Soon3 beds 2 baths1,815 sq. ft.
586 Newhall Lane, DEBARY, FL 32713
MLS# V4950960Listed by: LIVELY REAL ESTATE - New
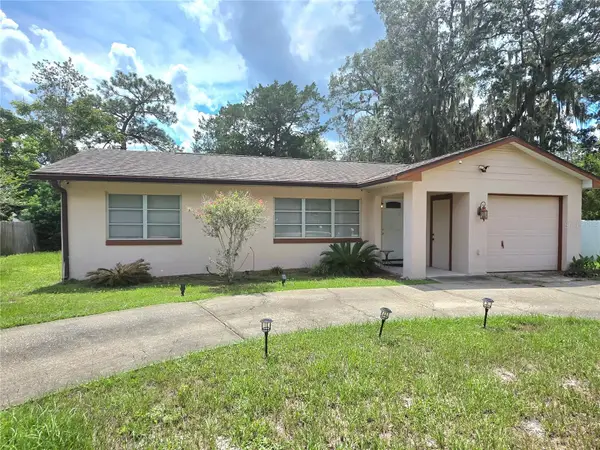 $260,000Active3 beds 1 baths1,375 sq. ft.
153 E Highbanks Road, DEBARY, FL 32713
MLS# O6439035Listed by: CHARLES RUTENBERG REALTY ORLANDO - New
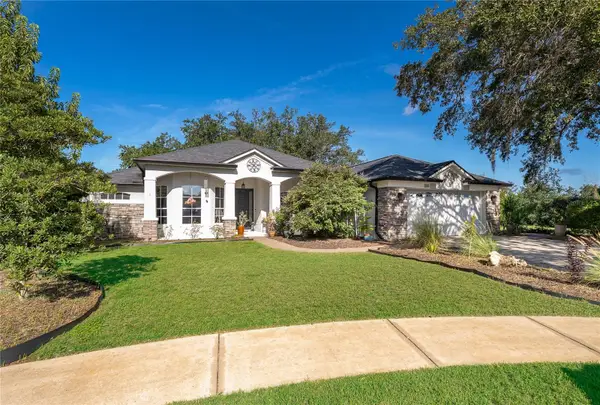 $430,000Active4 beds 3 baths2,345 sq. ft.
302 Hickory Springs Court, DEBARY, FL 32713
MLS# O6438612Listed by: MAINFRAME REAL ESTATE - New
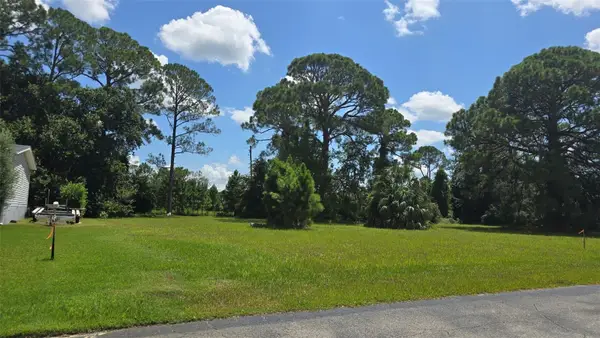 $85,000Active0.23 Acres
213 Sher Lane #1, DEBARY, FL 32713
MLS# G5117166Listed by: FOUR STAR HOME BROKERS, INC. - New
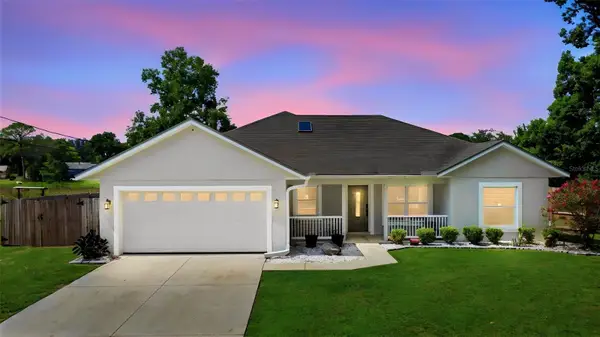 $390,000Active3 beds 2 baths1,688 sq. ft.
120 Floridana Road, DEBARY, FL 32713
MLS# V4951097Listed by: LPT REALTY, LLC - New
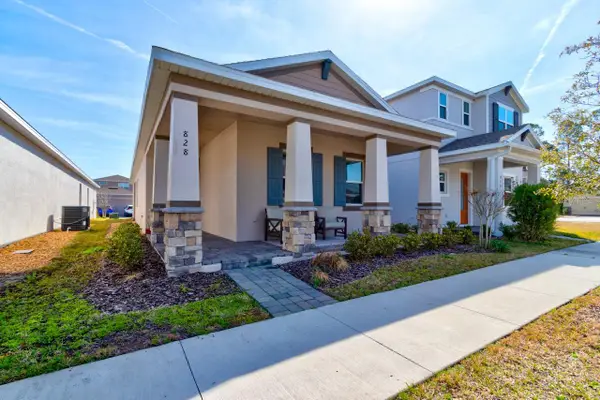 $377,000Active3 beds 2 baths1,530 sq. ft.
828 Middleton Street, DEBARY, FL 32713
MLS# O6438549Listed by: NORTHGROUP REAL ESTATE, INC - New
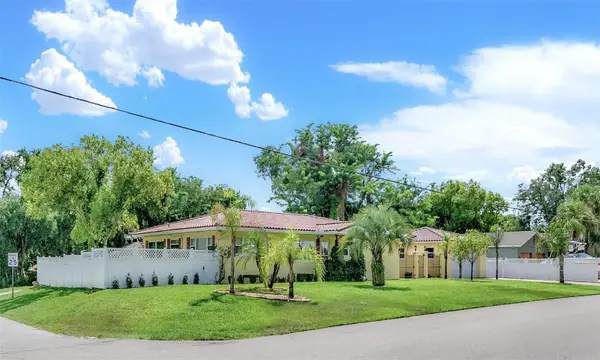 $399,900Active3 beds 3 baths1,974 sq. ft.
123 Sunrise Boulevard, DEBARY, FL 32713
MLS# V4951024Listed by: ADAMS, CAMERON & CO., REALTORS - New
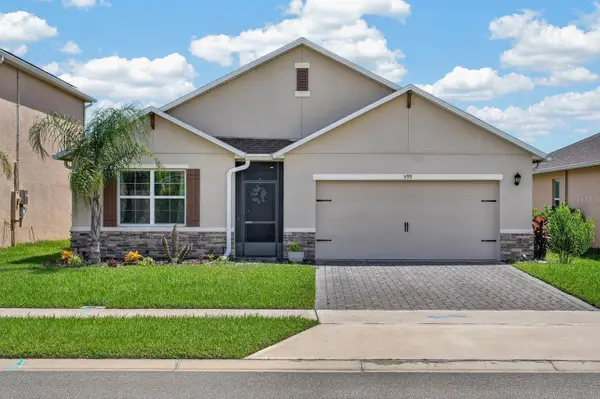 $400,000Active4 beds 2 baths1,836 sq. ft.
599 Lazio Circle, DEBARY, FL 32713
MLS# V4950923Listed by: KELLER WILLIAMS RLTY FL. PARTN - New
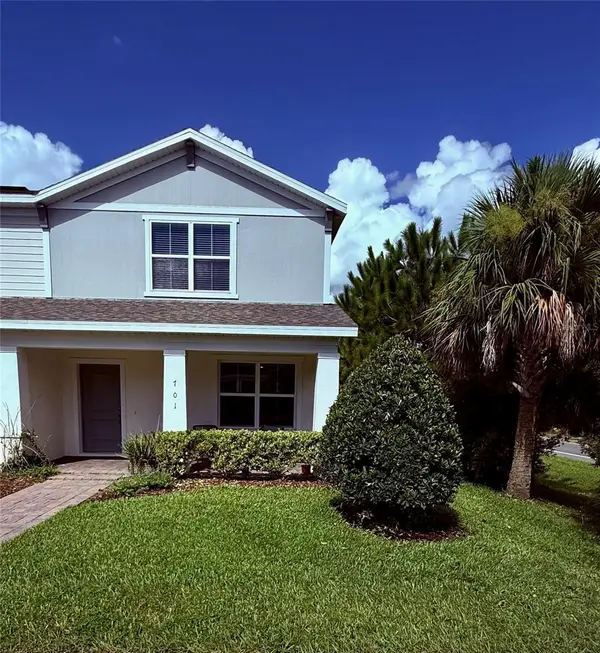 $295,000Active3 beds 3 baths1,548 sq. ft.
701 Costa Lane, DEBARY, FL 32713
MLS# O6436751Listed by: UNITED REALTY GROUP INC.


Protect your home and budget from life's surprises with an Assurant Home Warranty, backed by a partner that supports you through every step of homeownership. Explore Plans.
© 2023 - 2026 ERA Franchise Systems LLC. All rights reserved. ERA Franchise Systems LLC fully supports the principles of the Fair Housing Act and the Equal Opportunity Act. ERA, ERA Real Estate powered, and their respective logos are registered service marks of ERA Franchise Systems LLC. Each office is independently owned and operated.