
371 Hinsdale Drive, Debary, FL 32713
Local realty services provided by:ERA American Suncoast
Listed by: kim alexander
Office: watson realty corp
MLS#:O6434791
Source:MFRMLS
Price summary
- Price:$499,000
- Price per sq. ft.:$180.14
- Monthly HOA dues:$83.33
About this home
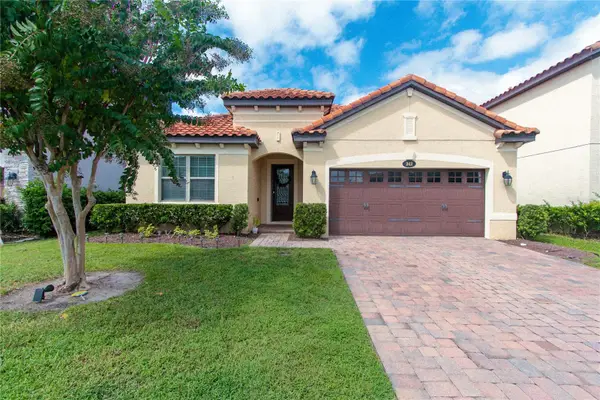
Welcome to this beautifully maintained three-bedroom, two-bath home in the highly desirable DeBary Plantation community, home to the renowned DeBary Country Club and golf course. From the moment you arrive, it is clear that this property has been lovingly cared for and thoughtfully upgraded, offering the ideal combination of comfort, style, and exceptional indoor-outdoor living.Inside, Inside, the spacious primary bedroom suite provides a peaceful retreat, featuring a beautifully updated bathroom and a generous walk-in closet outfitted with designer built-in cabinetry. The two guest bedrooms are also nicely sized, providing comfortable accommodations for family and guests. One guest bedroom is currently designed as a dedicated craft room and features a convenient Murphy bed, making the space incredibly versatile. Designer built-in cabinetry provides an abundance of organized storage and workspace, making it ideal for a craft enthusiast, hobbyist, home office, or additional guest accommodations. This delightful home also features a remodeled kitchen and guest bath, along with numerous additional improvements throughout. Just off the foyer, a versatile room currently presented as an office can easily be used as a formal dining room, living room, sitting room, or welcoming greeting space—giving the next owner flexibility to suit their lifestyle. The true showstopper is the extensively renovated solar heated pool and lanai area, creating a private outdoor retreat designed for both relaxing and entertaining. The pool renovation included a new pool shell, new tile, new pavers, and a complete newly screened and painted enclosure. The pool cage was also extended, adding additional roofline and significantly expanding the shaded portion of outdoor living area to approximately 475 square feet. The investment in the pool and lanai renovations exceeds $60,000. The original covered lanai area has been enhanced with sliding windows and remote-control screens, allowing the space to be enjoyed comfortably in a variety of weather conditions while allowing for pets or little ones to enjoy the outside air but in a safer screened space . The outdoor sound system adds to the entertaining experience, while the lanai overlooks beautifully landscaped & flowering gardens with meandering pathways and attractive nighttime lighting. The result is a peaceful and inviting setting that feels like a private resort right in your own backyard. Additional major improvements include a whole-house generator, new driveway and walkway pavers, a replacement garage door and opener, and a new front door. Roof 2019 & Hot Water Heater 2021. These upgrades provide both peace of mind and added curb appeal while minimizing the projects a new owner will need to take on. Located within the established DeBary Plantation community, this home offers an appealing lifestyle surrounded by golf, nature, and convenient access to the area's amenities. It is a rare opportunity to own an extensively upgraded home where the major renovations have already been completed and the focus can be on enjoying the beautiful surroundings, exceptional pool area, and comfortable Florida lifestyle. Meticulously maintained, thoughtfully renovated, and truly move-in ready, this DeBary Plantation home is one you will want to see in person....
Contact an agent
Home facts
- Year built:1996
- Subdivision & Development:DEBARY PLANTATION
- Listing ID #:O6434791
- Added:39 day(s) ago
- Updated:September 30, 2026 at 03:19 AM
Rooms and interior
- Bedrooms:3
- Total bathrooms:2
- Full bathrooms:2
- Flooring:Carpet, Luxury Vinyl, Tile
- Dining Description:Formal Dining Room
- Kitchen Description:Dishwasher, Disposal, Exhaust Fan, Microwave, Range, Refrigerator, Solid Wood Cabinets
- Bedroom Description:High Ceilings, Primary Bedroom Main Floor, Split Bedroom, Walk-In Closet(s)
- Living area:1,982 sq. ft.
Heating and cooling
- Cooling:Central Air
- Heating:Central, Electric
- Central air:Yes
Structure and exterior
- Roof:Shingle
- Year built:1996
- Building area:1,982 sq. ft.
- Lot area:0.24 Acres
- Lot Features:Landscaped, Level, Near Golf Course, Paved, Sidewalk
- Construction Materials:Block, Concrete, Stucco
- Exterior Features:Covered Porch/Patio, Deck, Enclosed, Front Porch, Garden, Lighting, Patio, Porch, Rear Porch, Screened, Shade Shutter(s), Sidewalk, Sprinkler Metered
- Foundation Description:Slab
- Levels:1 Story
Utilities
- Water:Public, Water Connected
- Sewer:Public, Public Sewer
Finances and disclosures
- Price:$499,000
- Price per sq. ft.:$180.14
- Tax amount:$6,400 (2025)
Features and amenities
- Appliances:Dishwasher, Disposal, Electric Water Heater, Exhaust Fan, Generator, Irrigation Equipment, Microwave, Range, Refrigerator
- Laundry features:Electric Dryer Hookup, Inside, Laundry Room, Washer Hookup
- Amenities:Cable Available, Ceiling Fans(s), Clubhouse, Fence Restrictions, Fiber Optics, Generator, Golf Course, High Ceilings, Irrigation Equipment, Phone Available, Primary Bedroom Main Floor, Solid Wood Cabinets, Split Bedroom, Thermostat, Underground Utilities, Vehicle Restrictions, Walk-In Closet(s), Window Treatments
- Pool features:Automatic Cleaner, Gunite, Heated, In Ground, Outside Bath Access, Private Pool, Screen Enclosure, Solar Heat, Sweep, Tile
Parking
- Parking description:Attached Garage, Driveway, Garage Door Opener, Ground Level
- Garage:Yes
- Garage spaces:2
 The information being provided by Stellar Mls is for the consumer's personal, non-commercial use and may not be used for any purpose other than to identify prospective properties consumer may be interested in purchasing. Any information relating to real estate for sale referenced on this web site comes from the Internet Data Exchange (IDX) program of the Stellar Mls. ERA American Suncoast is not a Multiple Listing Service (MLS), nor does it offer MLS access. This website is a service of ERA American Suncoast, a broker participant of Stellar Mls. This web site may reference real estate listing(s) held by a brokerage firm other than the broker and/or agent who owns this web site.
The accuracy of all information, regardless of source, including but not limited to open house information, square footages and lot sizes, is deemed reliable but not guaranteed and should be personally verified through personal inspection by and/or with the appropriate professionals. The data contained herein is copyrighted by Stellar Mls and is protected by all applicable copyright laws. Any unauthorized dissemination of this information is in violation of copyright laws and is strictly prohibited.
Properties in listings may have been sold or may no longer be available.
Copyright 2026 Stellar Mls. All rights reserved.
The information being provided by Stellar Mls is for the consumer's personal, non-commercial use and may not be used for any purpose other than to identify prospective properties consumer may be interested in purchasing. Any information relating to real estate for sale referenced on this web site comes from the Internet Data Exchange (IDX) program of the Stellar Mls. ERA American Suncoast is not a Multiple Listing Service (MLS), nor does it offer MLS access. This website is a service of ERA American Suncoast, a broker participant of Stellar Mls. This web site may reference real estate listing(s) held by a brokerage firm other than the broker and/or agent who owns this web site.
The accuracy of all information, regardless of source, including but not limited to open house information, square footages and lot sizes, is deemed reliable but not guaranteed and should be personally verified through personal inspection by and/or with the appropriate professionals. The data contained herein is copyrighted by Stellar Mls and is protected by all applicable copyright laws. Any unauthorized dissemination of this information is in violation of copyright laws and is strictly prohibited.
Properties in listings may have been sold or may no longer be available.
Copyright 2026 Stellar Mls. All rights reserved.New listings near 371 Hinsdale Drive
- Coming Soon
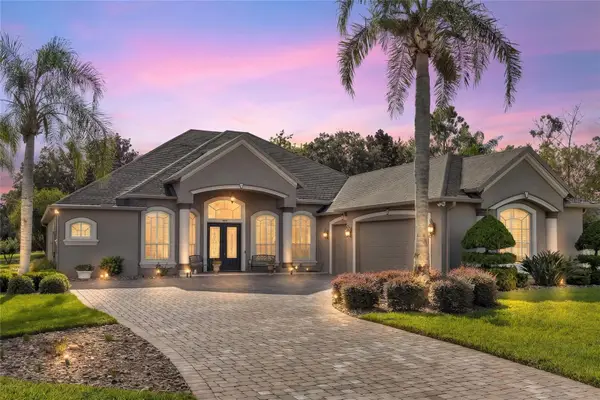 $765,000Coming Soon4 beds 3 baths2,996 sq. ft.
181 Hawkcrest Court, DEBARY, FL 32713
MLS# V4951437Listed by: LIVELY REAL ESTATE - Coming Soon
 $169,000Coming Soon2 beds 1 baths795 sq. ft.
210 Colomba Road, DEBARY, FL 32713
MLS# V4951441Listed by: LPT REALTY LLC - Coming Soon
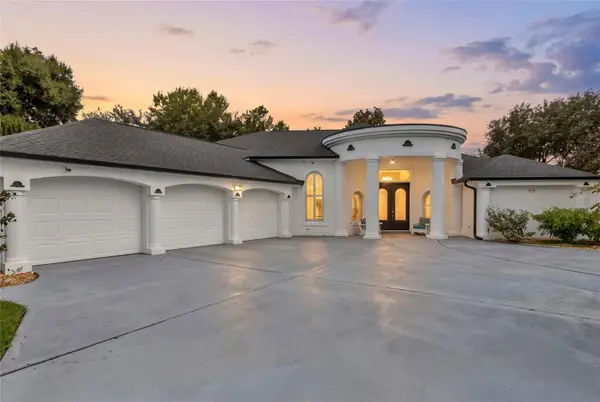 $799,999Coming Soon4 beds 5 baths3,458 sq. ft.
417 Greenridge Court, DEBARY, FL 32713
MLS# V4951330Listed by: LIVELY REAL ESTATE - New
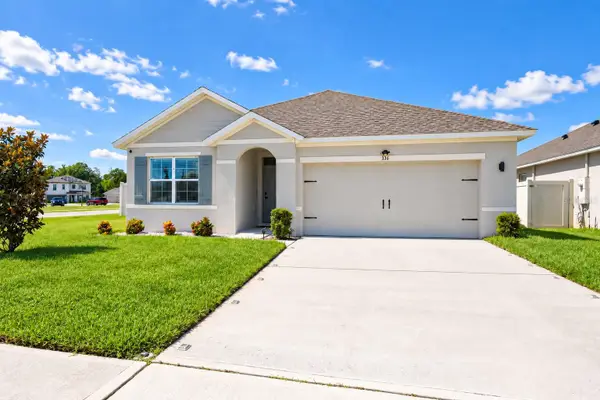 $371,900Active3 beds 2 baths1,836 sq. ft.
336 Winged Elm Drive, DEBARY, FL 32713
MLS# O6445307Listed by: ALLIANCE REALTY ENTERPRISES INC - New
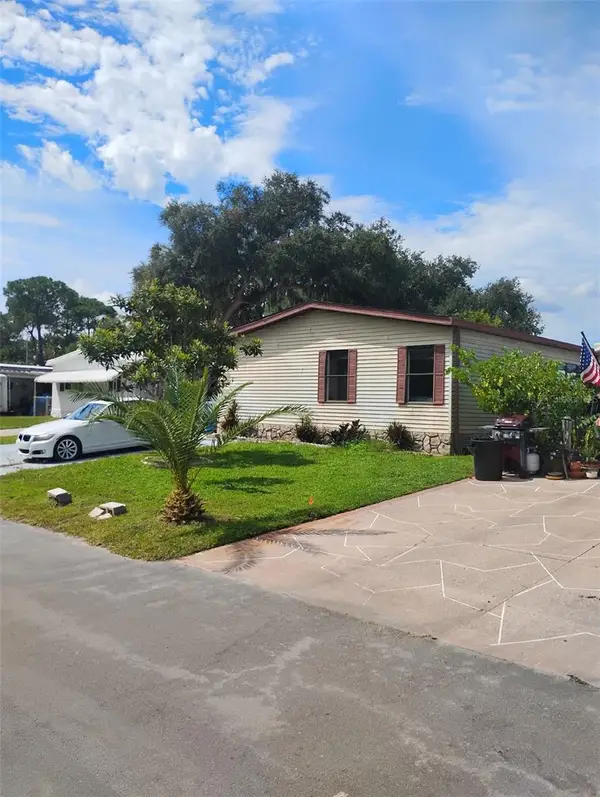 $130,000Active3 beds 2 baths1,512 sq. ft.
122 Pine Tree Drive, DEBARY, FL 32713
MLS# A4707865Listed by: EXP REALTY LLC - New
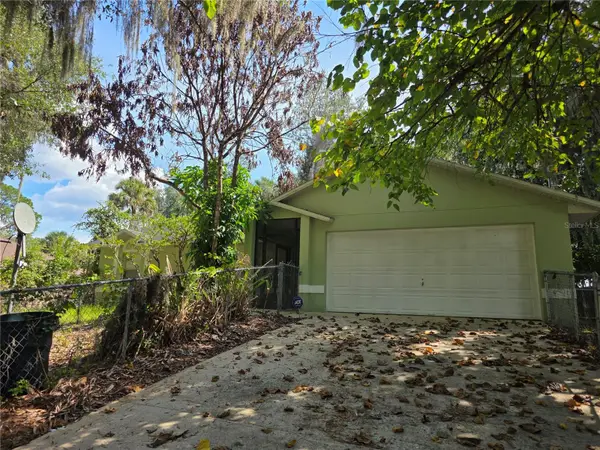 $275,000Active3 beds 2 baths1,116 sq. ft.
235 Toms Road, DEBARY, FL 32713
MLS# O6445931Listed by: FOLIO REALTY LLC - New
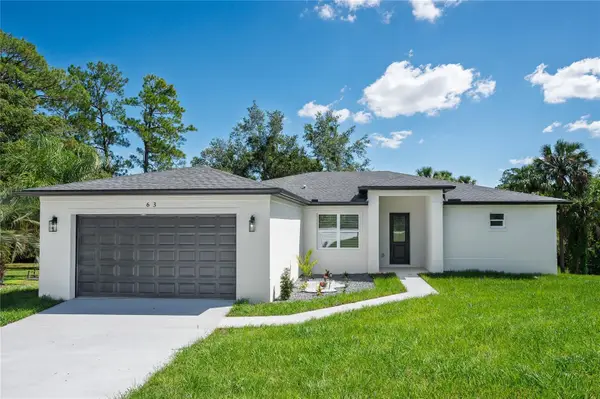 $498,950Active4 beds 3 baths2,060 sq. ft.
63 Alicante Road, DEBARY, FL 32713
MLS# O6445196Listed by: VENCORP RE, LLC - New
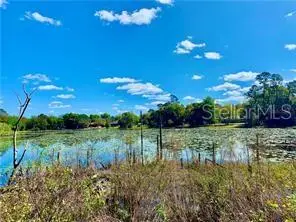 $125,000Active0.51 Acres
125 Matanzas Road, DEBARY, FL 32713
MLS# O6444035Listed by: LIGHTHOUSE PROPERTY GRP INC - New
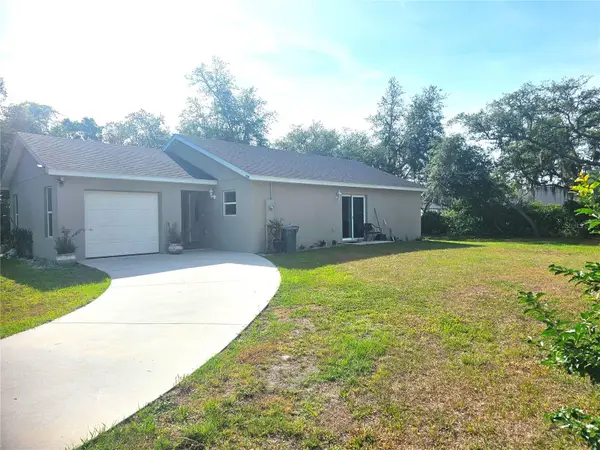 $354,900Active3 beds 3 baths1,503 sq. ft.
259 Toms Road, DEBARY, FL 32713
MLS# O6444949Listed by: REAL ESTATE GOD'S WAY LLC - New
 $489,000Active4 beds 3 baths2,211 sq. ft.
242 Ancona Avenue, DEBARY, FL 32713
MLS# O6444986Listed by: CALL IT CLOSED INTL REALTY


Protect your home and budget from life's surprises with an Assurant Home Warranty, backed by a partner that supports you through every step of homeownership. Explore Plans.
© 2023 - 2026 ERA Franchise Systems LLC. All rights reserved. ERA Franchise Systems LLC fully supports the principles of the Fair Housing Act and the Equal Opportunity Act. ERA, ERA Real Estate powered, and their respective logos are registered service marks of ERA Franchise Systems LLC. Each office is independently owned and operated.