
522 Newhall Lane, Debary, FL 32713
Local realty services provided by:ERA American Suncoast
Listed by: carol lawrence
Office: re/max central realty
MLS#:V4950589
Source:MFRMLS
Price summary
- Price:$449,900
- Price per sq. ft.:$124.66
- Monthly HOA dues:$210
About this home
Rarely does a home combine executive-quality construction, exceptional privacy, timeless craftsmanship, and carefree living as beautifully as does this custom residence in DeBary's gated Westridge community. Thoughtfully designed around a private courtyard, the home's dramatic ceiling heights, walls of windows, and seamless indoor-outdoor floor plan create an atmosphere that is both elegant and inviting. From the moment you step through the front door, you'll appreciate the craftsmanship found throughout the home. Its custom American cherry cabinetry, rich granite countertops, Baldwin hardware, solid-core interior doors and louvered closet doors, designer lighting, extensive architectural millwork, engineered wood and durable tile flooring reflects a level of quality seldom found in today's construction. The flexible floor plan offers formal living and dining rooms, a spacious family room, a casual dining area overlooking the courtyard, a carefully designed office, and a thoughtfully designed third bedroom with an ensuite bathroom that has its own private entrance near the courtyard entry is ideal for guests, multigenerational living, or as a private work or play space. Practical luxury is equally impressive. Enjoy the peace of mind of a whole-house natural gas-fired generator, tankless water heater, premium water conditioning system, recently installed HVAC system, connections for a hot tub and gas grill in the courtyard, and numerous thoughtful additions and updates that allow the next owner to move in with confidence and immediately begin enjoying the home. As the original owners, we have carefully maintained every aspect of this home and have found it remarkably easy to live in and maintain. Detailed records and a comprehensive list of recommended service providers will be gifted to the new owners. Located just minutes from shopping, dining, medical facilities, the DeBary Elementary School, SunRail commuter rail station, Interstate 4, the St. Johns River, parks and trails, this exceptional home offers a rare opportunity to own a beautifully crafted custom residence in one of west Volusia's most desirable communities. Now offered below its recent FHA appraised value, this exceptional residence presents an outstanding opportunity to own a beautifully crafted custom home in one of West Volusia's most desirable gated communities. Come experience the quality, comfort, and privacy that have made this house our home for almost 20 years....
Contact an agent
Home facts
- Year built:2006
- Subdivision & Development:DEBARY PLANTATION UN 17B
- Listing ID #:V4950589
- Added:50 day(s) ago
- Updated:September 29, 2026 at 09:40 PM
Rooms and interior
- Bedrooms:3
- Total bathrooms:3
- Full bathrooms:3
- Flooring:Ceramic Tile, Laminate, Tile, Travertine
- Dining Description:Breakfast Room, Formal Dining Room, L Shaped
- Kitchen Description:Built-In Oven, Convection Oven, Cooktop, Dishwasher, Disposal, Kitchen/Family Room Combo, Microwave, Range Hood, Refrigerator, Solid Surface Counters, Solid Wood Cabinets, Water Filtration System, Wine Refrigerator
- Bedroom Description:High Ceilings, Primary Bedroom Main Floor, Split Bedroom, Walk-In Closet(s)
- Living area:2,259 sq. ft.
Heating and cooling
- Cooling:Central Air
- Heating:Central, Electric
- Central air:Yes
Structure and exterior
- Roof:Tile
- Year built:2006
- Building area:2,259 sq. ft.
- Lot area:0.14 Acres
- Architectural Style:Contemporary
- Construction Materials:Block, Stucco
- Exterior Features:Courtyard, Enclosed, Gray Water System, Rain Gutters, Rear Porch, Screened, Sidewalk
- Foundation Description:Slab
- Levels:1 Story
Schools
- High school:University High School-VOL
- Middle school:River Springs Middle School
- Elementary school:Debary Elem
Utilities
- Water:Public, Water Connected
- Sewer:Public Sewer, Sewer Connected
Finances and disclosures
- Price:$449,900
- Price per sq. ft.:$124.66
- Tax amount:$6,934 (2025)
Features and amenities
- Appliances:Built-in Oven, Convection Oven, Cooktop, Dishwasher, Disposal, Dryer, Generator, Irrigation Equipment, Microwave, Range Hood, Refrigerator, Tankless Water Heater, Washer, Water Filtration System, Wine Refrigerator
- Laundry features:Dryer, Electric Dryer Hookup, Inside, Laundry Room, Washer, Washer Hookup
- Amenities:BB/HS Internet Available, Ceiling Fans(s), Crown Molding, Fiber Optics, Fire Hydrant, Generator, High Ceilings, In Wall Pest System, Irrigation Equipment, Kitchen/Family Room Combo, L Dining, Natural Gas Connected, Open Floorplan, Primary Bedroom Main Floor, Solid Surface Counters, Solid Wood Cabinets, Split Bedroom, Underground Utilities, Walk-In Closet(s), Window Treatments
- Pool features:Public Pool
Parking
- Parking description:Attached Garage, Garage Door Opener
- Garage:Yes
- Garage spaces:2
 The information being provided by Stellar Mls is for the consumer's personal, non-commercial use and may not be used for any purpose other than to identify prospective properties consumer may be interested in purchasing. Any information relating to real estate for sale referenced on this web site comes from the Internet Data Exchange (IDX) program of the Stellar Mls. ERA American Suncoast is not a Multiple Listing Service (MLS), nor does it offer MLS access. This website is a service of ERA American Suncoast, a broker participant of Stellar Mls. This web site may reference real estate listing(s) held by a brokerage firm other than the broker and/or agent who owns this web site.
The accuracy of all information, regardless of source, including but not limited to open house information, square footages and lot sizes, is deemed reliable but not guaranteed and should be personally verified through personal inspection by and/or with the appropriate professionals. The data contained herein is copyrighted by Stellar Mls and is protected by all applicable copyright laws. Any unauthorized dissemination of this information is in violation of copyright laws and is strictly prohibited.
Properties in listings may have been sold or may no longer be available.
Copyright 2026 Stellar Mls. All rights reserved.
The information being provided by Stellar Mls is for the consumer's personal, non-commercial use and may not be used for any purpose other than to identify prospective properties consumer may be interested in purchasing. Any information relating to real estate for sale referenced on this web site comes from the Internet Data Exchange (IDX) program of the Stellar Mls. ERA American Suncoast is not a Multiple Listing Service (MLS), nor does it offer MLS access. This website is a service of ERA American Suncoast, a broker participant of Stellar Mls. This web site may reference real estate listing(s) held by a brokerage firm other than the broker and/or agent who owns this web site.
The accuracy of all information, regardless of source, including but not limited to open house information, square footages and lot sizes, is deemed reliable but not guaranteed and should be personally verified through personal inspection by and/or with the appropriate professionals. The data contained herein is copyrighted by Stellar Mls and is protected by all applicable copyright laws. Any unauthorized dissemination of this information is in violation of copyright laws and is strictly prohibited.
Properties in listings may have been sold or may no longer be available.
Copyright 2026 Stellar Mls. All rights reserved.New listings near 522 Newhall Lane
- Coming Soon
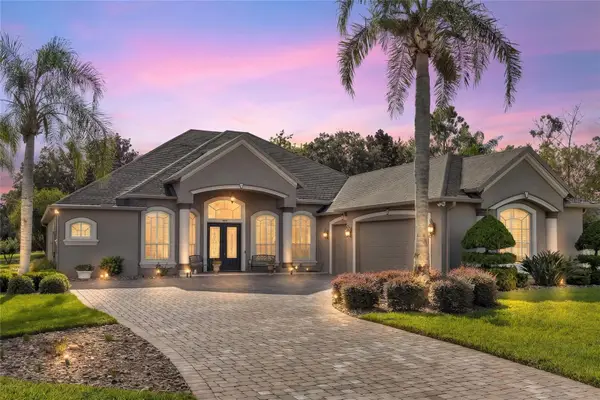 $765,000Coming Soon4 beds 3 baths2,996 sq. ft.
181 Hawkcrest Court, DEBARY, FL 32713
MLS# V4951437Listed by: LIVELY REAL ESTATE - Coming Soon
 $169,000Coming Soon2 beds 1 baths795 sq. ft.
210 Colomba Road, DEBARY, FL 32713
MLS# V4951441Listed by: LPT REALTY LLC - Coming Soon
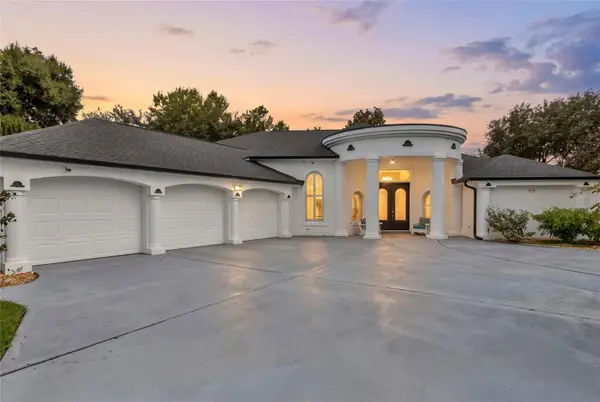 $799,999Coming Soon4 beds 5 baths3,458 sq. ft.
417 Greenridge Court, DEBARY, FL 32713
MLS# V4951330Listed by: LIVELY REAL ESTATE - New
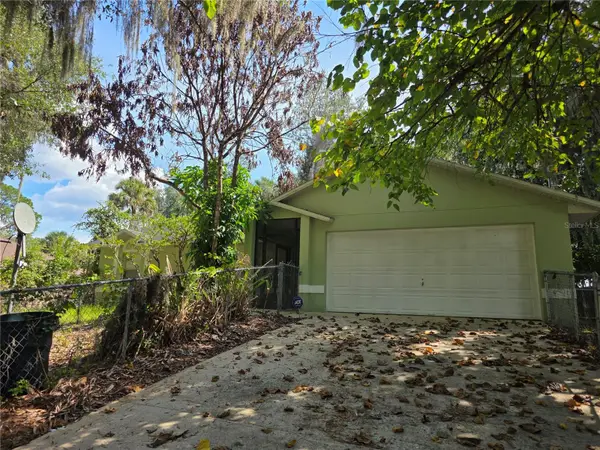 $275,000Active3 beds 2 baths1,116 sq. ft.
235 Toms Road, DEBARY, FL 32713
MLS# O6445931Listed by: FOLIO REALTY LLC - New
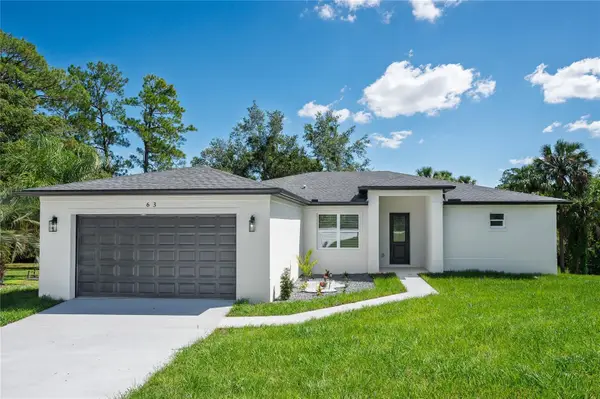 $498,950Active4 beds 3 baths2,060 sq. ft.
63 Alicante Road, DEBARY, FL 32713
MLS# O6445196Listed by: VENCORP RE, LLC - New
 $125,000Active0.51 Acres
125 Matanzas Road, DEBARY, FL 32713
MLS# O6444035Listed by: LIGHTHOUSE PROPERTY GRP INC - New
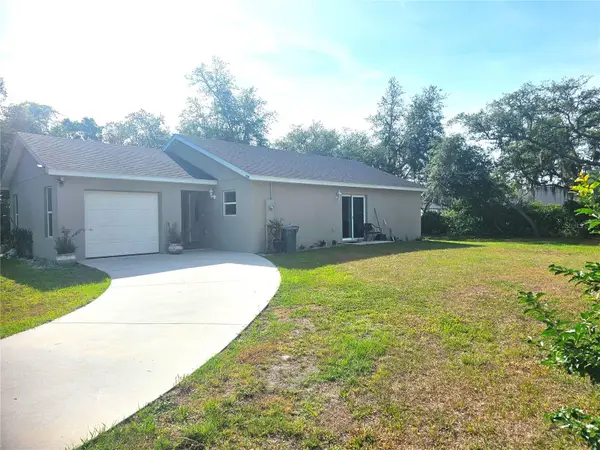 $354,900Active3 beds 3 baths1,503 sq. ft.
259 Toms Road, DEBARY, FL 32713
MLS# O6444949Listed by: REAL ESTATE GOD'S WAY LLC - New
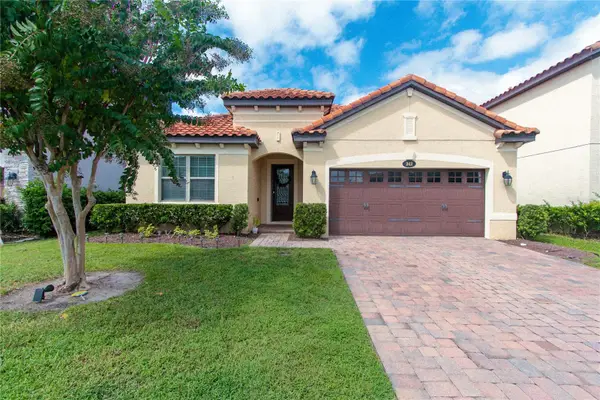 $489,000Active4 beds 3 baths2,211 sq. ft.
242 Ancona Avenue, DEBARY, FL 32713
MLS# O6444986Listed by: CALL IT CLOSED INTL REALTY - New
 $99,000Active0.29 Acres
249 Angeles Road, DEBARY, FL 32713
MLS# S5158180Listed by: EMPIRE NETWORK REALTY - New
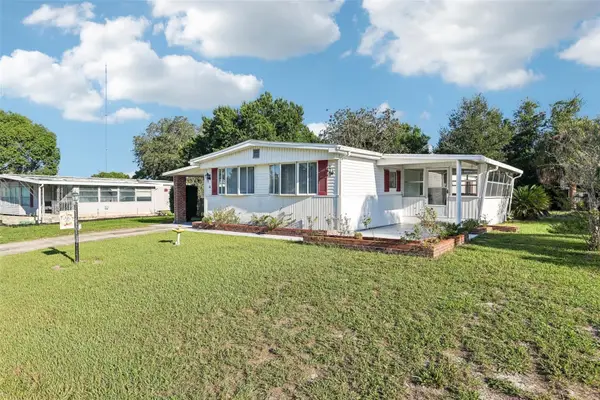 $245,000Active3 beds 2 baths1,440 sq. ft.
11 Florence Boulevard, DEBARY, FL 32713
MLS# V4951385Listed by: LPT REALTY, LLC


Protect your home and budget from life's surprises with an Assurant Home Warranty, backed by a partner that supports you through every step of homeownership. Explore Plans.
© 2023 - 2026 ERA Franchise Systems LLC. All rights reserved. ERA Franchise Systems LLC fully supports the principles of the Fair Housing Act and the Equal Opportunity Act. ERA, ERA Real Estate powered, and their respective logos are registered service marks of ERA Franchise Systems LLC. Each office is independently owned and operated.