
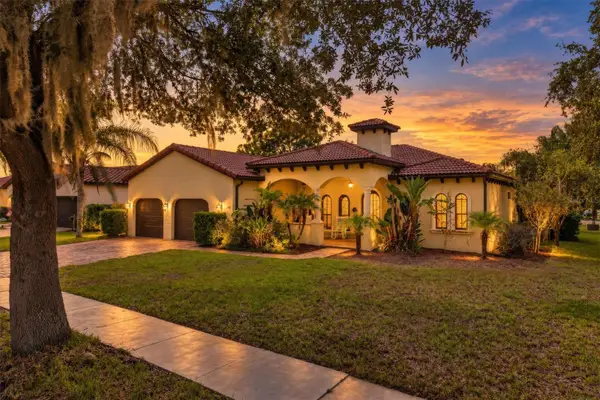
530 Whitecap Cove Court, Debary, FL 32713
Local realty services provided by:ERA American Suncoast
Listed by: jesca rodriguez
Office: nona legacy powered by la rosa
MLS#:O6434643
Source:MFRMLS
Price summary
- Price:$595,000
- Price per sq. ft.:$153.35
- Monthly HOA dues:$12.5
About this home
If you’ve been looking for a home with a pool WITHOUT RENTAL RESTRICTIONS, a beautiful lot, plenty of privacy, and the big updates already taken care of, this DeBary home is one you’ll want to see! This beautifully maintained 4 bedroom home sits on a gorgeous and spacious lot with great separation from neighboring homes, giving you room to enjoy your property without feeling crowded. Inside, you’ll find updated tile flooring and a flexible layout that includes a primary suite plus a second bedroom with its own full bathroom and direct access to the pool area, perfect for guests, in-laws or extended family. Step outside and enjoy your own private pool, fenced backyard, and plenty of space for entertaining, relaxing, or simply enjoying the Florida sunshine. Even better, many of the major improvements have already been completed, including a new roof in 2023, vinyl fence and pool pump in 2024, and A/C in 2025. The location makes everyday life easy too, with convenient access 2 minutes to I-4 and plenty of nearby restaurants, shopping, and local conveniences. Well cared for, nicely updated, and offering the space and privacy that can be hard to find, this DeBary home is ready for its next owner....
Contact an agent
Home facts
- Year built:1990
- Subdivision & Development:LANDINGS AT SUMMERHAVEN UNIT 01
- Listing ID #:O6434643
- Added:48 day(s) ago
- Updated:October 06, 2026 at 09:24 AM
Rooms and interior
- Bedrooms:4
- Total bathrooms:3
- Full bathrooms:3
- Flooring:Ceramic Tile, Tile
- Dining Description:Eat In Kitchen, Formal Dining Room, Living Room/Dining Room Combo
- Kitchen Description:Dishwasher, Disposal, Eat-in Kitchen, Kitchen/Family Room Combo, Microwave, Range, Refrigerator, Solid Surface Counters, Solid Wood Cabinets, Stone Counters
- Bedroom Description:Primary Bedroom Main Floor, Walk-In Closet(s)
- Living area:2,754 sq. ft.
Heating and cooling
- Cooling:Central Air
- Heating:Central, Electric
- Central air:Yes
Structure and exterior
- Roof:Shingle
- Year built:1990
- Building area:2,754 sq. ft.
- Lot area:0.38 Acres
- Architectural Style:Craftsman, Traditional
- Construction Materials:Brick
- Exterior Features:Covered Porch/Patio, Enclosed, Private Mailbox, Rain Gutters, Screened
- Foundation Description:Slab
- Levels:1 Story
Utilities
- Water:Public, Water Available, Water Connected
- Sewer:Public, Public Sewer
Finances and disclosures
- Price:$595,000
- Price per sq. ft.:$153.35
- Tax amount:$4,674 (2025)
Features and amenities
- Appliances:Dishwasher, Disposal, Dryer, Electric Water Heater, Microwave, Range, Refrigerator, Washer
- Laundry features:Dryer, Electric Dryer Hookup, Inside, Laundry Room, Washer, Washer Hookup
- Amenities:BB/HS Internet Available, Cable Available, Ceiling Fans(s), Eat-in Kitchen, Electricity Available, Kitchen/Family Room Combo, Living Room/Dining Room Combo, Open Floorplan, Primary Bedroom Main Floor, Solid Surface Counters, Solid Wood Cabinets, Sprinkler Well, Stone Counters, Thermostat, Walk-In Closet(s)
- Pool features:Gunite, In Ground, Outside Bath Access, Private Pool, Screen Enclosure
Parking
- Parking description:Attached Garage, Driveway, Garage Door Opener, Garage Faces Side, Ground Level, Guest, Oversized
- Garage:Yes
- Garage spaces:2
 The information being provided by Stellar Mls is for the consumer's personal, non-commercial use and may not be used for any purpose other than to identify prospective properties consumer may be interested in purchasing. Any information relating to real estate for sale referenced on this web site comes from the Internet Data Exchange (IDX) program of the Stellar Mls. ERA American Suncoast is not a Multiple Listing Service (MLS), nor does it offer MLS access. This website is a service of ERA American Suncoast, a broker participant of Stellar Mls. This web site may reference real estate listing(s) held by a brokerage firm other than the broker and/or agent who owns this web site.
The accuracy of all information, regardless of source, including but not limited to open house information, square footages and lot sizes, is deemed reliable but not guaranteed and should be personally verified through personal inspection by and/or with the appropriate professionals. The data contained herein is copyrighted by Stellar Mls and is protected by all applicable copyright laws. Any unauthorized dissemination of this information is in violation of copyright laws and is strictly prohibited.
Properties in listings may have been sold or may no longer be available.
Copyright 2026 Stellar Mls. All rights reserved. MFRMLS Member Broker: Christopher "CJ" Dixon c.j.dixon@usa.net
The information being provided by Stellar Mls is for the consumer's personal, non-commercial use and may not be used for any purpose other than to identify prospective properties consumer may be interested in purchasing. Any information relating to real estate for sale referenced on this web site comes from the Internet Data Exchange (IDX) program of the Stellar Mls. ERA American Suncoast is not a Multiple Listing Service (MLS), nor does it offer MLS access. This website is a service of ERA American Suncoast, a broker participant of Stellar Mls. This web site may reference real estate listing(s) held by a brokerage firm other than the broker and/or agent who owns this web site.
The accuracy of all information, regardless of source, including but not limited to open house information, square footages and lot sizes, is deemed reliable but not guaranteed and should be personally verified through personal inspection by and/or with the appropriate professionals. The data contained herein is copyrighted by Stellar Mls and is protected by all applicable copyright laws. Any unauthorized dissemination of this information is in violation of copyright laws and is strictly prohibited.
Properties in listings may have been sold or may no longer be available.
Copyright 2026 Stellar Mls. All rights reserved. MFRMLS Member Broker: Christopher "CJ" Dixon c.j.dixon@usa.netNew listings near 530 Whitecap Cove Court
- Coming Soon
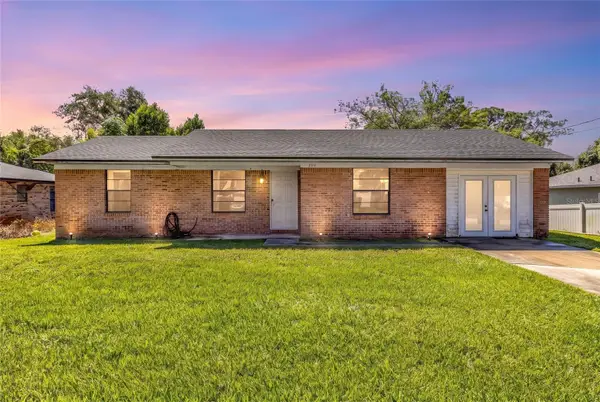 $275,000Coming Soon3 beds 2 baths1,106 sq. ft.
209 Delespine Drive, DEBARY, FL 32713
MLS# V4951637Listed by: LIVELY REAL ESTATE - Coming Soon
 $474,900Coming Soon3 beds 2 baths2,125 sq. ft.
520 Sotheby Way, DEBARY, FL 32713
MLS# O6444980Listed by: WATSON REALTY CORP - Coming Soon
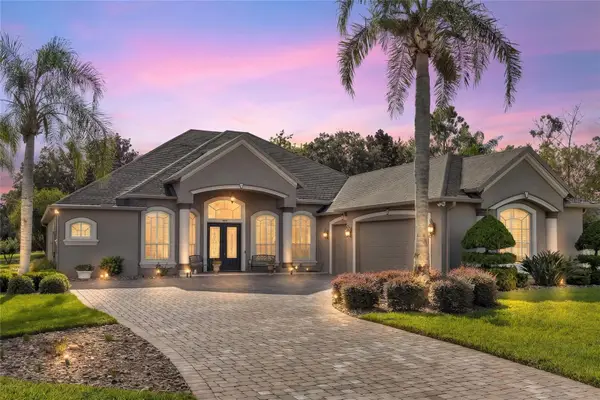 $765,000Coming Soon4 beds 3 baths2,996 sq. ft.
181 Hawkcrest Court, DEBARY, FL 32713
MLS# V4951437Listed by: LIVELY REAL ESTATE - Coming Soon
 $169,000Coming Soon2 beds 1 baths795 sq. ft.
210 Colomba Road, DEBARY, FL 32713
MLS# V4951441Listed by: LPT REALTY LLC - New
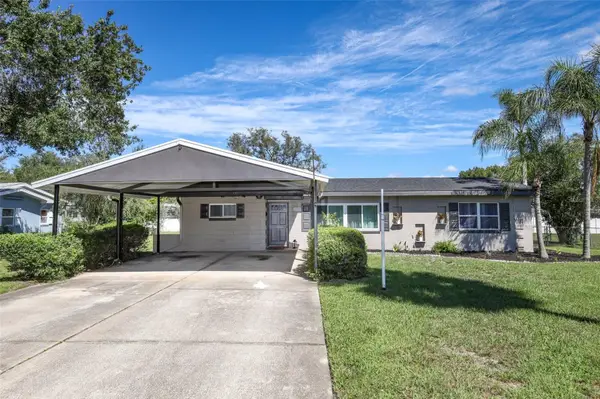 $297,000Active3 beds 1 baths1,786 sq. ft.
60 Park Lane, DEBARY, FL 32713
MLS# O6447239Listed by: COLDWELL BANKER REALTY - New
 $1,249,000Active5 beds 5 baths3,631 sq. ft.
1 Cunningham Lane, DEBARY, FL 32713
MLS# O6447079Listed by: ATLIS REALTY GROUP LLC - New
 $399,900Active2 beds 2 baths1,872 sq. ft.
245 Agua Vista Street, DEBARY, FL 32713
MLS# V4951609Listed by: ADAMS, CAMERON & CO., REALTORS - New
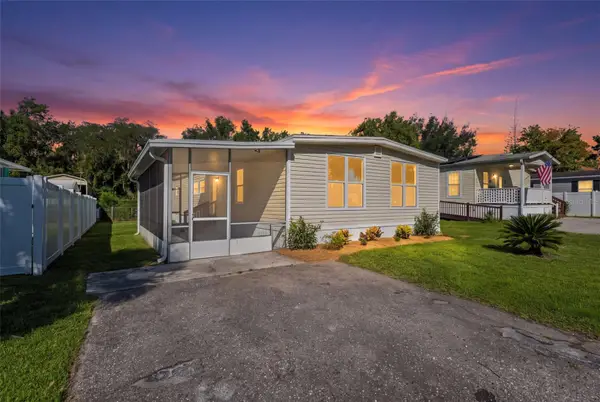 $225,000Active3 beds 2 baths1,344 sq. ft.
106 Cypress Drive, DEBARY, FL 32713
MLS# O6446671Listed by: ENGEL & VOLKERS NEW SMYRNA - New
 $280,000Active2 beds 1 baths816 sq. ft.
121 Angeles Road, DEBARY, FL 32713
MLS# V4951617Listed by: CHARLES RUTENBERG REALTY ORLANDO - New
 $478,000Active4 beds 2 baths2,358 sq. ft.
100 Via Rosa Court, DEBARY, FL 32713
MLS# O6444281Listed by: KELLER WILLIAMS WINTER PARK


Protect your home and budget from life's surprises with an Assurant Home Warranty, backed by a partner that supports you through every step of homeownership. Explore Plans.
© 2023 - 2026 ERA Franchise Systems LLC. All rights reserved. ERA Franchise Systems LLC fully supports the principles of the Fair Housing Act and the Equal Opportunity Act. ERA, ERA Real Estate powered, and their respective logos are registered service marks of ERA Franchise Systems LLC. Each office is independently owned and operated.