
665 Stoneleigh Lane, Debary, FL 32713
Local realty services provided by:Tomlin St Cyr Real Estate Services ERA Powered
Listed by: bill maltbie
Office: maltbie realty group
MLS#:W7887656
Source:MFRMLS
Price summary
- Price:$315,075
- Price per sq. ft.:$153.85
- Monthly HOA dues:$113
About this home
Welcome to Rivington in DeBary! Enjoy the perfect blend of convenience and outdoor living with easy access to Sanford, Lake Mary, Orlando, and Daytona Beach. Located near the SunRail for an easy commute. DeBary is also known as Florida's Most Bikeable City, offering miles of scenic trails and outdoor recreation. Residents enjoy completed amenities including a resort-style pool, cabana with indoor and outdoor gathering spaces, playgrounds and walking trails, all designed to enhance your everyday lifestyle. Discover the Allegro, our newest townhome offering a covered front porch, 2-car garage, open-concept living spaces, and a spacious upstairs loft. The thoughtfully designed layout features a beautiful kitchen with a large island, private secondary bedrooms for guests, and a luxurious owner's suite with an oversized walk-in closet and spa-inspired bath. If you're looking for the space you need with the low-maintenance lifestyle you want, the Allegro at Rivington is the perfect place to call home. All Ryan Homes now include WIFI-enabled garage opener and SMART thermostat. **Closing cost assistance is available with use of Builder’s affiliated lender**. DISCLAIMER: Prices, financing, promotion, and offers subject to change without notice. Offer valid on new sales only. See Community Sales and Marketing Representative for details. Promotions cannot be combined with any other offer. All uploaded photos are stock photos of this floor plan. Actual home may differ from photos....
Contact an agent
Home facts
- Year built:2026
- Subdivision & Development:RIVINGTON
- Listing ID #:W7887656
- Added:54 day(s) ago
- Updated:September 07, 2026 at 08:07 AM
Rooms and interior
- Bedrooms:3
- Total bathrooms:3
- Full bathrooms:2
- Half bathrooms:1
- Flooring:Carpet, Ceramic Tile
- Dining Description:Eat In Kitchen
- Kitchen Description:Dishwasher, Disposal, Eat-in Kitchen, Microwave, Range, Solid Wood Cabinets, Stone Counters
- Bedroom Description:Primary Bedroom Upstairs, Walk-In Closet(s)
- Living area:1,687 sq. ft.
Heating and cooling
- Cooling:Central Air
- Heating:Central
- Central air:Yes
Structure and exterior
- Roof:Shingle
- Year built:2026
- Building area:1,687 sq. ft.
- Lot area:0.04 Acres
- Lot Features:Paved, Sidewalk
- Architectural Style:Traditional
- Construction Materials:Block, Frame, Stucco
- Exterior Features:Patio
- Foundation Description:Slab
- Levels:2 Story
Schools
- High school:University High School-VOL
- Middle school:River Springs Middle School
- Elementary school:Enterprise Elem
Utilities
- Water:Public
- Sewer:Public, Public Sewer
Finances and disclosures
- Price:$315,075
- Price per sq. ft.:$153.85
Features and amenities
- Appliances:Dishwasher, Disposal, Irrigation Equipment, Microwave, Range
- Laundry features:Inside, Laundry Upper Level
- Amenities:Eat-in Kitchen, Fiber Optics, Fire Hydrant, Irrigation Equipment, Open Floorplan, Primary Bedroom Upstairs, Solid Wood Cabinets, Stone Counters, Thermostat, Walk-In Closet(s)
- Pool features:Public Pool
Parking
- Parking description:Attached Garage, Driveway, Garage Door Opener
- Garage:Yes
- Garage spaces:2
 The information being provided by Stellar Mls is for the consumer's personal, non-commercial use and may not be used for any purpose other than to identify prospective properties consumer may be interested in purchasing. Any information relating to real estate for sale referenced on this web site comes from the Internet Data Exchange (IDX) program of the Stellar Mls. Tomlin St Cyr Real Estate Services ERA Powered is not a Multiple Listing Service (MLS), nor does it offer MLS access. This website is a service of Tomlin St Cyr Real Estate Services ERA Powered, a broker participant of Stellar Mls. This web site may reference real estate listing(s) held by a brokerage firm other than the broker and/or agent who owns this web site.
The accuracy of all information, regardless of source, including but not limited to open house information, square footages and lot sizes, is deemed reliable but not guaranteed and should be personally verified through personal inspection by and/or with the appropriate professionals. The data contained herein is copyrighted by Stellar Mls and is protected by all applicable copyright laws. Any unauthorized dissemination of this information is in violation of copyright laws and is strictly prohibited.
Properties in listings may have been sold or may no longer be available.
Copyright 2026 Stellar Mls. All rights reserved.
The information being provided by Stellar Mls is for the consumer's personal, non-commercial use and may not be used for any purpose other than to identify prospective properties consumer may be interested in purchasing. Any information relating to real estate for sale referenced on this web site comes from the Internet Data Exchange (IDX) program of the Stellar Mls. Tomlin St Cyr Real Estate Services ERA Powered is not a Multiple Listing Service (MLS), nor does it offer MLS access. This website is a service of Tomlin St Cyr Real Estate Services ERA Powered, a broker participant of Stellar Mls. This web site may reference real estate listing(s) held by a brokerage firm other than the broker and/or agent who owns this web site.
The accuracy of all information, regardless of source, including but not limited to open house information, square footages and lot sizes, is deemed reliable but not guaranteed and should be personally verified through personal inspection by and/or with the appropriate professionals. The data contained herein is copyrighted by Stellar Mls and is protected by all applicable copyright laws. Any unauthorized dissemination of this information is in violation of copyright laws and is strictly prohibited.
Properties in listings may have been sold or may no longer be available.
Copyright 2026 Stellar Mls. All rights reserved.New listings near 665 Stoneleigh Lane
- Coming Soon
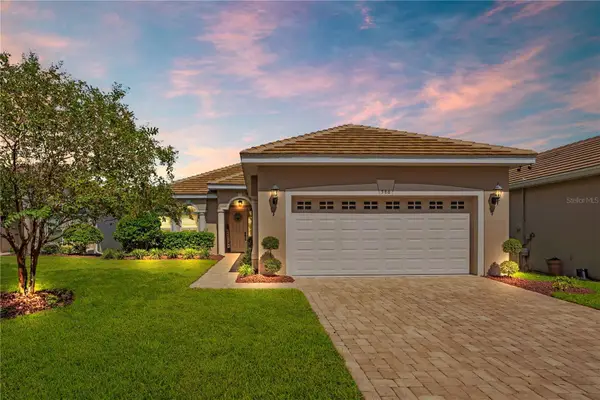 $415,000Coming Soon3 beds 2 baths1,815 sq. ft.
586 Newhall Lane, DEBARY, FL 32713
MLS# V4950960Listed by: LIVELY REAL ESTATE - New
 $219,900Active2 beds 1 baths960 sq. ft.
255 Valencia Road, DEBARY, FL 32713
MLS# O6439637Listed by: KROLL REALTY GROUP - New
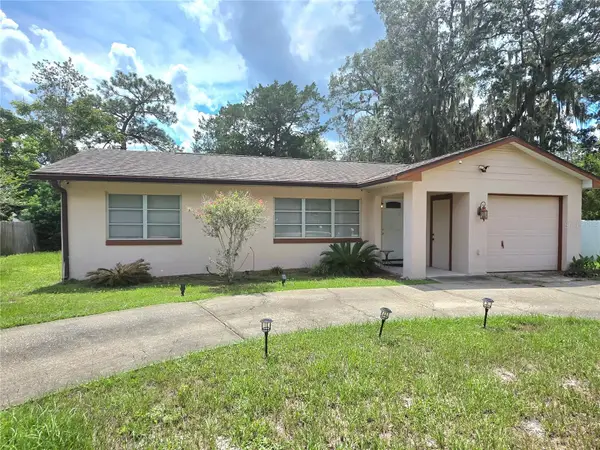 $260,000Active3 beds 1 baths1,375 sq. ft.
153 E Highbanks Road, DEBARY, FL 32713
MLS# O6439035Listed by: CHARLES RUTENBERG REALTY ORLANDO - New
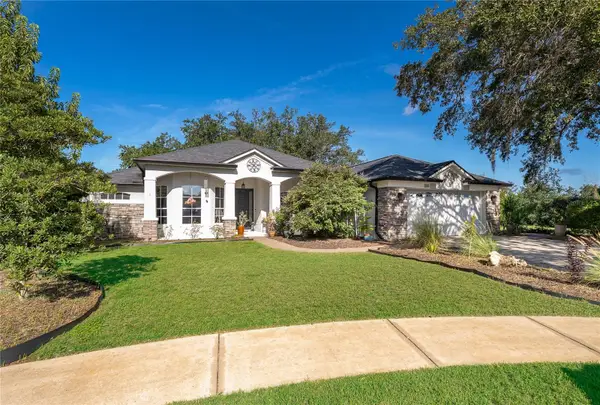 $430,000Active4 beds 3 baths2,345 sq. ft.
302 Hickory Springs Court, DEBARY, FL 32713
MLS# O6438612Listed by: MAINFRAME REAL ESTATE - New
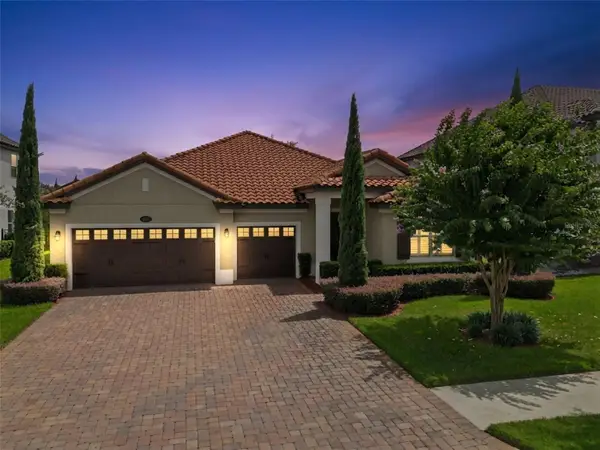 $519,000Active3 beds 3 baths2,356 sq. ft.
211 Lugano Way, DEBARY, FL 32713
MLS# O6439271Listed by: DESIGN OR LIST IT INC - New
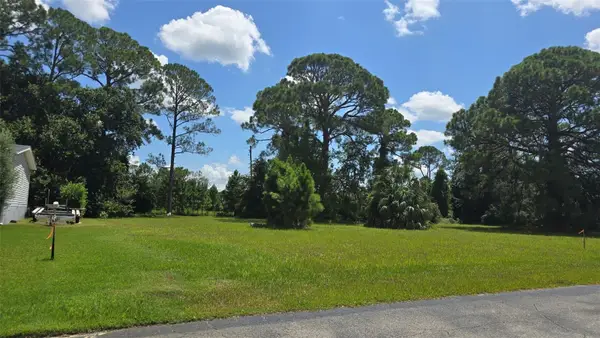 $85,000Active0.23 Acres
213 Sher Lane #1, DEBARY, FL 32713
MLS# G5117166Listed by: FOUR STAR HOME BROKERS, INC. - New
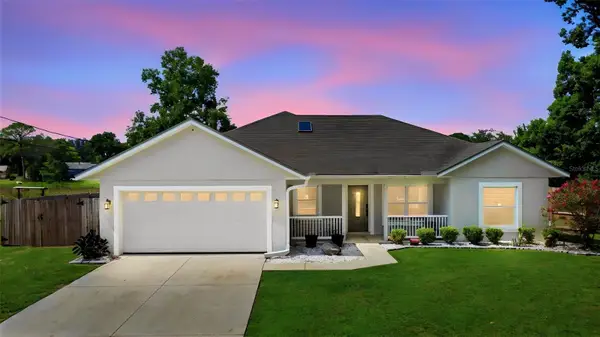 $390,000Active3 beds 2 baths1,688 sq. ft.
120 Floridana Road, DEBARY, FL 32713
MLS# V4951097Listed by: LPT REALTY, LLC - New
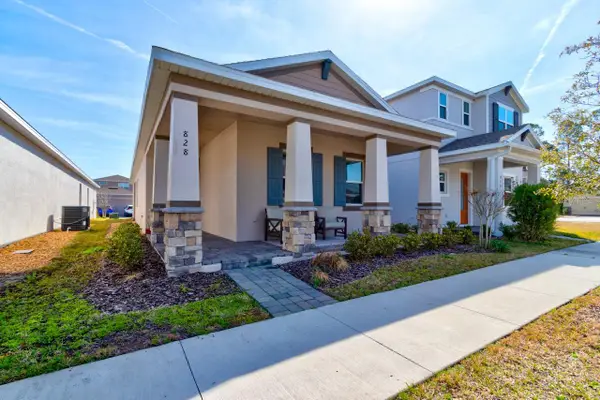 $377,000Active3 beds 2 baths1,530 sq. ft.
828 Middleton Street, DEBARY, FL 32713
MLS# O6438549Listed by: NORTHGROUP REAL ESTATE, INC - New
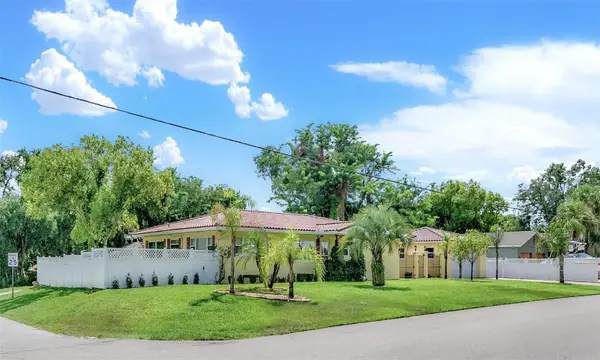 $399,900Active3 beds 3 baths1,974 sq. ft.
123 Sunrise Boulevard, DEBARY, FL 32713
MLS# V4951024Listed by: ADAMS, CAMERON & CO., REALTORS - New
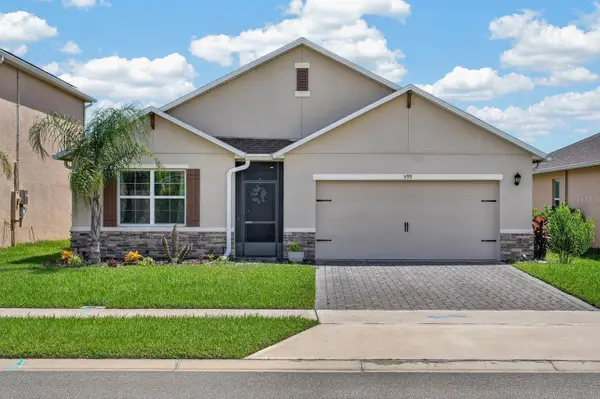 $400,000Active4 beds 2 baths1,836 sq. ft.
599 Lazio Circle, DEBARY, FL 32713
MLS# V4950923Listed by: KELLER WILLIAMS RLTY FL. PARTN


Protect your home and budget from life's surprises with an Assurant Home Warranty, backed by a partner that supports you through every step of homeownership. Explore Plans.
© 2023 - 2026 ERA Franchise Systems LLC. All rights reserved. ERA Franchise Systems LLC fully supports the principles of the Fair Housing Act and the Equal Opportunity Act. ERA, ERA Real Estate powered, and their respective logos are registered service marks of ERA Franchise Systems LLC. Each office is independently owned and operated.