
754 Trillium Court, Debary, FL 32713
Local realty services provided by:Tomlin St Cyr Real Estate Services ERA Powered
Listed by: joy pratt-martin
Office: lpt realty llc. (db)
MLS#:FC322428
Source:MFRMLS
Price summary
- Price:$559,900
- Price per sq. ft.:$186.14
- Monthly HOA dues:$12
About this home
Welcome to 754 Trillium Court in Rivington, where peaceful living and modern convenience come together!Imagine coming home to the serenity of a quiet, welcoming community, away from the traffic and noise of everyday life, yet just minutes from shopping, dining, entertainment, and everything you need. Here, you can enjoy the peaceful feeling of country living without sacrificing the conveniences of town. It's where two worlds meet, and where you just might find your happy place!
Built in 2022, this beautiful two-story home offers 5 bedrooms, 4 full bathrooms, and 3,008 square feet of thoughtfully designed living space. Step inside to discover luxury vinyl flooring, an inviting open layout, and generous spaces designed for both comfortable everyday living and entertaining. The kitchen flows seamlessly into the main living area, creating a natural gathering place for conversations, celebrations, and making memories.
The first floor features a spacious primary suite and three additional bedrooms, providing comfort and flexibility for everyday living.
One of this home's most exciting features is the completely separate upstairs living space! Privately tucked away at the top of the stairs, this entire level lives much like a one-bedroom apartment, with its own spacious living room, private bedroom, and full bathroom. The only thing missing is a kitchen! This incredibly versatile layout is ideal for multigenerational living, extended family, long-term guests, young adults seeking independence, or anyone who appreciates having their own private retreat. Imagine the possibilities of having two distinct living areas under one roof, offering privacy, independence, and togetherness whenever you choose.
Step outside to your screened-in back porch, where peaceful mornings begin with coffee and evenings invite you to unwind overlooking the fenced backyard.
Life in Rivington offers the perfect balance of relaxation and recreation, with community amenities including a swimming pool, clubhouse, playground, scenic walking trails, and outdoor gathering spaces. Enjoy the charm of a peaceful neighborhood while remaining conveniently close to the DeBary SunRail station, I-4, Sanford, Lake Mary, shopping, dining, Gemini Springs, and the Central Florida Zoo & Botanical Gardens.
Complete with an attached two-car garage, this home delivers the space, versatility, and modern comforts you've been searching for.
The tranquility you want. The convenience you need. The lifestyle you deserve. Welcome home to Rivington, where you can truly enjoy the best of both worlds!...
Contact an agent
Home facts
- Year built:2022
- Subdivision & Development:RIVINGTON PH 1D
- Listing ID #:FC322428
- Added:1 day(s) ago
- Updated:October 30, 2026 at 02:13 AM
Rooms and interior
- Bedrooms:5
- Total bathrooms:4
- Full bathrooms:4
- Flooring:Luxury Vinyl, Tile
- Dining Description:Living Room/Dining Room Combo
- Kitchen Description:Built-In Oven, Convection Oven, Cooktop, Dishwasher, Exhaust Fan, Freezer, Ice Maker, Microwave, Range Hood, Refrigerator, Solid Surface Counters, Solid Wood Cabinets
- Bedroom Description:High Ceilings, Split Bedroom
- Living area:3,008 sq. ft.
Heating and cooling
- Cooling:Central Air
- Heating:Electric, Heat Pump
- Central air:Yes
Structure and exterior
- Roof:Shingle
- Year built:2022
- Building area:3,008 sq. ft.
- Lot area:0.14 Acres
- Lot Features:Cul-de-sac, Landscaped, Near Public Transit, Paved
- Construction Materials:Stucco
- Exterior Features:Sidewalk
- Foundation Description:Slab
- Levels:2 Story
Schools
- High school:University High School-VOL
- Middle school:River Springs Middle School
- Elementary school:Enterprise Elem
Utilities
- Water:Public, Water Connected
- Sewer:Public Sewer, Sewer Connected
Finances and disclosures
- Price:$559,900
- Price per sq. ft.:$186.14
- Tax amount:$11,081 (2025)
Features and amenities
- Appliances:Built-in Oven, Convection Oven, Cooktop, Dishwasher, Dryer, Electric Water Heater, Exhaust Fan, Freezer, Ice Maker, Irrigation Equipment, Microwave, Range Hood, Refrigerator, Washer
- Laundry features:Dryer, Electric Dryer Hookup, Laundry Room, Washer, Washer Hookup
- Amenities:Accessibility Features, Cable Available, Ceiling Fans(s), High Ceilings, Irrigation Equipment, Living Room/Dining Room Combo, Solid Surface Counters, Solid Wood Cabinets, Split Bedroom, Thermostat
- Pool features:Public Pool
Parking
- Parking description:Attached Garage
- Garage:Yes
 The information being provided by Stellar Mls is for the consumer's personal, non-commercial use and may not be used for any purpose other than to identify prospective properties consumer may be interested in purchasing. Any information relating to real estate for sale referenced on this web site comes from the Internet Data Exchange (IDX) program of the Stellar Mls. Tomlin St Cyr Real Estate Services ERA Powered is not a Multiple Listing Service (MLS), nor does it offer MLS access. This website is a service of Tomlin St Cyr Real Estate Services ERA Powered, a broker participant of Stellar Mls. This web site may reference real estate listing(s) held by a brokerage firm other than the broker and/or agent who owns this web site.
The accuracy of all information, regardless of source, including but not limited to open house information, square footages and lot sizes, is deemed reliable but not guaranteed and should be personally verified through personal inspection by and/or with the appropriate professionals. The data contained herein is copyrighted by Stellar Mls and is protected by all applicable copyright laws. Any unauthorized dissemination of this information is in violation of copyright laws and is strictly prohibited.
Properties in listings may have been sold or may no longer be available.
Copyright 2026 Stellar Mls. All rights reserved.
New listings near 754 Trillium Court
- Coming Soon
 $375,000Coming Soon3 beds 2 baths1,672 sq. ft.
699 Lazio Circle, DEBARY, FL 32713
MLS# V4951846Listed by: LIVELY REAL ESTATE - Coming Soon
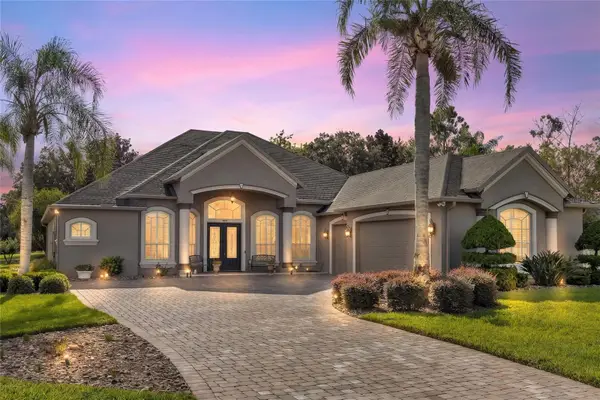 $765,000Coming Soon4 beds 3 baths2,996 sq. ft.
181 Hawkcrest Court, DEBARY, FL 32713
MLS# V4951437Listed by: LIVELY REAL ESTATE - Open Sun, 2 to 4pmNew
 $500,000Active4 beds 3 baths2,363 sq. ft.
226 Alexandra Woods Drive, DEBARY, FL 32713
MLS# O6452807Listed by: CENTURY 21 ALTON CLARK - New
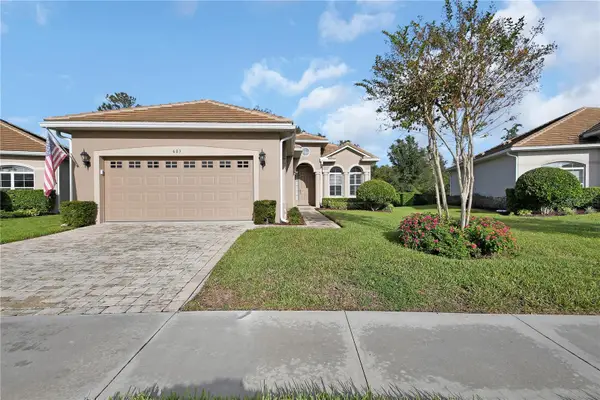 $415,000Active3 beds 2 baths1,904 sq. ft.
603 Newhall Lane, DEBARY, FL 32713
MLS# V4952042Listed by: THE CORNERSTONE GROUP - New
 $389,999Active3 beds 2 baths1,719 sq. ft.
413 Fenwick Court, DEBARY, FL 32713
MLS# V4952032Listed by: LIVELY REAL ESTATE - New
 $265,000Active3 beds 2 baths1,040 sq. ft.
61 Matanzas Road, DEBARY, FL 32713
MLS# V4952014Listed by: CHARLES RUTENBERG REALTY ORLANDO - New
 $405,000Active4 beds 2 baths1,836 sq. ft.
843 Lazio Circle, DEBARY, FL 32713
MLS# V4952015Listed by: LPT REALTY LLC - Open Fri, 12 to 4pmNew
 $310,990Active3 beds 3 baths1,687 sq. ft.
647 Highfalls Avenue, DEBARY, FL 32713
MLS# W7890555Listed by: MALTBIE REALTY GROUP - New
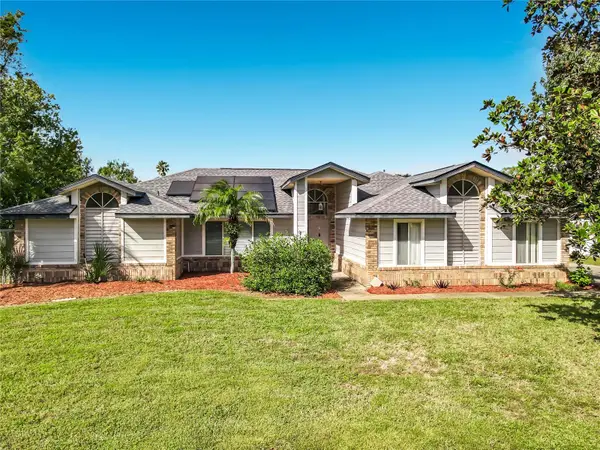 $489,000Active4 beds 3 baths2,228 sq. ft.
510 Brokenshire Drive, DEBARY, FL 32713
MLS# O6448464Listed by: LA ROSA REALTY LLC


Protect your home and budget from life's surprises with an Assurant Home Warranty, backed by a partner that supports you through every step of homeownership. Explore Plans.
© 2023 - 2026 ERA Franchise Systems LLC. All rights reserved. ERA Franchise Systems LLC fully supports the principles of the Fair Housing Act and the Equal Opportunity Act. ERA, ERA Real Estate powered, and their respective logos are registered service marks of ERA Franchise Systems LLC. Each office is independently owned and operated.