
826 Terrapin Drive, Debary, FL 32713
Local realty services provided by:Gulf Shores Realty ERA Powered
Listed by: daniel rodriguez
Office: new heights realty group
MLS#:O6432262
Source:MFRMLS
Price summary
- Price:$585,900
- Price per sq. ft.:$119.18
- Monthly HOA dues:$12
About this home
**MOVE IN READY** BUILT 2022** SELLER WILLING TO CONTRIBUTE TOWARDS CLOSING COSTS AND/OR RATE BUYDOWN** EASY OWNER FINANCING AVAILABLE!!! Welcome to 826 Terrapin Drive, an impressive 2022-built home offering 5 bedrooms, 4 full bathrooms, nearly 4,000 square feet of beautifully designed living space, and a three-car garage in DeBary’s desirable Rivington community. From the inviting covered front porch to the bright, open interior, this home delivers the space, comfort, and flexibility you have been searching for.
The main living areas feature high ceilings, abundant natural light, and attractive wood-look tile flooring. At the heart of the home is a spacious kitchen designed for gathering, complete with an oversized island with seating, solid-surface countertops, abundant cabinetry, built-in appliances, a cooktop with range hood, and an exceptional walk-in pantry. The open layout flows effortlessly into the dining and living areas, creating a welcoming setting for everyday living and entertaining.
Upstairs, the expansive primary suite offers a relaxing retreat with a large walk-in closet, dual-sink vanity, soaking tub, separate shower, and access to a private covered balcony. Generously sized secondary bedrooms, four full bathrooms, a flexible loft ideal for movie nights or a game room, and a dedicated laundry room provide plenty of room to live, work, and unwind. Outside, enjoy a screened and covered lanai overlooking the backyard.
Built in 2022, the home also offers the advantage of newer-age major components, including the roof, HVAC system, water heater, plumbing, and electrical systems—helping minimize many of the age-related maintenance concerns often associated with older homes.
Rivington residents enjoy a resort-style community pool, indoor/outdoor pavilion, playground, pocket parks, green spaces, and approximately 10 miles of walking paths, trails, and sidewalks. The neighborhood is conveniently located near the DeBary SunRail station, I-4, US 17-92, the St. Johns River, Gemini Springs Park, Lake Monroe Park, shopping, dining, and the Lake Mary/Sanford employment corridor.
Spacious, stylish, and ideally located, this exceptional home is ready to welcome its next owner. Schedule your private tour of 826 Terrapin Drive today!...
Contact an agent
Home facts
- Year built:2022
- Subdivision & Development:RIVINGTON PH 1C
- Listing ID #:O6432262
- Added:50 day(s) ago
- Updated:September 30, 2026 at 03:08 AM
Rooms and interior
- Bedrooms:5
- Total bathrooms:4
- Full bathrooms:4
- Flooring:Carpet, Tile, Wood
- Dining Description:Eat In Kitchen
- Kitchen Description:Built-In Oven, Cooktop, Dishwasher, Disposal, Eat-in Kitchen, Range Hood, Refrigerator, Solid Surface Counters
- Bedroom Description:High Ceilings, Primary Bedroom Upstairs, Split Bedroom, Walk-In Closet(s)
- Living area:3,911 sq. ft.
Heating and cooling
- Cooling:Central Air
- Heating:Central, Electric
- Central air:Yes
Structure and exterior
- Roof:Shingle
- Year built:2022
- Building area:3,911 sq. ft.
- Lot area:0.14 Acres
- Architectural Style:Florida
- Construction Materials:Block, Frame, Stucco
- Exterior Features:Covered Porch/Patio, Front Porch, Lighting, Sidewalk
- Foundation Description:Slab
- Levels:2 Story
Schools
- High school:University High School-VOL
- Middle school:River Springs Middle School
- Elementary school:Enterprise Elem
Utilities
- Water:Public, Water Connected
- Sewer:Public, Public Sewer, Sewer Connected
Finances and disclosures
- Price:$585,900
- Price per sq. ft.:$119.18
- Tax amount:$8,666 (2025)
Features and amenities
- Appliances:Built-in Oven, Cooktop, Dishwasher, Disposal, Range Hood, Refrigerator
- Laundry features:Laundry Room
- Amenities:Cable Available, Eat-in Kitchen, High Ceilings, Open Floorplan, Pool, Primary Bedroom Upstairs, Solid Surface Counters, Split Bedroom, Thermostat, Walk-In Closet(s)
- Pool features:Pool, Public Pool
Parking
- Parking description:Attached Garage
- Garage:Yes
- Garage spaces:3
 The information being provided by Stellar Mls is for the consumer's personal, non-commercial use and may not be used for any purpose other than to identify prospective properties consumer may be interested in purchasing. Any information relating to real estate for sale referenced on this web site comes from the Internet Data Exchange (IDX) program of the Stellar Mls. Gulf Shores Realty ERA Powered is not a Multiple Listing Service (MLS), nor does it offer MLS access. This website is a service of Gulf Shores Realty ERA Powered, a broker participant of Stellar Mls. This web site may reference real estate listing(s) held by a brokerage firm other than the broker and/or agent who owns this web site.
The accuracy of all information, regardless of source, including but not limited to open house information, square footages and lot sizes, is deemed reliable but not guaranteed and should be personally verified through personal inspection by and/or with the appropriate professionals. The data contained herein is copyrighted by Stellar Mls and is protected by all applicable copyright laws. Any unauthorized dissemination of this information is in violation of copyright laws and is strictly prohibited.
Properties in listings may have been sold or may no longer be available.
Copyright 2026 Stellar Mls. All rights reserved.
The information being provided by Stellar Mls is for the consumer's personal, non-commercial use and may not be used for any purpose other than to identify prospective properties consumer may be interested in purchasing. Any information relating to real estate for sale referenced on this web site comes from the Internet Data Exchange (IDX) program of the Stellar Mls. Gulf Shores Realty ERA Powered is not a Multiple Listing Service (MLS), nor does it offer MLS access. This website is a service of Gulf Shores Realty ERA Powered, a broker participant of Stellar Mls. This web site may reference real estate listing(s) held by a brokerage firm other than the broker and/or agent who owns this web site.
The accuracy of all information, regardless of source, including but not limited to open house information, square footages and lot sizes, is deemed reliable but not guaranteed and should be personally verified through personal inspection by and/or with the appropriate professionals. The data contained herein is copyrighted by Stellar Mls and is protected by all applicable copyright laws. Any unauthorized dissemination of this information is in violation of copyright laws and is strictly prohibited.
Properties in listings may have been sold or may no longer be available.
Copyright 2026 Stellar Mls. All rights reserved.New listings near 826 Terrapin Drive
- Coming Soon
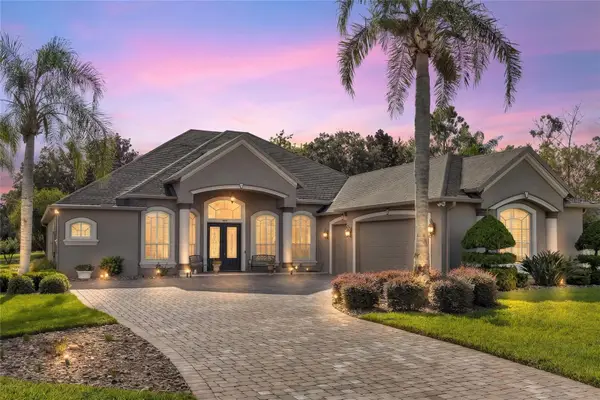 $765,000Coming Soon4 beds 3 baths2,996 sq. ft.
181 Hawkcrest Court, DEBARY, FL 32713
MLS# V4951437Listed by: LIVELY REAL ESTATE - Coming Soon
 $169,000Coming Soon2 beds 1 baths795 sq. ft.
210 Colomba Road, DEBARY, FL 32713
MLS# V4951441Listed by: LPT REALTY LLC - Coming Soon
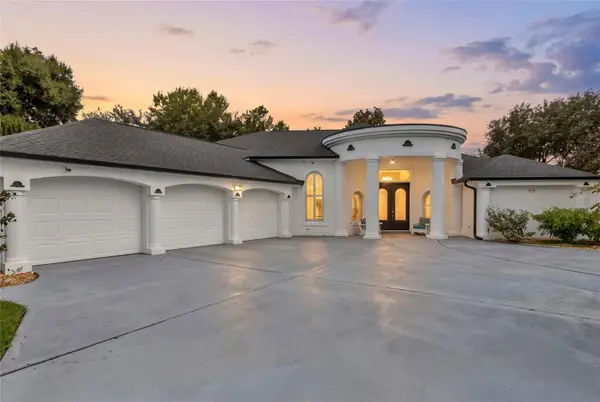 $799,999Coming Soon4 beds 5 baths3,458 sq. ft.
417 Greenridge Court, DEBARY, FL 32713
MLS# V4951330Listed by: LIVELY REAL ESTATE - New
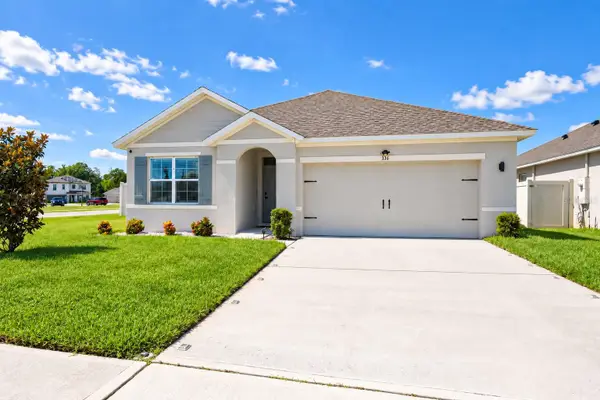 $371,900Active3 beds 2 baths1,836 sq. ft.
336 Winged Elm Drive, DEBARY, FL 32713
MLS# O6445307Listed by: ALLIANCE REALTY ENTERPRISES INC - New
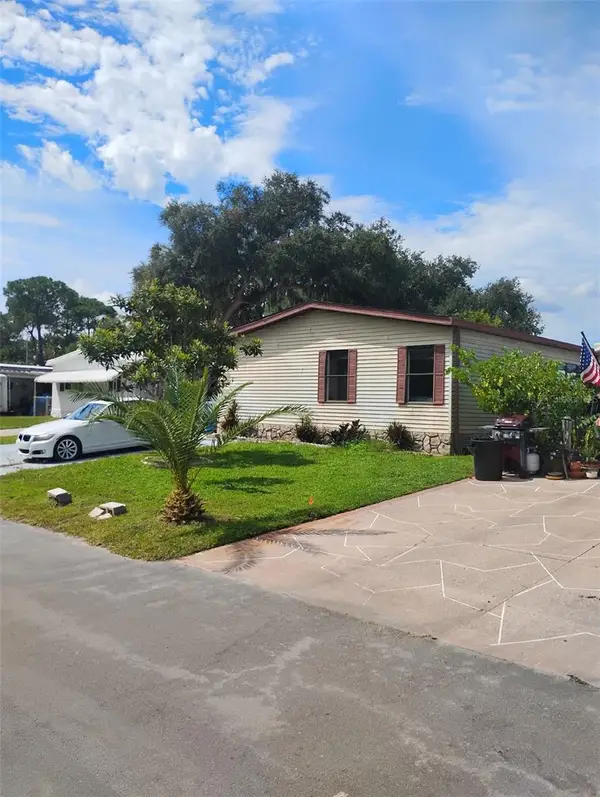 $130,000Active3 beds 2 baths1,512 sq. ft.
122 Pine Tree Drive, DEBARY, FL 32713
MLS# A4707865Listed by: EXP REALTY LLC - New
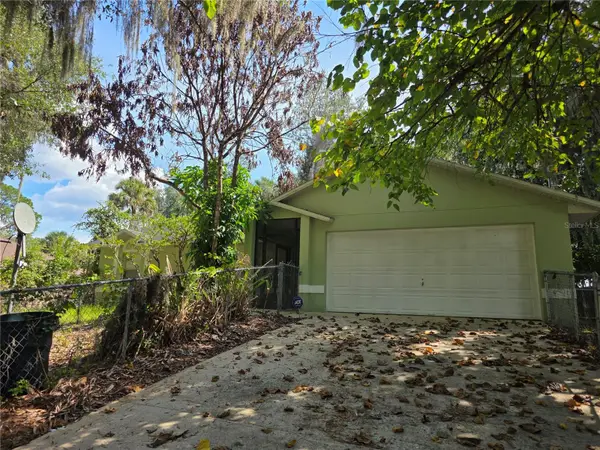 $275,000Active3 beds 2 baths1,116 sq. ft.
235 Toms Road, DEBARY, FL 32713
MLS# O6445931Listed by: FOLIO REALTY LLC - New
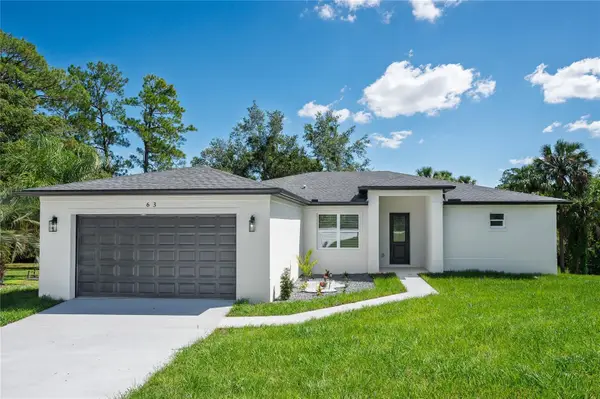 $498,950Active4 beds 3 baths2,060 sq. ft.
63 Alicante Road, DEBARY, FL 32713
MLS# O6445196Listed by: VENCORP RE, LLC - New
 $125,000Active0.51 Acres
125 Matanzas Road, DEBARY, FL 32713
MLS# O6444035Listed by: LIGHTHOUSE PROPERTY GRP INC - New
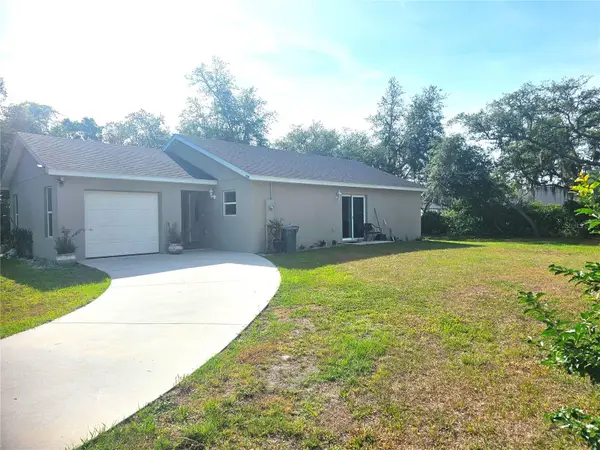 $354,900Active3 beds 3 baths1,503 sq. ft.
259 Toms Road, DEBARY, FL 32713
MLS# O6444949Listed by: REAL ESTATE GOD'S WAY LLC - New
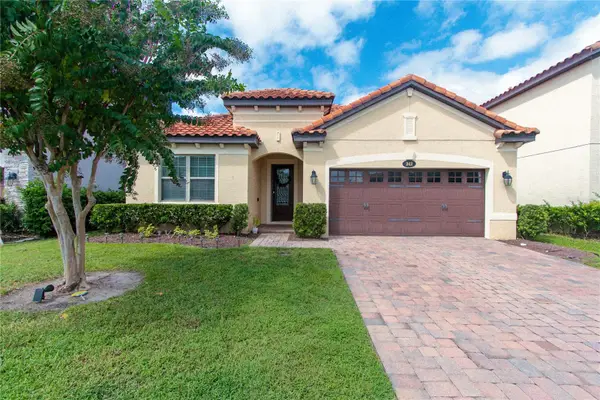 $489,000Active4 beds 3 baths2,211 sq. ft.
242 Ancona Avenue, DEBARY, FL 32713
MLS# O6444986Listed by: CALL IT CLOSED INTL REALTY


Protect your home and budget from life's surprises with an Assurant Home Warranty, backed by a partner that supports you through every step of homeownership. Explore Plans.
© 2023 - 2026 ERA Franchise Systems LLC. All rights reserved. ERA Franchise Systems LLC fully supports the principles of the Fair Housing Act and the Equal Opportunity Act. ERA, ERA Real Estate powered, and their respective logos are registered service marks of ERA Franchise Systems LLC. Each office is independently owned and operated.