
895 Terrapin Drive, Debary, FL 32713
Local realty services provided by:Bingham Realty ERA Powered
Listed by: jenny wemert, jennifer perez
Office: wemert group realty llc.
MLS#:O6458418
Source:MFRMLS
Price summary
- Price:$475,000
- Price per sq. ft.:$163.51
- Monthly HOA dues:$12
About this home
POND & CONSERVATION VIEWS, NO REAR NEIGHBORS, and thoughtful UPGRADES throughout! Located on a quiet CUL-DE-SAC street in DeBary’s sought-after Rivington community, this beautifully maintained, LIKE-NEW 4-bedroom, 2.5-bath home offers the benefits of newer construction with custom touches already in place! Recent upgrades include a custom guest bedroom closet (2026), built-in wine/coffee bar and custom kitchen walk-in pantry (2024), garage ceiling storage (2023), custom primary closet organization and linen storage (2022), and a fully fenced backyard (2022). Attractive landscaping and stacked stone accents welcome you inside to a light-filled, OPEN CONCEPT floor plan featuring high ceilings, WOOD LAMINATE FLOORING throughout the main living areas, and a versatile 3-WAY SPLIT BEDROOM LAYOUT. At the heart of the home is a GOURMET KITCHEN designed to impress, featuring an OVERSIZED 10' ISLAND, abundant cabinetry, a CUSTOM WALK-IN PANTRY, and plenty of room to gather. The kitchen flows seamlessly into the spacious living and dining areas, where a built-in wine/coffee bar adds both style and functionality. Tucked away for privacy, the generous PRIMARY SUITE features a beautiful BAY WINDOW overlooking the pond and conservation area, DUAL WALK-IN CLOSETS with custom storage, and a private en-suite bath with additional custom linen storage. Three secondary bedrooms deliver flexibility for family, guests, or a home office, while the thoughtful layout provides storage throughout. Step outside to the SCREENED LANAI and enjoy peaceful water views, a spacious fenced backyard, and a natural conservation backdrop with no rear neighbors! Whether enjoying your morning coffee or entertaining friends, this outdoor space offers a relaxing escape. Beyond the home, Rivington is a thoughtfully planned, GOLF CART FRIENDLY community along the scenic St. Johns River, offering RESORT-STYLE AMENITIES including a community pool, clubhouse, cabana, and trails winding through picturesque natural surroundings. Enjoy easy access to I-4, the nearby DeBary SunRail Station, and the growing Downtown DeBary area, with Gemini Springs Park, River City Nature Park, shopping, dining, and everyday conveniences just minutes away. Convenient to Sanford, Lake Mary, and Downtown Orlando, this location makes it easy to enjoy everything Central Florida has to offer. Why wait to build? With its tranquil pond views, custom upgrades, spacious floor plan, and exceptional community amenities, this MOVE-IN READY Rivington home is ready to welcome you. Call today to schedule your private tour!...
Contact an agent
Home facts
- Year built:2021
- Subdivision & Development:RIVINGTON PH 1B
- Listing ID #:O6458418
- Added:1 day(s) ago
- Updated:November 21, 2026 at 07:15 PM
Rooms and interior
- Bedrooms:4
- Total bathrooms:3
- Full bathrooms:2
- Half bathrooms:1
- Flooring:Carpet, Laminate
- Kitchen Description:Cooktop, Dishwasher, Disposal, Kitchen/Family Room Combo, Microwave, Range Hood, Refrigerator, Solid Surface Counters, Stone Counters
- Bedroom Description:Primary Bedroom Main Floor, Split Bedroom, Walk-In Closet(s)
- Living area:2,235 sq. ft.
Heating and cooling
- Cooling:Central Air
- Heating:Central
- Central air:Yes
Structure and exterior
- Roof:Shingle
- Year built:2021
- Building area:2,235 sq. ft.
- Lot area:0.19 Acres
- Lot Features:Cul-de-sac, Landscaped, Paved, Sidewalk
- Construction Materials:Block, Stone, Stucco
- Exterior Features:Covered Porch/Patio, Lighting, Rear Porch, Screened, Sidewalk
- Foundation Description:Slab
- Levels:1 Story
Schools
- High school:University High School-VOL
- Middle school:River Springs Middle School
- Elementary school:Enterprise Elem
Utilities
- Water:Public, Water Connected
- Sewer:Public, Public Sewer, Sewer Connected
Finances and disclosures
- Price:$475,000
- Price per sq. ft.:$163.51
- Tax amount:$8,006 (2026)
Features and amenities
- Appliances:Cooktop, Dishwasher, Disposal, Dryer, Microwave, Range Hood, Refrigerator, Washer
- Laundry features:Dryer, Laundry Room, Washer
- Amenities:BB/HS Internet Available, Built-In Features, Cable Available, Ceiling Fans(s), Kitchen/Family Room Combo, Open Floorplan, Primary Bedroom Main Floor, Solid Surface Counters, Split Bedroom, Stone Counters, Thermostat, Walk-In Closet(s), Window Treatments
- Pool features:Public Pool
Parking
- Parking description:Attached Garage, Driveway
- Garage:Yes
- Garage spaces:2
 The information being provided by Stellar Mls is for the consumer's personal, non-commercial use and may not be used for any purpose other than to identify prospective properties consumer may be interested in purchasing. Any information relating to real estate for sale referenced on this web site comes from the Internet Data Exchange (IDX) program of the Stellar Mls. Bingham Realty ERA Powered is not a Multiple Listing Service (MLS), nor does it offer MLS access. This website is a service of Bingham Realty ERA Powered, a broker participant of Stellar Mls. This web site may reference real estate listing(s) held by a brokerage firm other than the broker and/or agent who owns this web site.
The accuracy of all information, regardless of source, including but not limited to open house information, square footages and lot sizes, is deemed reliable but not guaranteed and should be personally verified through personal inspection by and/or with the appropriate professionals. The data contained herein is copyrighted by Stellar Mls and is protected by all applicable copyright laws. Any unauthorized dissemination of this information is in violation of copyright laws and is strictly prohibited.
Properties in listings may have been sold or may no longer be available.
Copyright 2026 Stellar Mls. All rights reserved. MFRMLS Member Broker: William Bingham
New listings near 895 Terrapin Drive
- Coming Soon
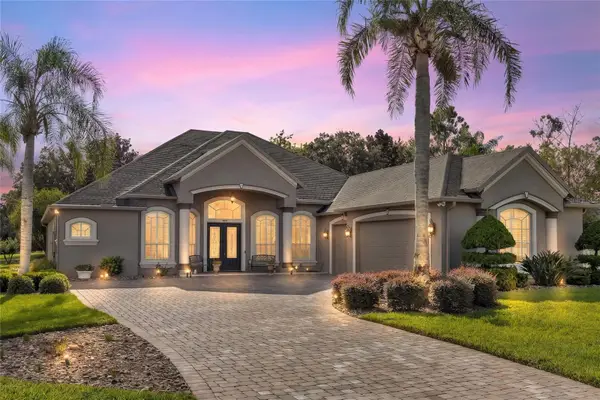 $765,000Coming Soon4 beds 3 baths2,996 sq. ft.
181 Hawkcrest Court, DEBARY, FL 32713
MLS# V4951437Listed by: LIVELY REAL ESTATE - New
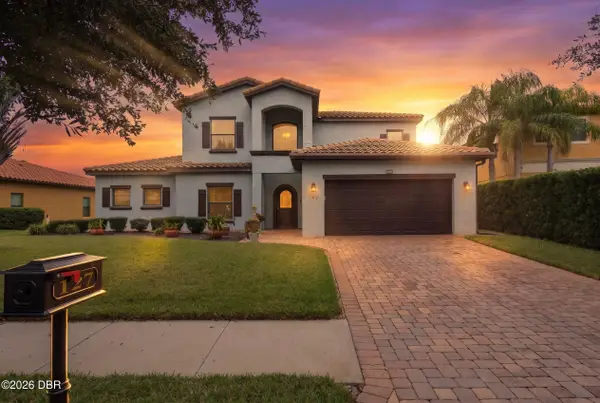 $599,000Active4 beds 4 baths3,054 sq. ft.
127 Verde Way, DeBary, FL 32713
MLS# 1232991Listed by: COLDWELL BANKER COAST REALTY - New
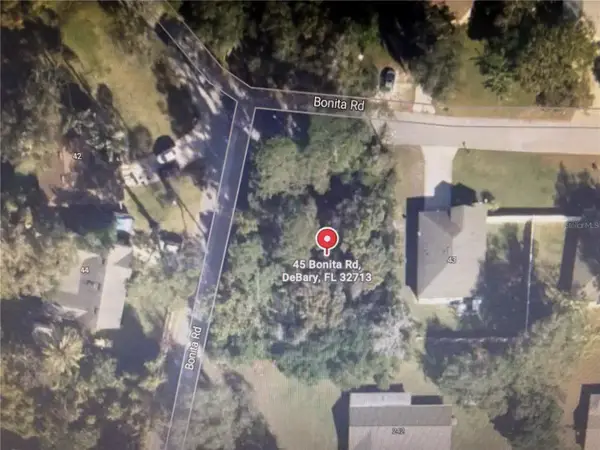 $35,000Active0.22 Acres
45 Bonita Road, DEBARY, FL 32713
MLS# V4952420Listed by: LPT REALTY LLC - New
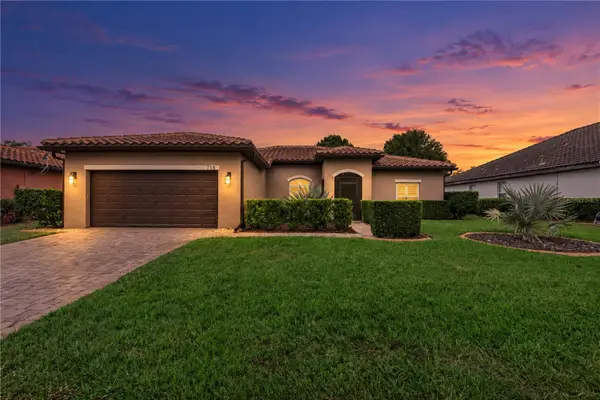 $539,900Active3 beds 2 baths2,081 sq. ft.
718 Riviera Bella Drive, DEBARY, FL 32713
MLS# O6458338Listed by: DESIGN OR LIST IT INC - New
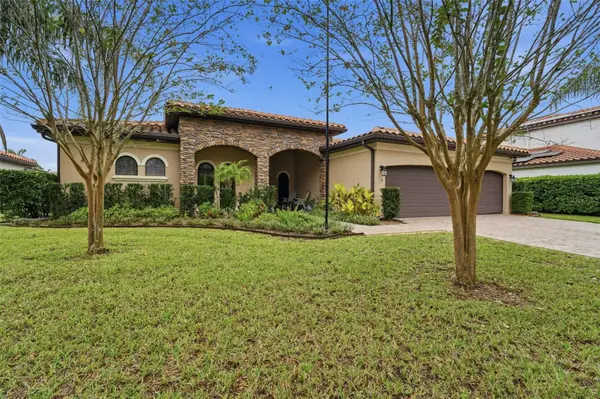 $629,900Active4 beds 3 baths2,737 sq. ft.
178 Verde Way, DEBARY, FL 32713
MLS# V4952390Listed by: CHARLES RUTENBERG REALTY ORLANDO - Open Sun, 1am to 4pmNew
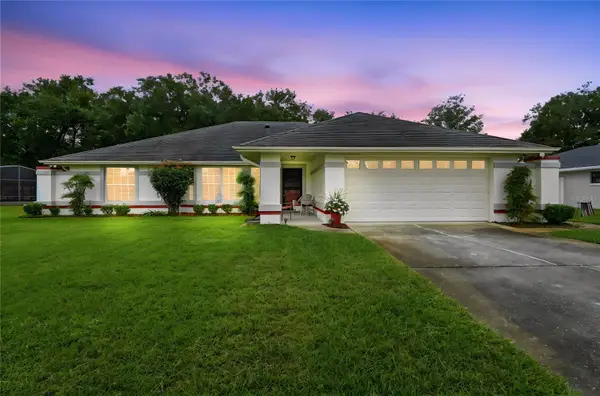 $359,900Active3 beds 2 baths1,798 sq. ft.
43 Palmetto Drive, DEBARY, FL 32713
MLS# V4952400Listed by: DISCOM REALTY INC - New
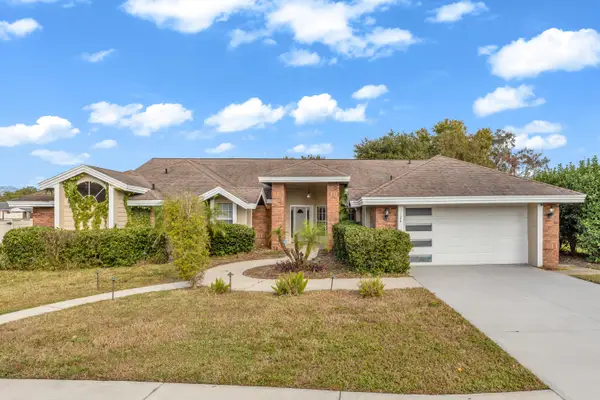 $595,000Active4 beds 3 baths2,513 sq. ft.
124 Pine Valley Court, Debary, FL 32713
MLS# B26101388Listed by: LOKATION - New
 $399,900Active3 beds 2 baths1,500 sq. ft.
229 Buena Vista Street, DEBARY, FL 32713
MLS# V4952305Listed by: LPT REALTY LLC - New
 $495,000Active3 beds 2 baths2,527 sq. ft.
387 Glen Abbey Lane, DEBARY, FL 32713
MLS# O6451677Listed by: CENTURY 21 ALTON CLARK


Protect your home and budget from life's surprises with an Assurant Home Warranty, backed by a partner that supports you through every step of homeownership. Explore Plans.
© 2023 - 2026 ERA Franchise Systems LLC. All rights reserved. ERA Franchise Systems LLC fully supports the principles of the Fair Housing Act and the Equal Opportunity Act. ERA, ERA Real Estate powered, and their respective logos are registered service marks of ERA Franchise Systems LLC. Each office is independently owned and operated.