
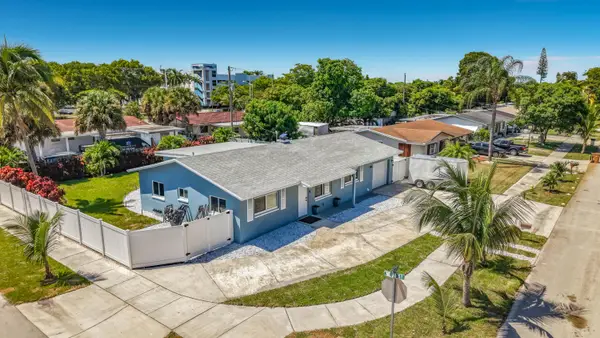
386 NW 40th Terrace, Deerfield Beach, FL 33442
Local realty services provided by:Atlantic Shores Realty Expertise ERA Powered
Listed by: jonathan rausch, bruno fraga
Office: the rausch real estate top gun team inc
MLS#:B26070646
Source:RMLS
Price summary
- Price:$599,000
- Price per sq. ft.:$321.87
- Monthly HOA dues:$17.08
About this home
Welcome to this extensively renovated 3 bedroom, 2 bathroom single family home in the desirable Villages of Hillsboro Section 1 in Deerfield Beach. Offering approximately 1,397 square feet of living space, this single story residence has been comprehensively updated with an impressive list of brand new features, providing buyers with the opportunity to enjoy the benefits of a virtually rebuilt home. The renovation includes all new drywall, plumbing, electrical breaker panel, water heater, kitchen cabinetry, appliances, hurricane impact windows and doors, and a brand new roof. The home retains its original shell and trusses, along with some existing wiring, while virtually everything else has been thoughtfully renovated or replaced. The property also underwent professional foundation repairs, adding an important level of structural improvement to the home. Inside, the bright and modern interior features an open concept floor plan with light wood look flooring, crisp white walls, recessed lighting, and abundant natural light throughout. The spacious living and dining areas are enhanced by large impact windows and sliding glass doors overlooking the private backyard, creating an inviting space for both everyday living and entertaining. The beautifully renovated kitchen is a standout feature, offering white shaker style cabinetry, white countertops, coordinating backsplash, brand new stainless steel appliances, contemporary fixtures, and a raised breakfast bar peninsula with additional seating. The open design allows the kitchen to flow seamlessly into the dining and living areas. The three bedrooms are bright and comfortable, with windows providing plenty of natural light and convenient closet storage. The updated bathrooms continue the home's modern aesthetic with white vanities, solid surface countertops, black fixtures and hardware, contemporary tile finishes, and stylish details. The primary bathroom features a walk in shower with dark marble look accent tile, glass block window, and rainfall showerhead. Additional improvements include a 2 car garage with a hurricane rated garage door and durable speckled gray epoxy flooring, along with a new water heater and convenient laundry area. The hurricane impact windows and doors provide added protection and peace of mind for South Florida living. Outside, the private fenced backyard offers a concrete patio, open grassy lawn, mature trees, and lush greenery, creating an ideal setting for outdoor entertaining, pets, gardening, or simply relaxing in the Florida sunshine. The property also features a manicured front lawn, mature landscaping, paved walkway, and attractive modern exterior. Located in Villages of Hillsboro Section 1, this home is conveniently positioned near a wide variety of everyday amenities, including grocery stores, shopping centers, local businesses, restaurants, coffee shops, bars, and entertainment. Residents can enjoy the convenience of being close to everything needed for everyday living while still having easy access to the area's beautiful coastal attractions. Deerfield Beach is known for its beautiful sandy beaches, oceanfront recreation, waterfront dining, and vibrant entertainment scene. Nearby Hillsboro Boulevard and the surrounding coastal area offer an array of restaurants, bars, cafés, shops, and entertainment options, while the beach and Intracoastal Waterway provide endless opportunities for boating, fishing, paddleboarding, swimming, and enjoying the South Florida lifestyle. For commuters and those looking to explore the surrounding area, the home offers convenient access to I 95 and major roadways, making travel to Boca Raton, Pompano Beach, Fort Lauderdale, and other South Florida destinations easily accessible....
Contact an agent
Home facts
- Year built:1980
- Subdivision & Development:VILLAGES OF HILLSBORO SEC 1
- Listing ID #:B26070646
- Added:1 day(s) ago
- Updated:September 01, 2026 at 10:41 AM
Rooms and interior
- Bedrooms:3
- Total bathrooms:2
- Full bathrooms:2
- Flooring:Laminate, Terrazzo, Tile, Wood
- Kitchen Description:Dishwasher, Microwave, Refrigerator
- Living area:1,397 sq. ft.
Heating and cooling
- Cooling:Central Air, Electric
- Heating:Central, Electric
- Central air:Yes
Structure and exterior
- Roof:Shingle
- Year built:1980
- Building area:1,397 sq. ft.
- Architectural Style:Georgian, Ranch
- Construction Materials:Block, Concrete, Stucco
- Foundation Description:Slab
- Levels:1 Story
Schools
- High school:Monarch
- Middle school:Lyons Creek
- Elementary school:Quiet Waters
Utilities
- Water:Public
- Sewer:Public Sewer
Finances and disclosures
- Price:$599,000
- Price per sq. ft.:$321.87
- Tax amount:$9,284 (2025)
Features and amenities
- Appliances:Dishwasher, Dryer, Microwave, Refrigerator, Washer
- Laundry features:Dryer, In Garage, Washer
Parking
- Total parking spaces:2
- Parking description:Driveway, Garage, Garage Door Opener
- Garage:Yes
- Garage spaces:2
New listings near 386 NW 40th Terrace
- New
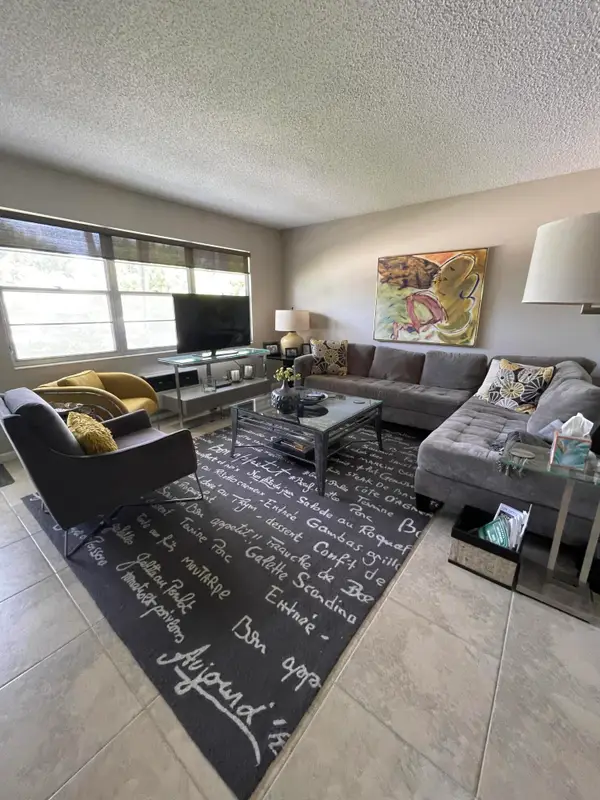 $105,000Active1 beds 2 baths700 sq. ft.
24 Oakridge C #24, Deerfield Beach, FL 33442
MLS# B26070754Listed by: SIGNATURE INTERNATIONAL RE - New
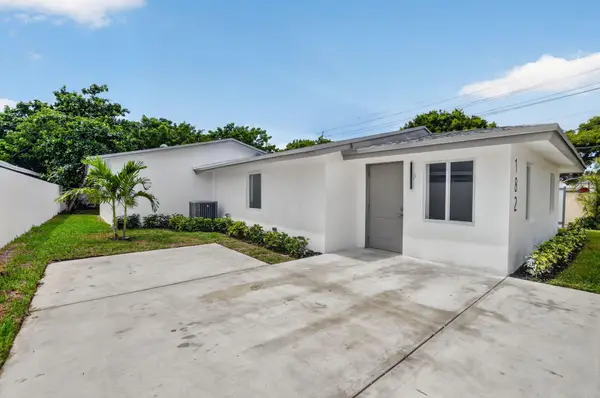 $519,000Active4 beds 2 baths1,560 sq. ft.
182 SW 6 Street, Deerfield Beach, FL 33441
MLS# B26070719Listed by: KINGDOM LIVING PROPERTIES, LLC - New
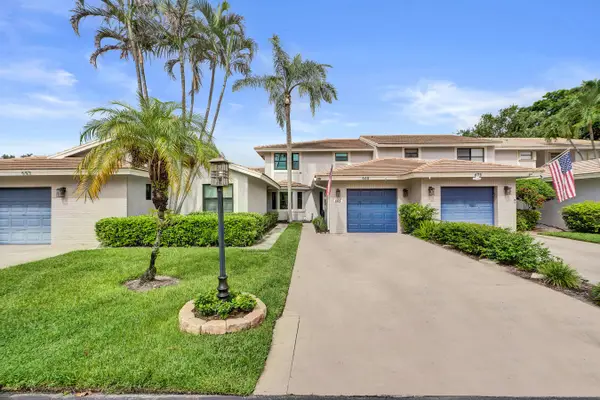 $585,000Active3 beds 3 baths1,862 sq. ft.
665 Deer Creek North Shore Drive, Deerfield Beach, FL 33442
MLS# B26070694Listed by: UNITED REALTY GROUP INC - New
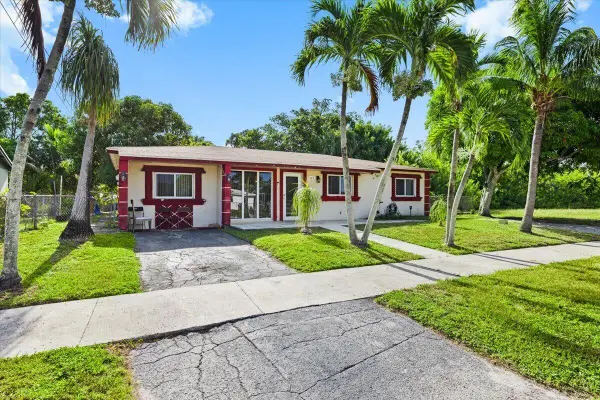 $900,000Active3 beds 1 baths1,408 sq. ft.
508 NE 2nd Terrace, Deerfield Beach, FL 33441
MLS# B26070698Listed by: DALTON WADE INC - New
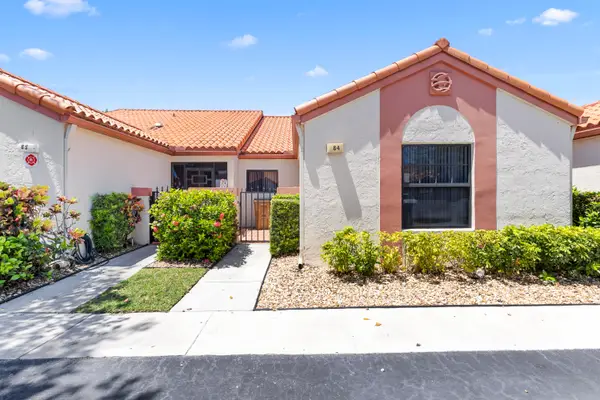 $362,000Active2 beds 2 baths1,225 sq. ft.
84 Centennial Court, Deerfield Beach, FL 33442
MLS# B26070704Listed by: AXEN REALTY LLC - New
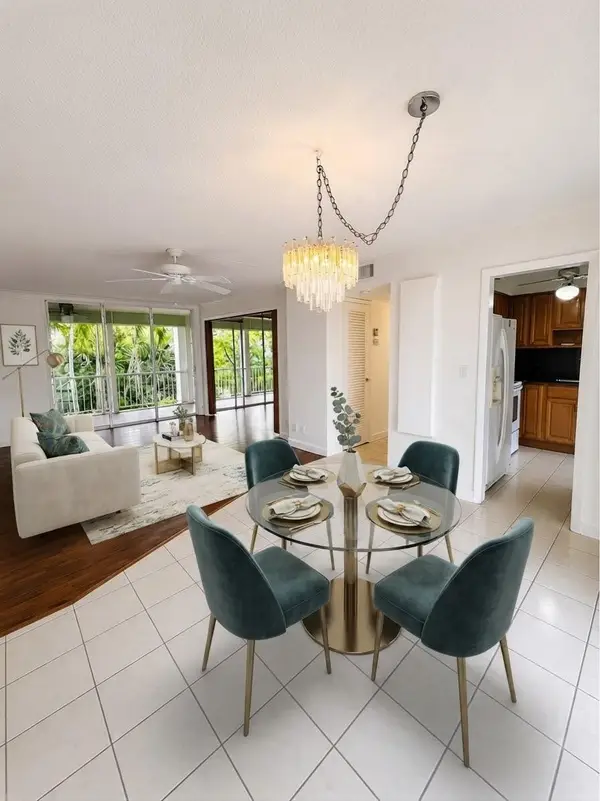 $180,000Active2 beds 2 baths1,100 sq. ft.
777 SE 2nd Avenue #213, Deerfield Beach, FL 33441
MLS# B26070623Listed by: RE/MAX DIRECT - New
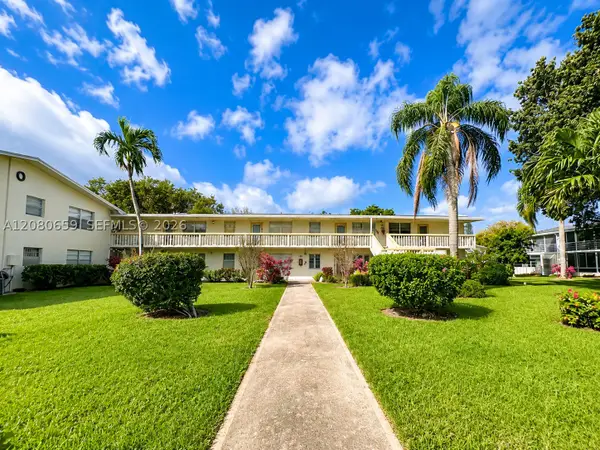 $126,500Active1 beds 2 baths703 sq. ft.
541 S Durham S #541, Deerfield Beach, FL 33442
MLS# A12080659Listed by: EXP REALTY LLC - New
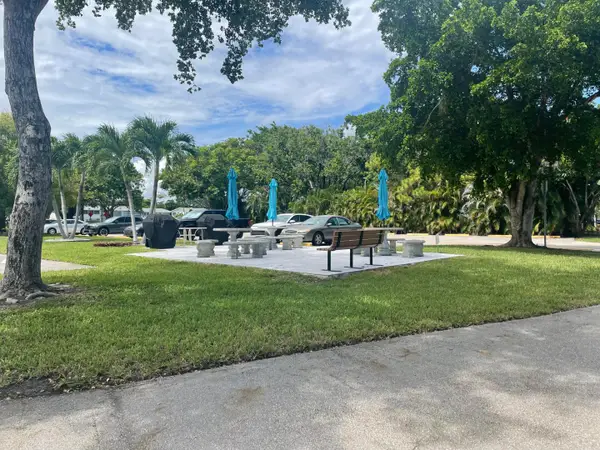 $139,000Active2 beds 2 baths1,000 sq. ft.
159 Keswick C, Deerfield Beach, FL 33442
MLS# B26070607Listed by: SANFORD FLORIDA HOME GROUP - New
 $519,000Active5 beds 2 baths1,830 sq. ft.
3801 NE 4th Avenue, Pompano Beach, FL 33064
MLS# B26070471Listed by: BEYCOME OF FLORIDA LLC


Protect your home and budget from life's surprises with an Assurant Home Warranty, backed by a partner that supports you through every step of homeownership. Explore Plans.
© 2023 - 2026 ERA Franchise Systems LLC. All rights reserved. ERA Franchise Systems LLC fully supports the principles of the Fair Housing Act and the Equal Opportunity Act. ERA, ERA Real Estate powered, and their respective logos are registered service marks of ERA Franchise Systems LLC. Each office is independently owned and operated.