
4266 SW 10th Pl, Deerfield Beach, FL 33442
Local realty services provided by:First Service Realty ERA Powered
Listed by: vania herrera
Office: exp realty llc.888-883-8509
MLS#:A12008645
Source:SEFMLS
Price summary
- Price:$409,900
- Price per sq. ft.:$226.71
- Monthly HOA dues:$695
About this home
Best Priced Villa in the Community! This beautifully maintained one story villa with a private garage is tucked inside a gated, resort style community and is ready for its next owner. Step inside to a spacious, light filled layout featuring beautiful ceramic tile floors throughout the main living areas, comfortable bedrooms, and a bright eat-in kitchen perfect for morning coffee. Beyond your home, this like a city within a city offering an exceptional lifestyle. Stroll scenic walking paths, enjoy a sparkling huge lake with a boat ramp (perfect for boats up to 14 ft), and stay active with tennis, basketball, volleyball, and pickleball courts. A playground awaits the kids while you take in resort style amenities including pools, fitness center, clubhouse, and more. Major updates include a newer AC (less than 2 years old) for worry free living. The HOA covers it all: roof, insurance, cable/internet, landscaping, and amenity access. FHA Approved and priced to move. This is the value you've been waiting for. Schedule your private showing today! Financial incentives with our preferred lender. Call for details....
Contact an agent
Home facts
- Year built:1998
- Subdivision & Development:OLYMPIA & YORK RESIDENTIAL
- Listing ID #:A12008645
- Updated:October 03, 2026 at 09:49 AM
Rooms and interior
- Bedrooms:3
- Total bathrooms:2
- Full bathrooms:2
- Flooring:Tile
- Kitchen Description:Dishwasher, Disposal, Electric Range, Microwave, Refrigerator
- Living area:1,432 sq. ft.
Heating and cooling
- Cooling:Central Air, Electric
- Heating:Central, Electric
- Central air:Yes
Structure and exterior
- Year built:1998
- Building area:1,432 sq. ft.
- Architectural Style:Cluster Home
- Construction Materials:Block
- Exterior Features:Storm Security Shutters
Schools
- High school:Monarch
- Middle school:Lyons Creek
- Elementary school:Quiet Waters
Finances and disclosures
- Price:$409,900
- Price per sq. ft.:$226.71
- Tax amount:$7,759 (2025)
Features and amenities
- Appliances:Dishwasher, Disposal, Dryer, Electric Range, Electric Water Heater, Microwave, Refrigerator, Washer
- Laundry features:Dryer, Washer
- Amenities:Barbecue, Business Center, Clubhouse, Complex Fenced, Fitness Center, Picnic Area, Security Guard, Tennis Courts
- Pool features:Association, Pool
Parking
- Parking description:Attached, Deeded, Garage, Garage Door Opener
- Garage:Yes
- Garage spaces:1
New listings near 4266 SW 10th Pl
- Open Sun, 12 to 3pmNew
 $545,000Active3 beds 3 baths1,862 sq. ft.
3329 Deer Creek Lake Shore Dr, Deerfield Beach, FL 33442
MLS# A12099269Listed by: THE DUPREE TEAM / KEYES - New
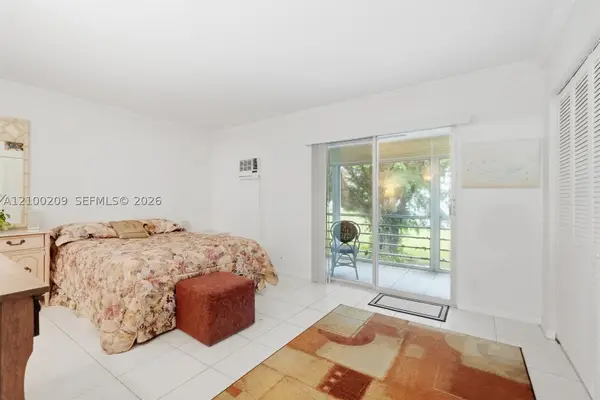 $135,000Active1 beds 2 baths700 sq. ft.
181 Newport K #181, Deerfield Beach, FL 33442
MLS# A12100209Listed by: PREMIER ELITE HOMES, LLC. - New
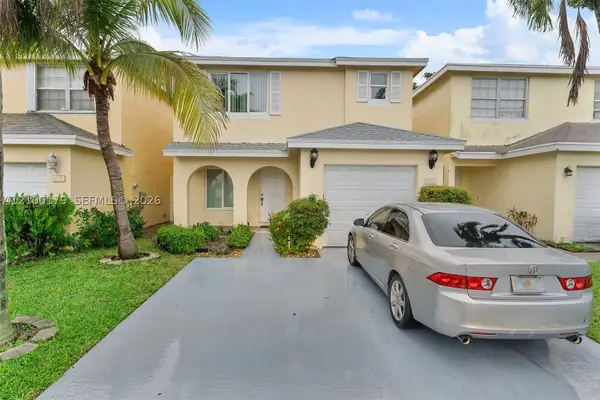 $475,000Active3 beds 3 baths1,671 sq. ft.
4027 Eastridge Dr, Deerfield Beach, FL 33064
MLS# A12100179Listed by: LOKATION - New
 $175,000Active2 beds 2 baths1,000 sq. ft.
1083 Oakridge U, Deerfield Beach, FL 33442
MLS# B26083920Listed by: SIGNATURE INTERNATIONAL REAL E - New
 $540,000Active3 beds 2 baths1,280 sq. ft.
15 SW 13th Court, Deerfield Beach, FL 33441
MLS# B26083808Listed by: CHARLES RUTENBERG REALTY FTL - New
 $430,000Active2 beds 2 baths1,384 sq. ft.
898 NW 47th St, Deerfield Beach, FL 33064
MLS# A12098278Listed by: DIAMANTE REAL ESTATE LLC - New
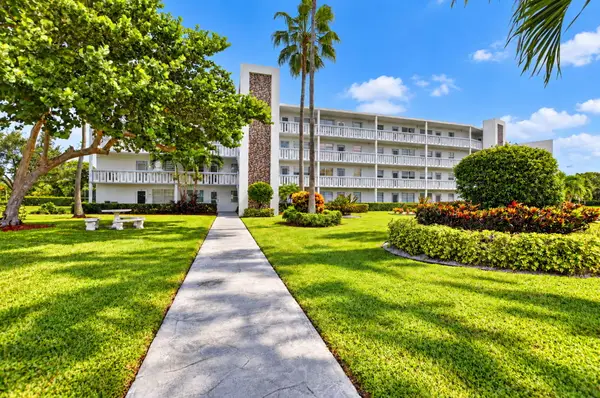 $119,000Active2 beds 2 baths860 sq. ft.
4025 Swansea B #4025, Deerfield Beach, FL 33442
MLS# B26083770Listed by: KEYES COMPANY - New
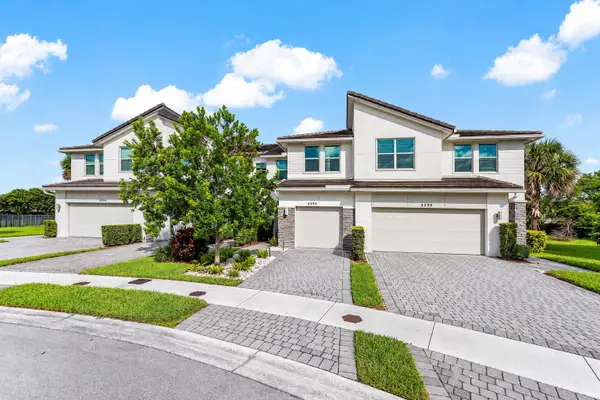 $520,000Active3 beds 3 baths1,535 sq. ft.
4392 Veleiros Avenue, Deerfield Beach, FL 33064
MLS# B26083771Listed by: COMPASS FLORIDA LLC - New
 $249,000Active2 beds 2 baths887 sq. ft.
655 Trace Circle #107, Deerfield Beach, FL 33441
MLS# B26083725Listed by: AGENT PLUS REALTY - New
 $785,000Active4 beds 2 baths1,560 sq. ft.
1017 SE 7th Street, Deerfield Beach, FL 33441
MLS# B26083556Listed by: CAMPBELL&ROSEMURGY REAL ESTATE


Protect your home and budget from life's surprises with an Assurant Home Warranty, backed by a partner that supports you through every step of homeownership. Explore Plans.
© 2023 - 2026 ERA Franchise Systems LLC. All rights reserved. ERA Franchise Systems LLC fully supports the principles of the Fair Housing Act and the Equal Opportunity Act. ERA, ERA Real Estate powered, and their respective logos are registered service marks of ERA Franchise Systems LLC. Each office is independently owned and operated.