
509 NW 36th Avenue, Deerfield Beach, FL 33442
Local realty services provided by:Reliant Realty ERA Powered
Listed by: bryan w taksey
Office: the keyes company
MLS#:B26086402
Source:RMLS
Price summary
- Price:$375,000
- Price per sq. ft.:$333.63
- Monthly HOA dues:$200
About this home
Enjoy great value in this 2-bedroom, 2-bath villa in Deer Point, an all-ages community with a low HOA, located in Deerfield Beach just 0.5 miles south of Boca Raton. Features include impact windows and doors plus accordion shutters for added protection. The kitchen offers Corian countertops, wood cabinets and white appliances. A Rheem A/C was installed in 2021, and the metal tile roof was replaced in 2011, offering a longer life expectancy than standard roof tiles. Tile flooring runs throughout the main living areas, with carpet in both bedrooms. Both bathrooms are in good condition. Enjoy the spacious covered, screened patio with a large storage bin and plenty of room to entertain. Offered furnished or unfurnished. Just a short drive to Deerfield Beach and its famous pier, shopping, great restaurants and Boca Raton's Town Center Mall!
Contact an agent
Home facts
- Year built:1984
- Subdivision & Development:YORKVILLE
- Listing ID #:B26086402
- Added:1 day(s) ago
- Updated:October 09, 2026 at 11:43 PM
Rooms and interior
- Bedrooms:2
- Total bathrooms:2
- Full bathrooms:2
- Flooring:Carpet, Tile
- Kitchen Description:Dishwasher, Disposal, Microwave, Refrigerator
- Living area:976 sq. ft.
Heating and cooling
- Cooling:Ceiling Fans, Central Air, Electric
- Heating:Central, Electric
- Central air:Yes
Structure and exterior
- Roof:Metal, Tile
- Year built:1984
- Building area:976 sq. ft.
- Construction Materials:Block, Stucco
- Exterior Features:Awnings
- Foundation Description:Slab
- Levels:1 Story
Schools
- High school:Monarch
- Middle school:Lyons Creek
- Elementary school:Quiet Waters
Utilities
- Water:Public
- Sewer:Public Sewer
Finances and disclosures
- Price:$375,000
- Price per sq. ft.:$333.63
- Tax amount:$1,226 (2025)
Features and amenities
- Appliances:Dishwasher, Disposal, Dryer, Microwave, Refrigerator, Washer
- Laundry features:Dryer, Washer
- Pool features:Association, Pool, Spa Hot Tub
Parking
- Total parking spaces:2
- Parking description:Assigned, Guest
New listings near 509 NW 36th Avenue
- New
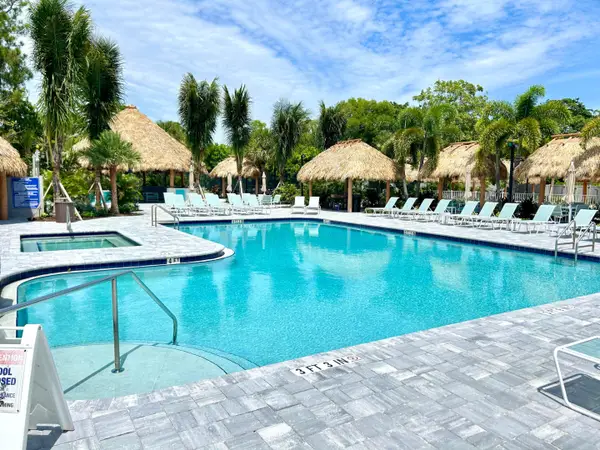 $240,000Active2 beds 2 baths1,056 sq. ft.
1316 W Bougainvillea Drive, Deerfield Beach, FL 33442
MLS# B26086585Listed by: FLORIDA REALTY AGENCY - New
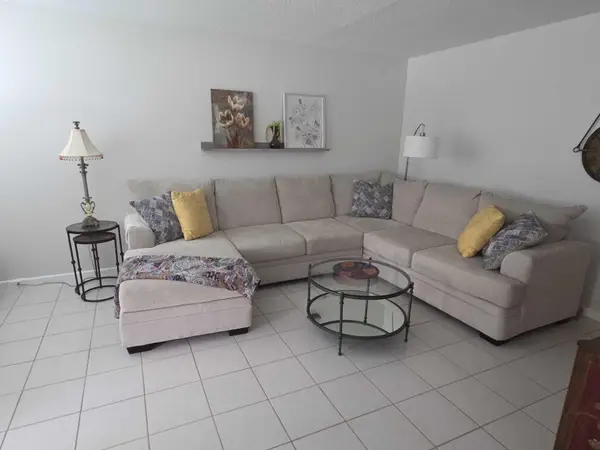 $149,900Active2 beds 2 baths860 sq. ft.
1004 Newport G #1004, Deerfield Beach, FL 33442
MLS# B26086613Listed by: LOKATION - New
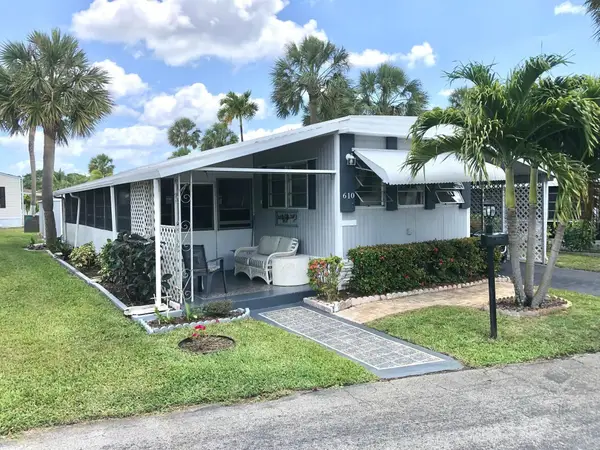 $79,000Active2 beds 2 baths600 sq. ft.
610 Frangipani Lane, Deerfield Beach, FL 33442
MLS# B26086640Listed by: FLORIDA REALTY AGENCY - New
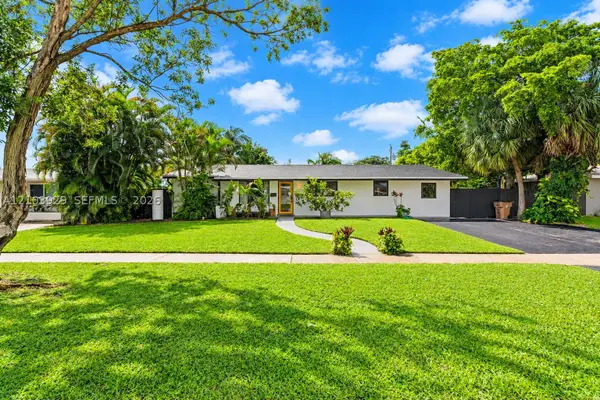 $659,000Active4 beds 3 baths1,935 sq. ft.
590 NW 38th Pl, Deerfield Beach, FL 33064
MLS# A12103929Listed by: MIAMI NEW REALTY - New
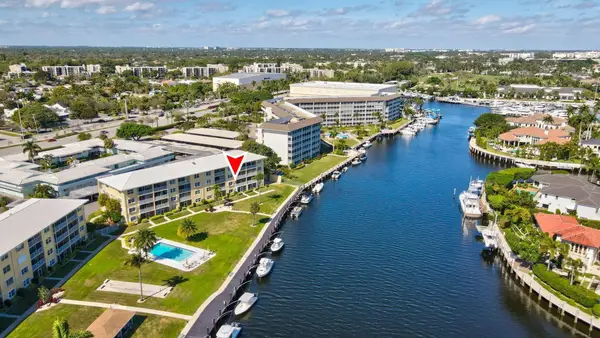 $399,000Active2 beds 2 baths993 sq. ft.
330 N Federal Highway #211, Deerfield Beach, FL 33441
MLS# B26085811Listed by: FORTUNE CHRISTIE'S INTERNATIONAL REAL ESTATE - New
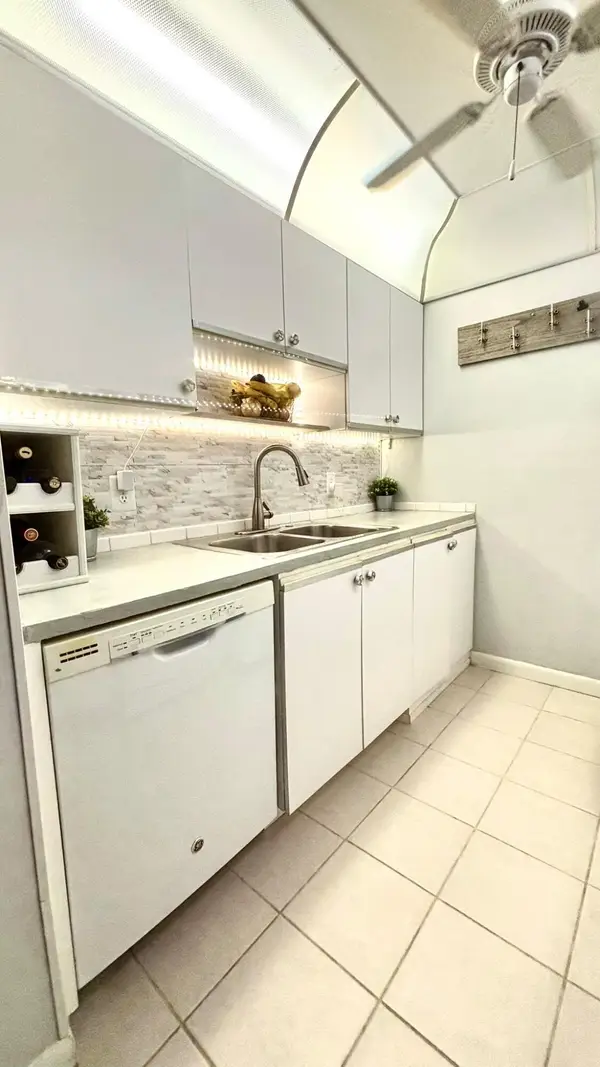 $99,500Active1 beds 2 baths700 sq. ft.
2 Newport A Drive #2, Deerfield Beach, FL 33442
MLS# B26086489Listed by: LOKATION - New
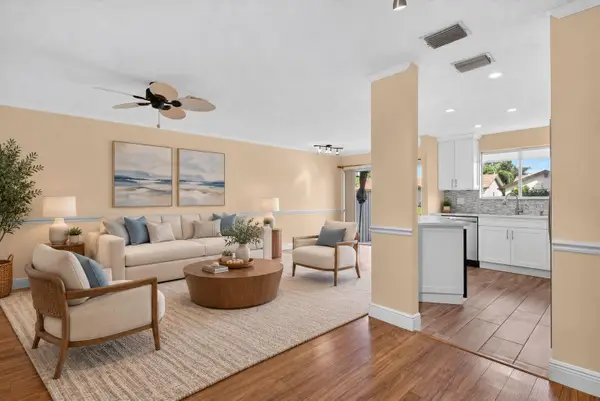 $359,000Active2 beds 2 baths1,300 sq. ft.
2047 Discovery Circle E, Deerfield Beach, FL 33442
MLS# B26086360Listed by: UNITED REALTY GROUP INC. - New
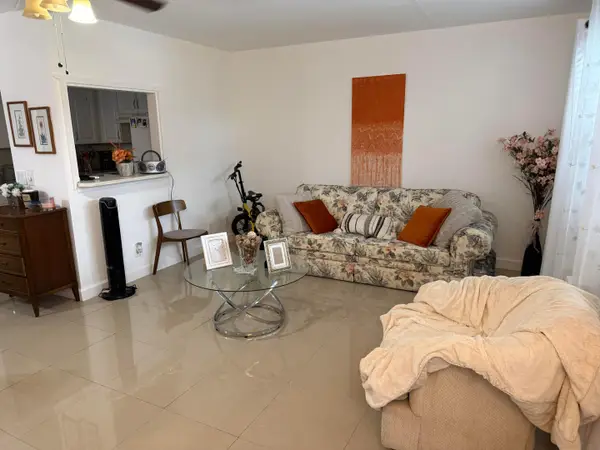 $95,000Active1 beds 2 baths700 sq. ft.
227 Markhum K, Deerfield Beach, FL 33442
MLS# B26086311Listed by: ENGAGE 100 REALTY GROUP - New
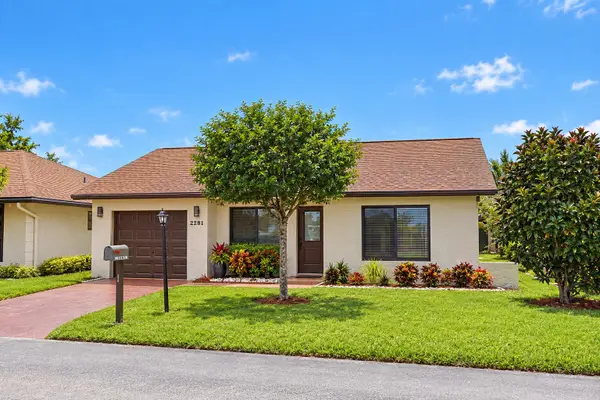 $364,900Active2 beds 2 baths1,422 sq. ft.
2281 SW 17th Drive, Deerfield Beach, FL 33442
MLS# B26086263Listed by: FOUNDATION REAL ESTATE LLC


Protect your home and budget from life's surprises with an Assurant Home Warranty, backed by a partner that supports you through every step of homeownership. Explore Plans.
© 2023 - 2026 ERA Franchise Systems LLC. All rights reserved. ERA Franchise Systems LLC fully supports the principles of the Fair Housing Act and the Equal Opportunity Act. ERA, ERA Real Estate powered, and their respective logos are registered service marks of ERA Franchise Systems LLC. Each office is independently owned and operated.