
158 W Violet Lane, Defuniak Springs, FL 32433
Local realty services provided by:ERA American Real Estate
Listed by: beverly j buck, eliana r deacon
Office: coldwell banker realty
MLS#:1003097
Source:FL_ECAR
Price summary
- Price:$159,900
- Price per sq. ft.:$105.75
About this home
Short-sale opportunity! This is your chance to own a beautiful home in DeFuniak Springs, ideally located directly across the street from Beaver Dam Park--a waterfront park featuring picnic areas, benches, restrooms, and recreational spaces, making outdoor enjoyment part of your everyday lifestyle. Built in 2022, this manufactured home offers 3 bedrooms, 2 bathrooms, and 1,512 square feet of thoughtfully designed living space on a .23-acre wooded homesite. Inside, the open-concept floor plan creates a seamless flow between the living, dining, and kitchen areas. The spacious kitchen features a large island, perfect for gathering with family and friends. New vinyl plank flooring has been installed in the dining area, guest bathroom, and two bedrooms, while Lux Low E thermo-pane windows fill the home with natural light and fold down for easy cleaning. Conveniently located between DeFuniak Springs and Crestview, the property provides easy access to shopping, dining, schools, and major employers. Eglin Air Force Base is approximately 45 minutes away, and the white-sand beaches of Florida's Emerald Coast are close enough for an easy day trip. With no HOA and minimal restrictions, this property offers flexibility for first-time buyers, military buyers, or anyone looking for space, comfort, and convenience in a peaceful setting. Schedule your private showing today!...
Contact an agent
Home facts
- Year built:2022
- Subdivision & Development:OAKWOOD HILLS UNIT 3
- Listing ID #:1003097
- Added:139 day(s) ago
- Updated:October 01, 2026 at 07:46 AM
Rooms and interior
- Bedrooms:3
- Total bathrooms:2
- Full bathrooms:2
- Rooms Total:5
- Kitchen Description:Dishwasher, Microwave, Refrigerator, Stove/Oven Electric
- Living area:1,512 sq. ft.
Heating and cooling
- Central air:Yes
Structure and exterior
- Year built:2022
- Building area:1,512 sq. ft.
- Lot area:0.23 Acres
- Lot Features:Cleared, Interior, Level, Wooded
- Architectural Style:Mobile Home
- Foundation Description:Foundation On Piling
Schools
- High school:Walton
- Middle school:Walton
- Elementary school:Mossy Head
Utilities
- Water:Public Water, Tap Fee Paid
Finances and disclosures
- Price:$159,900
- Price per sq. ft.:$105.75
- Tax amount:$976 (2025)
Features and amenities
- Appliances:Dishwasher, Dryer, Microwave, Refrigerator, Stove/Oven Electric, Washer
- Laundry features:Dryer, Washer
- Amenities:Kitchen Island, Pantry
New listings near 158 W Violet Lane
- New
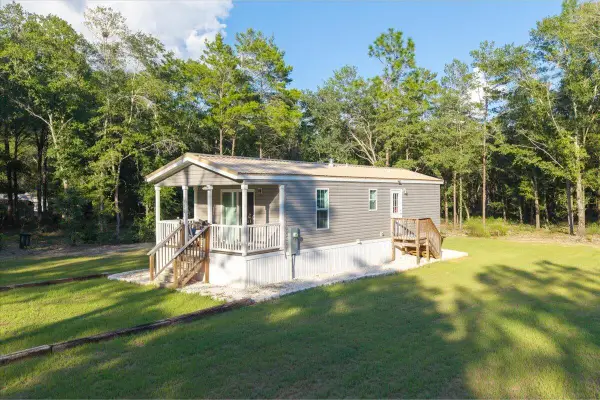 $205,000Active1 beds 1 baths640 sq. ft.
248 Redd Lane, DeFuniak Springs, FL 32433
MLS# 1013048Listed by: EXP REALTY LLC - New
 $244,900Active5.79 Acres
0 Sidney Avenue, DeFuniak Springs, FL 32433
MLS# 1012965Listed by: CENTURY 21 BE3 - New
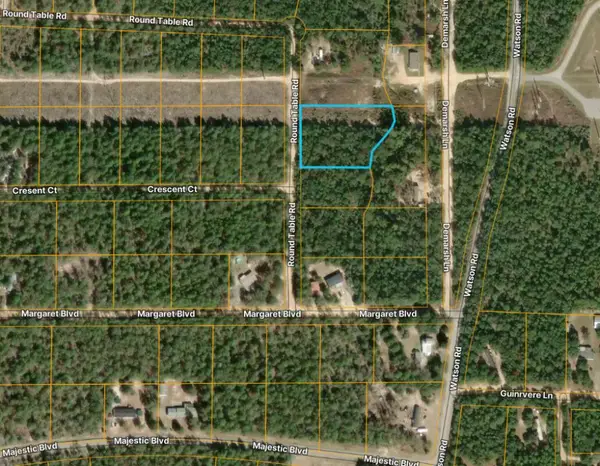 $23,500Active1.53 Acres
lot 10 Round Table Road, DeFuniak Springs, FL 32433
MLS# 1008302Listed by: FLATFEE.COM - New
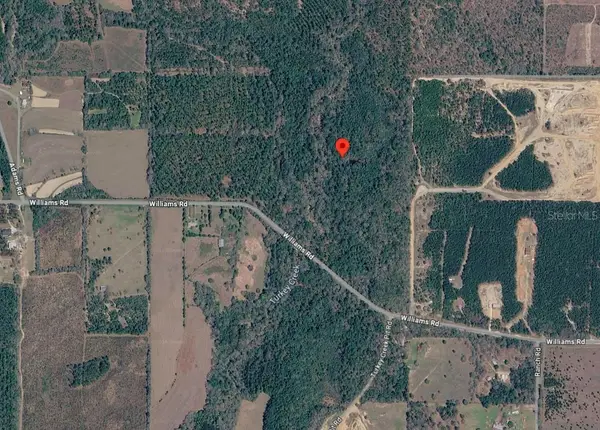 $75,000Active1.25 Acres
33-4n-20-29000-010-0010, DEFUNIAK SPRINGS, FL 32433
MLS# S5158501Listed by: WEICHERT REALTORS HALLMARK PRO - New
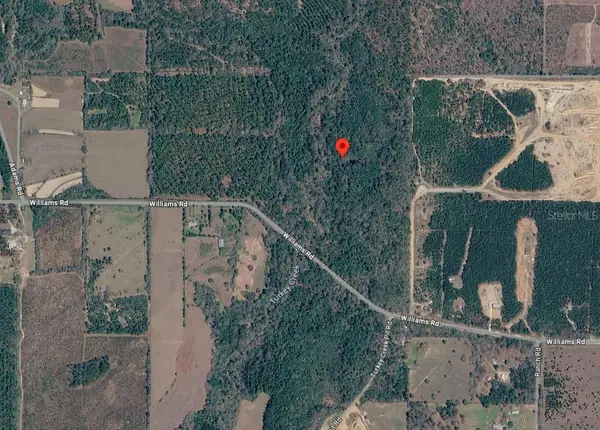 $75,000Active1.25 Acres
33-4n-20-29000-002-0110, DEFUNIAK SPRINGS, FL 32433
MLS# S5158330Listed by: WEICHERT REALTORS HALLMARK PRO - New
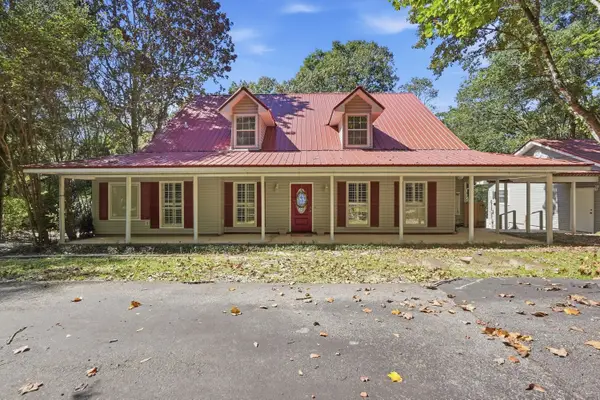 $640,000Active4 beds 3 baths2,543 sq. ft.
2272 Spring Lake Road, DeFuniak Springs, FL 32433
MLS# 1012920Listed by: MERRIFIELD & PILCHER REALTY - New
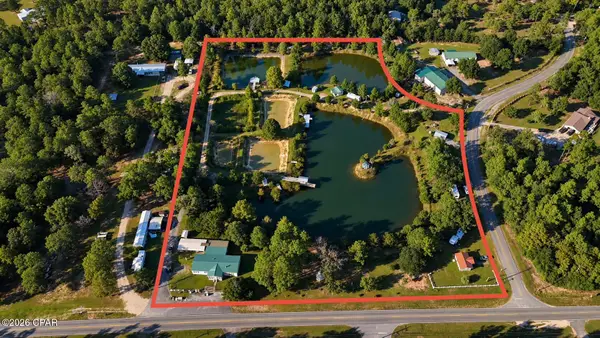 $929,000Active3 beds 2 baths2,296 sq. ft.
6291 Coy Burgess Loop, Defuniak Springs, FL 32435
MLS# 795977Listed by: KELLER WILLIAMS REALTY SOUTHEAST ALABAMA - New
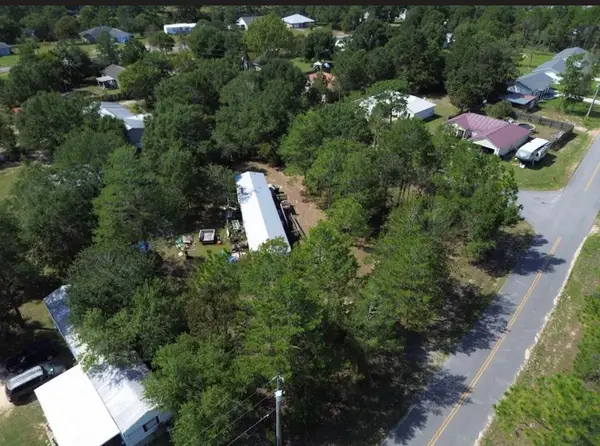 $60,000Active0.65 Acres
25 Millers Way, DeFuniak Springs, FL 32433
MLS# 1012916Listed by: APC REAL ESTATE GROUP LLC - New
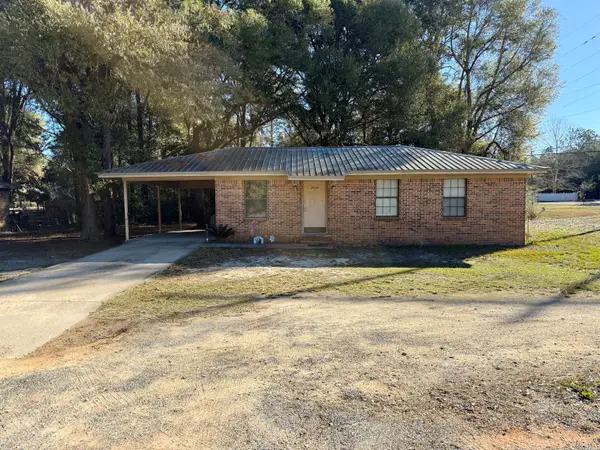 $149,000Active3 beds 2 baths975 sq. ft.
18 Josephene Street, DeFuniak Springs, FL 32433
MLS# 1012845Listed by: ON THE COAST REAL ESTATE GROUP - New
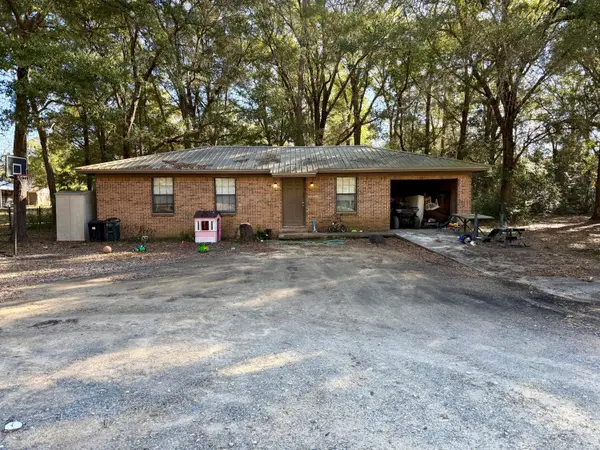 $149,900Active3 beds 2 baths950 sq. ft.
32 Josephine Street, DeFuniak Springs, FL 32433
MLS# 1012865Listed by: ON THE COAST REAL ESTATE GROUP


Protect your home and budget from life's surprises with an Assurant Home Warranty, backed by a partner that supports you through every step of homeownership. Explore Plans.
© 2023 - 2026 ERA Franchise Systems LLC. All rights reserved. ERA Franchise Systems LLC fully supports the principles of the Fair Housing Act and the Equal Opportunity Act. ERA, ERA Real Estate powered, and their respective logos are registered service marks of ERA Franchise Systems LLC. Each office is independently owned and operated.