
1022 Victoria Hills Drive S, Deland, FL 32724
Local realty services provided by:Gulf Shores Realty ERA Powered
Listed by: bee powell
Office: bee realty corp
MLS#:V4948639
Source:MFRMLS
Price summary
- Price:$598,900
- Price per sq. ft.:$125.82
- Monthly HOA dues:$215
About this home
***SELLER CONCESSIONS are available to assist with an INTEREST RATE BUY-DOWN for qualified buyers. Ask how much you can SAVE on your monthly payment! *** CREDIT in form of price reduction available for cash buyers*** Built in 2020 this home is as good as NEW ** NEIGHBORHOOD HIGHLIGHTS AND SAVINGS: Your small HOA fee does more than maintain the neighborhood; it pays for part of your life here. For $215 a month, cable TV, internet and the community pool are all included, so a few of your usual monthly bills disappear. Steps from home, Victoria Hills has a clubhouse, fitness center, tennis courts, park and playground, plus an on-site restaurant for nights you'd rather not cook. Sidewalks connect it all, and golf carts are welcome. HOME HIGHLIGHTS: ***UPSTAIRS FLEXROOM WITH BATHROOM** No rear Neighbors! Private view *** 4-bedroom, 4.5-bath home with 3,568 sq ft on an oversized .23-acre lot overlooking the Victoria Hills golf course. The home features 10-foot ceilings on the first floor and 9-foot ceilings on the second floor, along with a paved driveway and low-maintenance landscaping.
Entry opens to a bright interior with natural light and backyard views. Just off the foyer is a private office with French doors and a built-in desk. The main living area offers tray ceilings and connects directly to the open kitchen. The kitchen includes a large island with bar seating, gas cooktop, stainless steel appliances, and ample cabinet and counter space. The adjacent dining area overlooks the golf course.
The primary suite is located on the first floor with tray ceilings, a custom walk-in closet, and an en-suite bath with dual vanities and a walk-in shower. Two additional downstairs bedrooms each have their own full bathrooms. The laundry room includes a sink and built-in cabinetry.
Upstairs features a bonus room with a kitchenette, a full bathroom, and access to an additional bedroom, providing flexible space for guests, a media room, or separate living area. The screened and covered back porch offers golf course views and space for outdoor dining or seating. The backyard is fully usable with privacy hedges. Victoria Hills community amenities include a golf course, clubhouse, restaurant, walking trails, pool, tennis courts, and fitness center. Conveniently located near shopping, dining, Downtown DeLand, and quick access to I-4. Enjoy New Smyrna Beach 20 minutes away and Orlando in 30....
Contact an agent
Home facts
- Year built:2020
- Subdivision & Development:VICTORIA HILLS
- Listing ID #:V4948639
- Added:155 day(s) ago
- Updated:October 04, 2026 at 12:16 PM
Rooms and interior
- Bedrooms:4
- Total bathrooms:5
- Full bathrooms:4
- Half bathrooms:1
- Flooring:Brick, Carpet, Ceramic Tile
- Dining Description:Eat In Kitchen
- Kitchen Description:Convection Oven, Cooktop, Dishwasher, Disposal, Eat-in Kitchen, Microwave, Range, Range Hood, Refrigerator, Solid Surface Counters, Solid Wood Cabinets, Wet Bar
- Bedroom Description:Primary Bedroom Main Floor
- Living area:3,568 sq. ft.
Heating and cooling
- Cooling:Central Air
- Heating:Central
- Central air:Yes
Structure and exterior
- Roof:Shingle
- Year built:2020
- Building area:3,568 sq. ft.
- Lot area:0.23 Acres
- Lot Features:Cleared, Landscaped, Level, Near Golf Course, Paved, Sidewalk
- Architectural Style:Contemporary, Florida
- Construction Materials:Block, Stucco
- Exterior Features:Rain Gutters, Rear Porch, Sidewalk
- Foundation Description:Slab
- Levels:2 Story
Schools
- High school:Deland High
- Middle school:Deland Middle
- Elementary school:Freedom Elem
Utilities
- Water:Public
- Sewer:Public, Public Sewer
Finances and disclosures
- Price:$598,900
- Price per sq. ft.:$125.82
- Tax amount:$10,081 (2025)
Features and amenities
- Appliances:Convection Oven, Cooktop, Dishwasher, Disposal, Microwave, Range, Range Hood, Refrigerator
- Laundry features:Inside, Laundry Room, Washer Hookup
- Amenities:Cable Available, Ceiling Fans(s), Eat-in Kitchen, Open Floorplan, Pool, Primary Bedroom Main Floor, Solid Surface Counters, Solid Wood Cabinets, Tray Ceiling(s), Wet Bar, Window Treatments
- Pool features:Pool, Public Pool
Parking
- Parking description:Attached Garage
- Garage:Yes
- Garage spaces:2
 The information being provided by Stellar Mls is for the consumer's personal, non-commercial use and may not be used for any purpose other than to identify prospective properties consumer may be interested in purchasing. Any information relating to real estate for sale referenced on this web site comes from the Internet Data Exchange (IDX) program of the Stellar Mls. Gulf Shores Realty ERA Powered is not a Multiple Listing Service (MLS), nor does it offer MLS access. This website is a service of Gulf Shores Realty ERA Powered, a broker participant of Stellar Mls. This web site may reference real estate listing(s) held by a brokerage firm other than the broker and/or agent who owns this web site.
The accuracy of all information, regardless of source, including but not limited to open house information, square footages and lot sizes, is deemed reliable but not guaranteed and should be personally verified through personal inspection by and/or with the appropriate professionals. The data contained herein is copyrighted by Stellar Mls and is protected by all applicable copyright laws. Any unauthorized dissemination of this information is in violation of copyright laws and is strictly prohibited.
Properties in listings may have been sold or may no longer be available.
Copyright 2026 Stellar Mls. All rights reserved.
The information being provided by Stellar Mls is for the consumer's personal, non-commercial use and may not be used for any purpose other than to identify prospective properties consumer may be interested in purchasing. Any information relating to real estate for sale referenced on this web site comes from the Internet Data Exchange (IDX) program of the Stellar Mls. Gulf Shores Realty ERA Powered is not a Multiple Listing Service (MLS), nor does it offer MLS access. This website is a service of Gulf Shores Realty ERA Powered, a broker participant of Stellar Mls. This web site may reference real estate listing(s) held by a brokerage firm other than the broker and/or agent who owns this web site.
The accuracy of all information, regardless of source, including but not limited to open house information, square footages and lot sizes, is deemed reliable but not guaranteed and should be personally verified through personal inspection by and/or with the appropriate professionals. The data contained herein is copyrighted by Stellar Mls and is protected by all applicable copyright laws. Any unauthorized dissemination of this information is in violation of copyright laws and is strictly prohibited.
Properties in listings may have been sold or may no longer be available.
Copyright 2026 Stellar Mls. All rights reserved.New listings near 1022 Victoria Hills Drive S
- Coming Soon
 $355,000Coming Soon2 beds 2 baths1,510 sq. ft.
161 Old Moss Circle, DELAND, FL 32724
MLS# O6442623Listed by: THE C SMITH REAL ESTATE GROUP LLC - New
 $299,490Active3 beds 3 baths1,528 sq. ft.
2093 Riverleaf Road, DELAND, FL 32724
MLS# O6447168Listed by: PULTE REALTY OF NORTH FLORIDA LLC - New
 $419,900Active4 beds 2 baths1,870 sq. ft.
600 Sugar Ridge Drive, DELAND, FL 32720
MLS# V4951497Listed by: TONYA LARSH REAL ESTATE - New
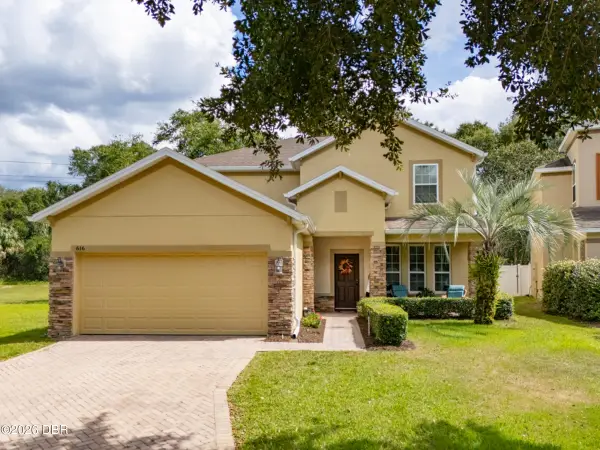 $460,000Active4 beds 3 baths2,780 sq. ft.
616 Preakness Circle, DeLand, FL 32724
MLS# 1231459Listed by: BERKSHIRE HATHAWAY HOMESERVICE (OCEANSHORE) - New
 $725,000Active10 beds 5 baths999 sq. ft.
730 Lindley Boulevard, DELAND, FL 32724
MLS# V4951465Listed by: ADAMS, CAMERON & CO., REALTORS - New
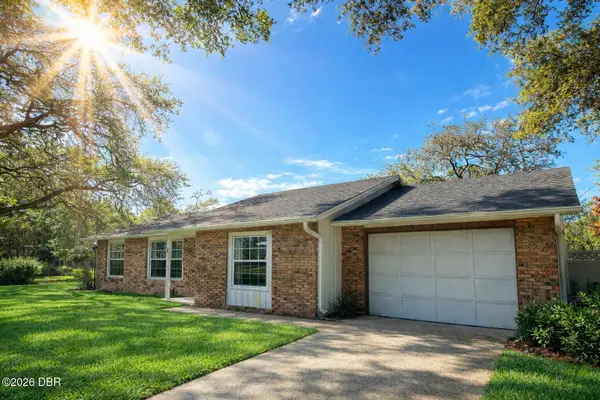 $325,000Active3 beds 2 baths1,159 sq. ft.
700 Swarthmore Road, DeLand, FL 32724
MLS# 1231446Listed by: HOME & FAMILY RE & PROPERTY MANAGEMENT - New
 $314,990Active3 beds 3 baths1,659 sq. ft.
2073 Riverleaf Road, DELAND, FL 32724
MLS# O6447048Listed by: PULTE REALTY OF NORTH FLORIDA LLC - New
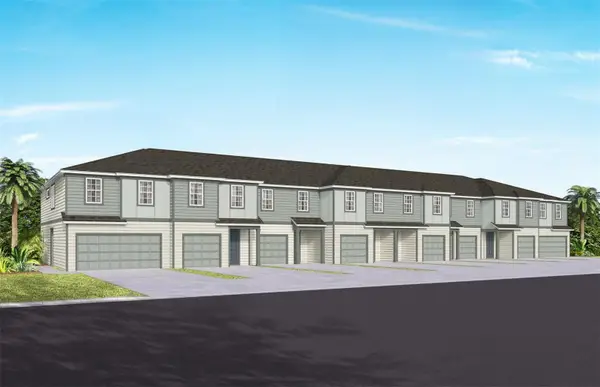 $286,090Active3 beds 3 baths1,659 sq. ft.
2085 Riverleaf Road, DELAND, FL 32724
MLS# O6447054Listed by: PULTE REALTY OF NORTH FLORIDA LLC 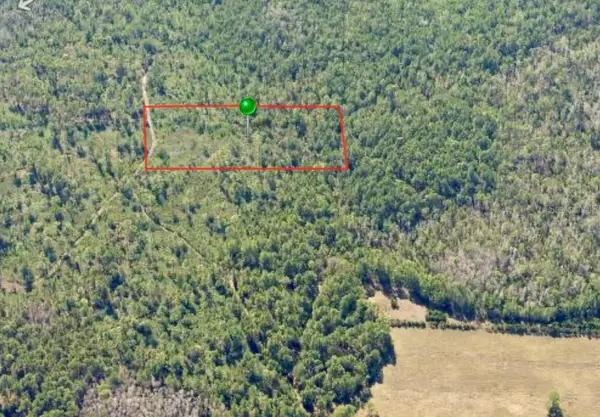 $25,000Active5 Acres
0 No Street Lot 15, DELAND, FL 32724
MLS# O6443174Listed by: WEICHERT REALTORS HALLMARK PRO- New
 $325,000Active4 beds 2 baths1,624 sq. ft.
226 N Julia Avenue, DELAND, FL 32720
MLS# V4951615Listed by: BEE REALTY CORP


Protect your home and budget from life's surprises with an Assurant Home Warranty, backed by a partner that supports you through every step of homeownership. Explore Plans.
© 2023 - 2026 ERA Franchise Systems LLC. All rights reserved. ERA Franchise Systems LLC fully supports the principles of the Fair Housing Act and the Equal Opportunity Act. ERA, ERA Real Estate powered, and their respective logos are registered service marks of ERA Franchise Systems LLC. Each office is independently owned and operated.