
1073 Avery Meadows Way, Deland, FL 32724
Local realty services provided by:ERA Advantage Realty, Inc.
Listed by: sheree frazier
Office: lpt realty llc.
MLS#:V4952320
Source:MFRMLS
Price summary
- Price:$359,900
- Price per sq. ft.:$154.53
- Monthly HOA dues:$546.33
About this home
LIVE YOUR DREAM IN THE FLORIDA SUNSHINE! Stunning from Start to Finish! Azalea model is featuring elegant STACK STONE accents and MOVE-IN-READY perfection! Experience the exceptional lifestyle of Victoria Gardens, a premier 50+ gated Victoria Gardens Community!
Nestled on beautiful CONSERVATION with lush landscaping, and No Rear Neighbors! This exceptional residence offers 2 SPLIT BEDROOMS, 2 FULL BATHS, OFFICE/DEN w pull down Murphy Bed. The inviting EXTENDED SCREENED LANAI with pavers & ceiling fan provides the perfect setting to relax and enjoy the peaceful serene surroundings. Naturally LIGHT & BRIGHT, this home showcases HIGH-END FINISHES throughout! Special features include ceiling fans, tray ceilings, double-pane windows, plantation shutters, Silhouette blinds, rain gutters, pull-down attic stairs for additional storage & garage pegboard walls. WOOD-PLANK TILE FLOORING THROUGHOUT THE ENTIRE HOME! The GORGEOUS CHEF'S KITCHEN is sure to impress, featuring upgraded 42" cabinetry with pullouts, New Refrigerator, deep kitchen sink, beautiful stone countertops, tiled backsplash, spacious walk-in pantry & pendant lighting over the breakfast bar. All appliances convey including the washer & dryer conveniently located in the inside laundry room!
Stylish touches continue in the spacious OWNER'S SUITE, complete with an elegant ensuite featuring a glass-enclosed shower, TWO SEPARATE VANITIES & TWO WALK-IN CLOSETS!
ACTIVE 50+ LIFESTYLE AT ITS FINEST!** Victoria Gardens residents enjoy a PRIVATE CLUBHOUSE with dining, bar, card rooms, pool tables, fitness room, resort-style pool, lighted tennis & pickleball courts, bocce ball, library, crafts, travel clubs & ballroom! The GOLF COURSE is conveniently located just across the street!
AMAZING HOA VALUE, with Lawn care, reclaimed water, HD cable TV & high-speed internet! Minutes to quaint, historic downtown DeLand, voted BEST MAIN STREET, offering Southern charm, cultural attractions, charming boutiques & fine dining. Home to Stetson University! Approximately 20 minutes to the beautiful East Coast beaches. Conveniently located near Publix, Starbucks, medical facilities, transportation and I-4. Call for appointment....
Contact an agent
Home facts
- Year built:2019
- Subdivision & Development:VICTORIA GARDENS PH 6 REP
- Listing ID #:V4952320
- Added:1 day(s) ago
- Updated:November 17, 2026 at 10:05 PM
Rooms and interior
- Bedrooms:2
- Total bathrooms:2
- Full bathrooms:2
- Flooring:Ceramic Tile
- Dining Description:Breakfast Room
- Kitchen Description:Dishwasher, Disposal, Microwave, Range, Refrigerator, Stone Counters
- Bedroom Description:Split Bedroom, Walk-In Closet(s)
- Living area:1,512 sq. ft.
Heating and cooling
- Cooling:Central Air
- Heating:Natural Gas
- Central air:Yes
Structure and exterior
- Roof:Shingle
- Year built:2019
- Building area:1,512 sq. ft.
- Lot area:0.11 Acres
- Architectural Style:Bungalow, Contemporary
- Construction Materials:Block, Stucco
- Exterior Features:Covered Porch/Patio, Patio, Porch, Rain Gutters, Rear Porch, Screened, Sidewalk
- Foundation Description:Stem Wall
- Levels:1 Story
Utilities
- Water:Public, Water Connected
- Sewer:Public, Public Sewer
Finances and disclosures
- Price:$359,900
- Price per sq. ft.:$154.53
- Tax amount:$5,725 (2025)
Features and amenities
- Appliances:Dishwasher, Disposal, Dryer, Irrigation Equipment, Microwave, Range, Refrigerator, Washer
- Laundry features:Dryer, Inside, Laundry Room, Washer
- Amenities:Cable Connected, Cable TV, Ceiling Fans(s), Clubhouse, Fiber Optics, Fire Hydrant, Fitness Center, Gated, Golf Course, Irrigation Equipment, Natural Gas Connected, Pickleball Court(s), Split Bedroom, Stone Counters, Tennis Court(s), Trail(s), Tray Ceiling(s), Underground Utilities, Walk-In Closet(s)
- Pool features:Public Pool
Parking
- Parking description:Attached Garage, Driveway, Garage Door Opener
- Garage:Yes
- Garage spaces:2
 The information being provided by Stellar Mls is for the consumer's personal, non-commercial use and may not be used for any purpose other than to identify prospective properties consumer may be interested in purchasing. Any information relating to real estate for sale referenced on this web site comes from the Internet Data Exchange (IDX) program of the Stellar Mls. ERA Advantage Realty, Inc. is not a Multiple Listing Service (MLS), nor does it offer MLS access. This website is a service of ERA Advantage Realty, Inc., a broker participant of Stellar Mls. This web site may reference real estate listing(s) held by a brokerage firm other than the broker and/or agent who owns this web site.
The accuracy of all information, regardless of source, including but not limited to open house information, square footages and lot sizes, is deemed reliable but not guaranteed and should be personally verified through personal inspection by and/or with the appropriate professionals. The data contained herein is copyrighted by Stellar Mls and is protected by all applicable copyright laws. Any unauthorized dissemination of this information is in violation of copyright laws and is strictly prohibited.
Properties in listings may have been sold or may no longer be available.
Copyright 2026 Stellar Mls. All rights reserved.
New listings near 1073 Avery Meadows Way
- Coming Soon
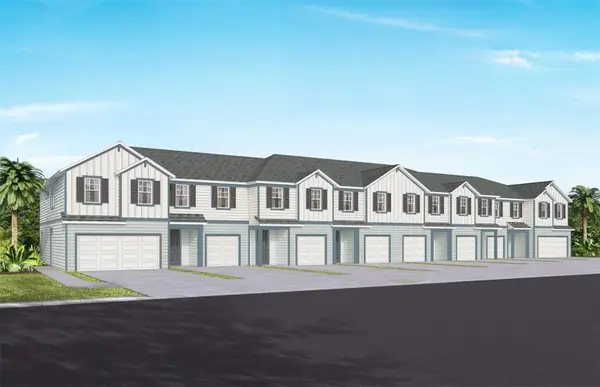 $276,830Coming Soon3 beds 3 baths1,659 sq. ft.
2088 Riverleaf Road, DELAND, FL 32724
MLS# O6457909Listed by: PULTE REALTY OF NORTH FLORIDA LLC - Coming Soon
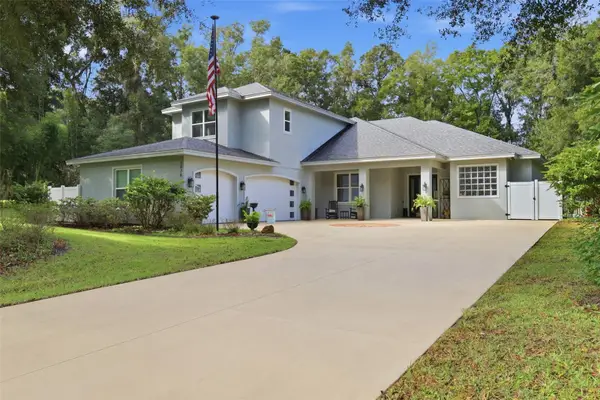 $949,900Coming Soon4 beds 4 baths3,319 sq. ft.
3536 Dunstable Drive, DELAND, FL 32720
MLS# V4952161Listed by: LOCAL LIVING REALTY GROUP - New
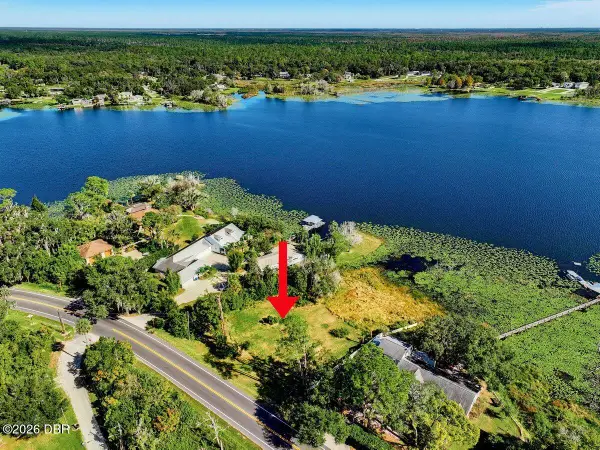 $375,000Active1.05 Acres
2255 E New York Avenue, DeLand, FL 32724
MLS# 1232922Listed by: REALTY PROS ASSURED - New
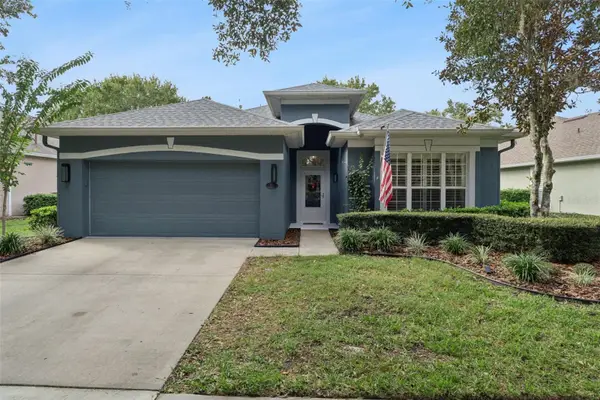 $320,000Active3 beds 2 baths1,681 sq. ft.
707 Heron Point Way, DELAND, FL 32724
MLS# O6457084Listed by: BETTER HOMES AND GARDENS REAL ESTATE MANN GLOBAL P - New
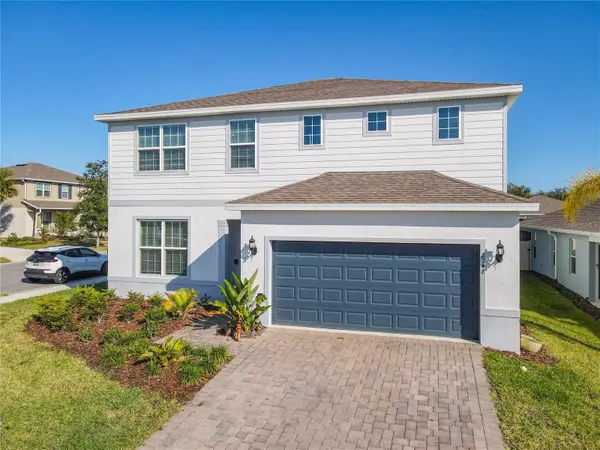 $385,000Active4 beds 3 baths2,395 sq. ft.
2248 Canopy Terrace Boulevard, DELAND, FL 32724
MLS# O6457911Listed by: LA ROSA REALTY CW PROPERTIES L - New
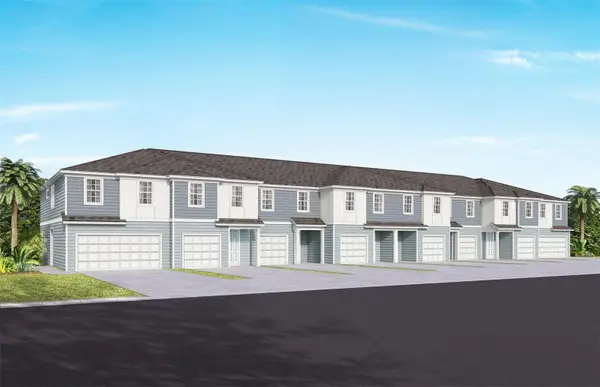 $299,390Active3 beds 3 baths1,546 sq. ft.
2044 Riverleaf Road, DELAND, FL 32724
MLS# O6457903Listed by: PULTE REALTY OF NORTH FLORIDA LLC - New
 $377,990Active4 beds 3 baths1,949 sq. ft.
2915 Katie Ann Way, DELAND, FL 32720
MLS# O6457826Listed by: NEW HOME STAR FLORIDA LLC - New
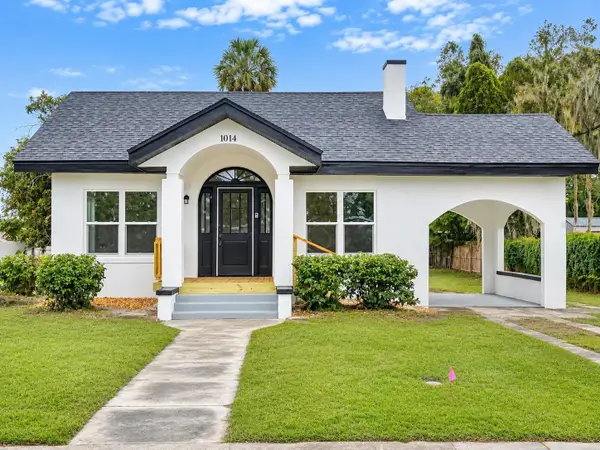 $269,900Active3 beds 1 baths1,134 sq. ft.
1014 W Rich Avenue, DELAND, FL 32720
MLS# O6456079Listed by: LOKATION - New
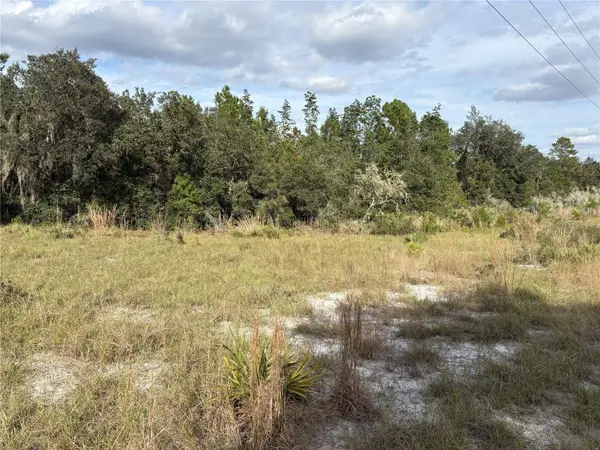 $400,000Active40 Acres
32120 6th Avenue, DELAND, FL 32724
MLS# G5120311Listed by: ALBERSON REALTY - New
 $216,500Active2 beds 2 baths1,160 sq. ft.
217 N Hill Avenue #20, DELAND, FL 32724
MLS# V4952246Listed by: UNITED REAL ESTATE PREFERRED


Protect your home and budget from life's surprises with an Assurant Home Warranty, backed by a partner that supports you through every step of homeownership. Explore Plans.
© 2023 - 2026 ERA Franchise Systems LLC. All rights reserved. ERA Franchise Systems LLC fully supports the principles of the Fair Housing Act and the Equal Opportunity Act. ERA, ERA Real Estate powered, and their respective logos are registered service marks of ERA Franchise Systems LLC. Each office is independently owned and operated.