
109 Wethersfield Ct, Deland, FL 32724
Local realty services provided by:Gulf Shores Realty ERA Powered
Listed by: david vermillion
Office: charles rutenberg realty orlando
MLS#:O6451479
Source:MFRMLS
Price summary
- Price:$325,000
- Price per sq. ft.:$165.06
- Monthly HOA dues:$546
About this home
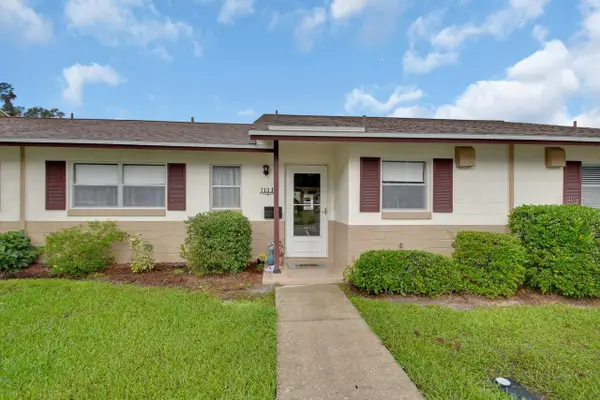
Welcome to this beautifully maintained 2-bedroom, 2-bath home with a dedicated office, offering 1,528 square feet of comfortable living in the sought-after, 55+ guard-gated community of Victoria Gardens in DeLand. Built in 2003, this inviting home combines modern updates, easy-care living, and an exceptional lifestyle. Major improvements include a new roof in 2024, newer windows, updated flooring, and no carpet for a clean, contemporary feel. The open floor plan creates a welcoming atmosphere, perfect for everyday living and entertaining. The updated kitchen shines with stylish gray wood cabinetry, quartz countertops, and stainless-steel appliances, offering both beauty and functionality. The updated second bathroom adds another touch of modern appeal. Extend your living space outdoors to the large, covered and screened lanai, a wonderful spot to enjoy your morning coffee, relax with a good book, or entertain friends in the Florida sunshine. Beyond your front door, discover the vibrant lifestyle that makes Victoria Gardens so desirable. Residents enjoy an impressive array of amenities, including a community pool, tennis courts, fitness center, clubhouse, on-site restaurant, and golf community lifestyle. Even better, association fees cover numerous services, including cable TV, internet, and ground maintenance, helping simplify homeownership and free up more time to enjoy the things you love. If you're looking for a well-cared-for home with meaningful updates, low-maintenance living, and an active adult lifestyle in a desirable DeLand community, this Victoria Gardens gem deserves a closer look. Come discover the comfort, convenience, and lifestyle you've been looking for!...
Contact an agent
Home facts
- Year built:2003
- Subdivision & Development:VICTORIA PARK NORTHEAST INCREMENT
- Listing ID #:O6451479
- Added:1 day(s) ago
- Updated:October 22, 2026 at 04:01 PM
Rooms and interior
- Bedrooms:2
- Total bathrooms:2
- Full bathrooms:2
- Flooring:Luxury Vinyl, Tile
- Dining Description:Eat In Kitchen, Living Room/Dining Room Combo
- Kitchen Description:Dishwasher, Disposal, Eat-in Kitchen, Microwave, Range, Refrigerator
- Bedroom Description:High Ceilings, Walk-In Closet(s)
- Living area:1,528 sq. ft.
Heating and cooling
- Cooling:Central Air
- Heating:Central, Natural Gas
- Central air:Yes
Structure and exterior
- Roof:Shingle
- Year built:2003
- Building area:1,528 sq. ft.
- Lot area:0.12 Acres
- Lot Features:Cul-de-sac, Landscaped, Paved, Sidewalk
- Construction Materials:Block, Stucco
- Exterior Features:Rain Gutters, Sidewalk
- Foundation Description:Slab
- Levels:1 Story
Utilities
- Water:Public, Water Connected
- Sewer:Public Sewer, Sewer Connected
Finances and disclosures
- Price:$325,000
- Price per sq. ft.:$165.06
- Tax amount:$4,074 (2025)
Features and amenities
- Appliances:Dishwasher, Disposal, Dryer, Gas Water Heater, Irrigation Equipment, Microwave, Range, Refrigerator, Washer
- Laundry features:Dryer, Gas Dryer Hookup, Inside, Laundry Room, Washer, Washer Hookup
- Amenities:Accessibility Features, BB/HS Internet Available, Cable Available, Ceiling Fans(s), Eat-in Kitchen, High Ceilings, Irrigation Equipment, Living Room/Dining Room Combo, Natural Gas Connected, Open Floorplan, Phone Available, Underground Utilities, Walk-In Closet(s), Window Treatments
- Pool features:Public Pool
Parking
- Parking description:Attached Garage, Driveway, Garage Door Opener
- Garage:Yes
 The information being provided by Stellar Mls is for the consumer's personal, non-commercial use and may not be used for any purpose other than to identify prospective properties consumer may be interested in purchasing. Any information relating to real estate for sale referenced on this web site comes from the Internet Data Exchange (IDX) program of the Stellar Mls. Gulf Shores Realty ERA Powered is not a Multiple Listing Service (MLS), nor does it offer MLS access. This website is a service of Gulf Shores Realty ERA Powered, a broker participant of Stellar Mls. This web site may reference real estate listing(s) held by a brokerage firm other than the broker and/or agent who owns this web site.
The accuracy of all information, regardless of source, including but not limited to open house information, square footages and lot sizes, is deemed reliable but not guaranteed and should be personally verified through personal inspection by and/or with the appropriate professionals. The data contained herein is copyrighted by Stellar Mls and is protected by all applicable copyright laws. Any unauthorized dissemination of this information is in violation of copyright laws and is strictly prohibited.
Properties in listings may have been sold or may no longer be available.
Copyright 2026 Stellar Mls. All rights reserved.
New listings near 109 Wethersfield Ct
- Coming Soon
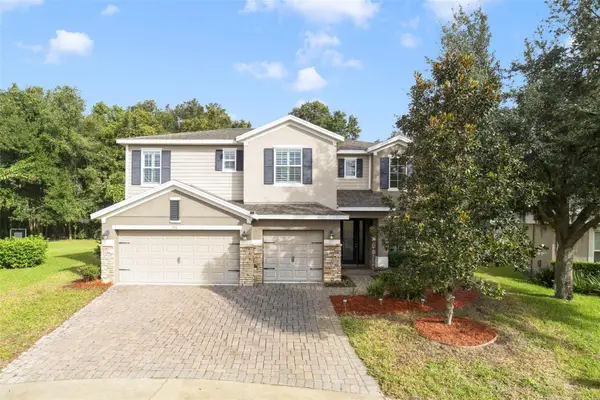 $640,000Coming Soon4 beds 4 baths3,953 sq. ft.
706 Fringe Tree Court, DELAND, FL 32724
MLS# O6449640Listed by: ATRIUM REALTY, LLC - Coming SoonOpen Sat, 12 to 3pm
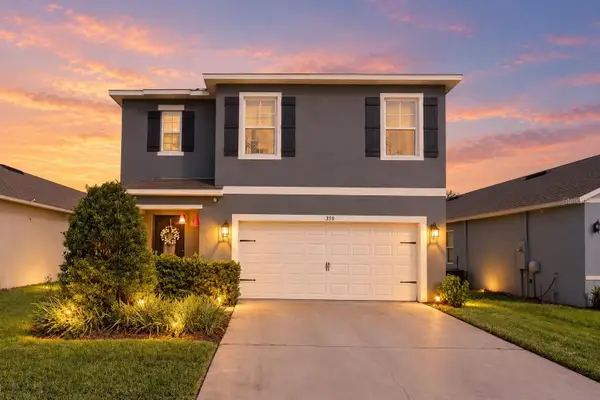 $400,000Coming Soon5 beds 3 baths2,522 sq. ft.
388 Lady Bella Place, DELAND, FL 32724
MLS# V4951811Listed by: LPT REALTY LLC - Coming Soon
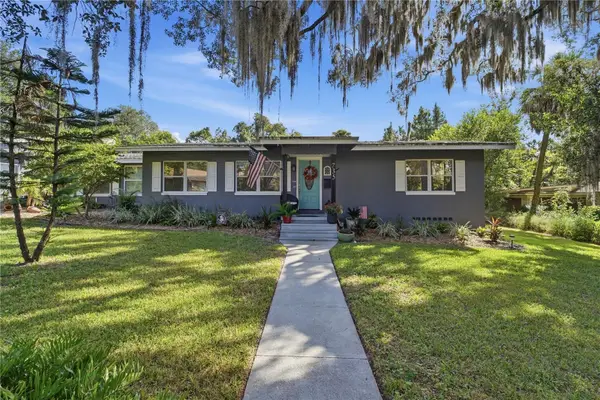 $489,900Coming Soon3 beds 2 baths1,505 sq. ft.
735 N Sans Souci Avenue, DELAND, FL 32720
MLS# O6449735Listed by: EXIT GLOBAL REALTY - Coming Soon
 $315,000Coming Soon3 beds 2 baths1,494 sq. ft.
2248 Tropical Terrace, DELAND, FL 32724
MLS# NS1089511Listed by: LPT REALTY, LLC - Coming Soon
 $90,000Coming Soon0.32 Acres
534 S Dexter Avenue, DELAND, FL 32720
MLS# V4951776Listed by: COMPASS REAL ESTATE SERVICES - New
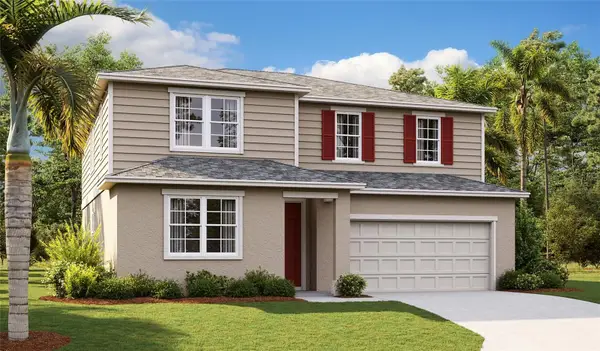 $452,874Active5 beds 4 baths3,030 sq. ft.
1760 Carnelian Street, DELAND, FL 32720
MLS# S5159944Listed by: AXEN REALTY LLC - New
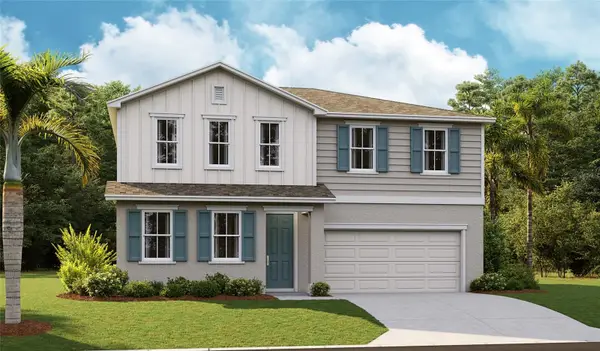 $425,954Active4 beds 3 baths2,670 sq. ft.
1762 Carnelian Street, DELAND, FL 32720
MLS# S5159945Listed by: AXEN REALTY LLC - New
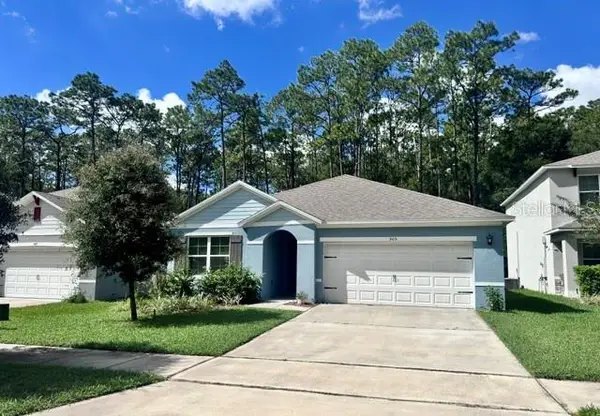 $307,900Active3 beds 2 baths1,685 sq. ft.
505 Lady Irelyn Court, DELAND, FL 32724
MLS# TB8560517Listed by: HOME SEARCH REALTY - New
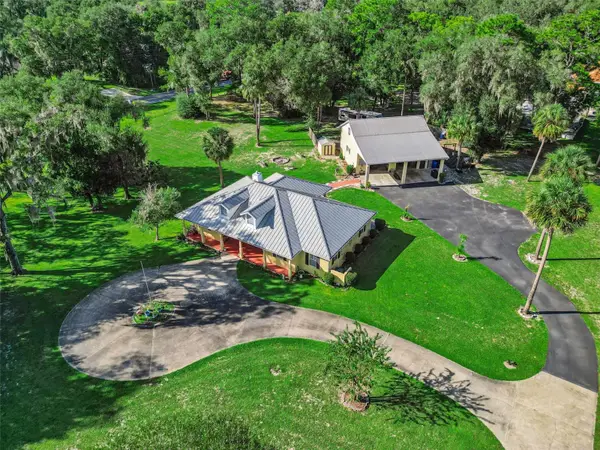 $750,000Active3 beds 2 baths2,029 sq. ft.
1050 Deerfoot Road, DELAND, FL 32720
MLS# V4951903Listed by: PALMETTO REALTY - New
 $159,000Active2 beds 2 baths979 sq. ft.
713 E Michigan Avenue #B, DELAND, FL 32724
MLS# V4951923Listed by: LANE REALTY SERVICES, LLC


Protect your home and budget from life's surprises with an Assurant Home Warranty, backed by a partner that supports you through every step of homeownership. Explore Plans.
© 2023 - 2026 ERA Franchise Systems LLC. All rights reserved. ERA Franchise Systems LLC fully supports the principles of the Fair Housing Act and the Equal Opportunity Act. ERA, ERA Real Estate powered, and their respective logos are registered service marks of ERA Franchise Systems LLC. Each office is independently owned and operated.