
112 Bedford Court, Deland, FL 32724
Local realty services provided by:ERA ONETEAM REALTY
Listed by: melissa johnson
Office: exp realty llc.
MLS#:O6433189
Source:MFRMLS
Price summary
- Price:$448,000
- Price per sq. ft.:$135.35
- Monthly HOA dues:$269
About this home
A rare opportunity in Victoria Park — Owner Financing is available with acceptable terms. Tucked away on a quiet cul-de-sac, this 3-bedroom, 2-bath home offers a flexible split-bedroom floor plan designed for comfortable everyday living. A versatile flex space can easily serve as a home office, playroom, media room, fitness space, or reading retreat.
At the heart of the home, the open kitchen and spacious family room create a natural gathering place. Granite countertops, stainless steel appliances, abundant cabinetry, and a breakfast bar make the space equally suited for everyday meals or entertaining. Crown molding, plantation shutters, wood and tile flooring, and thoughtful storage add both style and convenience. Owner financing available with acceptable terms.
Step outside to the screened brick-paver lanai and fully fenced backyard, extending the living space outdoors and creating an inviting setting for relaxing or entertaining.
Living in Victoria Park means having more than just a beautiful home. Enjoy two community pools, a clubhouse, fitness center, tennis courts, and a golf community lifestyle, all while being just minutes from historic downtown DeLand, Stetson University, shopping, dining, and major highways....
Contact an agent
Home facts
- Year built:2007
- Subdivision & Development:VICTORIA PARK INCREMENT 03
- Listing ID #:O6433189
- Added:46 day(s) ago
- Updated:October 04, 2026 at 06:56 PM
Rooms and interior
- Bedrooms:3
- Total bathrooms:2
- Full bathrooms:2
- Flooring:Ceramic Tile, Wood
- Dining Description:Formal Dining Room
- Kitchen Description:Dishwasher, Range, Refrigerator, Solid Surface Counters, Solid Wood Cabinets
- Bedroom Description:Primary Bedroom Main Floor, Split Bedroom, Walk-In Closet(s)
- Living area:2,282 sq. ft.
Heating and cooling
- Cooling:Central Air
- Heating:Central
- Central air:Yes
Structure and exterior
- Roof:Shingle
- Year built:2007
- Building area:2,282 sq. ft.
- Lot area:0.17 Acres
- Lot Features:Cul-de-sac, Landscaped, Near Golf Course, Paved, Sidewalk
- Construction Materials:Block
- Exterior Features:Covered Porch/Patio, Enclosed, Rain Gutters, Rear Porch, Screened
- Foundation Description:Slab
- Levels:1 Story
Schools
- High school:Deland High
- Middle school:Deland Middle
- Elementary school:Freedom Elem
Utilities
- Water:Public, Water Connected
- Sewer:Public Sewer
Finances and disclosures
- Price:$448,000
- Price per sq. ft.:$135.35
- Tax amount:$3,965 (2025)
Features and amenities
- Appliances:Dishwasher, Electric Water Heater, Irrigation Equipment, Range, Refrigerator
- Laundry features:Inside, Laundry Room
- Amenities:Ceiling Fans(s), Irrigation Equipment, Natural Gas Connected, Primary Bedroom Main Floor, Solid Surface Counters, Solid Wood Cabinets, Split Bedroom, Walk-In Closet(s)
- Pool features:Public Pool
Parking
- Parking description:Attached Garage, Garage Door Opener
- Garage:Yes
- Garage spaces:2
 The information being provided by Stellar Mls is for the consumer's personal, non-commercial use and may not be used for any purpose other than to identify prospective properties consumer may be interested in purchasing. Any information relating to real estate for sale referenced on this web site comes from the Internet Data Exchange (IDX) program of the Stellar Mls. ERA ONETEAM REALTY is not a Multiple Listing Service (MLS), nor does it offer MLS access. This website is a service of ERA ONETEAM REALTY, a broker participant of Stellar Mls. This web site may reference real estate listing(s) held by a brokerage firm other than the broker and/or agent who owns this web site.
The accuracy of all information, regardless of source, including but not limited to open house information, square footages and lot sizes, is deemed reliable but not guaranteed and should be personally verified through personal inspection by and/or with the appropriate professionals. The data contained herein is copyrighted by Stellar Mls and is protected by all applicable copyright laws. Any unauthorized dissemination of this information is in violation of copyright laws and is strictly prohibited.
Properties in listings may have been sold or may no longer be available.
Copyright 2026 Stellar Mls. All rights reserved.
The information being provided by Stellar Mls is for the consumer's personal, non-commercial use and may not be used for any purpose other than to identify prospective properties consumer may be interested in purchasing. Any information relating to real estate for sale referenced on this web site comes from the Internet Data Exchange (IDX) program of the Stellar Mls. ERA ONETEAM REALTY is not a Multiple Listing Service (MLS), nor does it offer MLS access. This website is a service of ERA ONETEAM REALTY, a broker participant of Stellar Mls. This web site may reference real estate listing(s) held by a brokerage firm other than the broker and/or agent who owns this web site.
The accuracy of all information, regardless of source, including but not limited to open house information, square footages and lot sizes, is deemed reliable but not guaranteed and should be personally verified through personal inspection by and/or with the appropriate professionals. The data contained herein is copyrighted by Stellar Mls and is protected by all applicable copyright laws. Any unauthorized dissemination of this information is in violation of copyright laws and is strictly prohibited.
Properties in listings may have been sold or may no longer be available.
Copyright 2026 Stellar Mls. All rights reserved.New listings near 112 Bedford Court
- Coming Soon
 $355,000Coming Soon2 beds 2 baths1,510 sq. ft.
161 Old Moss Circle, DELAND, FL 32724
MLS# O6442623Listed by: THE C SMITH REAL ESTATE GROUP LLC - New
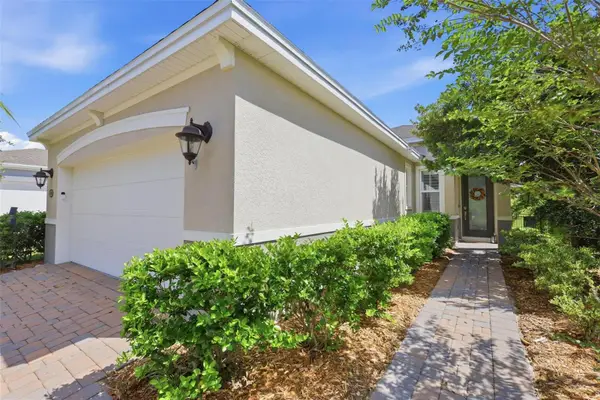 $375,000Active2 beds 2 baths1,512 sq. ft.
479 Briarbrook Way, DELAND, FL 32724
MLS# V4951635Listed by: TOWN AND COUNTRY REALTY - New
 $299,490Active3 beds 3 baths1,528 sq. ft.
2093 Riverleaf Road, DELAND, FL 32724
MLS# O6447168Listed by: PULTE REALTY OF NORTH FLORIDA LLC - New
 $419,900Active4 beds 2 baths1,870 sq. ft.
600 Sugar Ridge Drive, DELAND, FL 32720
MLS# V4951497Listed by: TONYA LARSH REAL ESTATE - New
 $460,000Active4 beds 3 baths2,780 sq. ft.
616 Preakness Circle, DELAND, FL 32724
MLS# FC321899Listed by: BERKSHIRE HATHAWAY HOMESERVICE (OCEANSHORE) - New
 $725,000Active10 beds 5 baths999 sq. ft.
730 Lindley Boulevard, DELAND, FL 32724
MLS# V4951465Listed by: ADAMS, CAMERON & CO., REALTORS - New
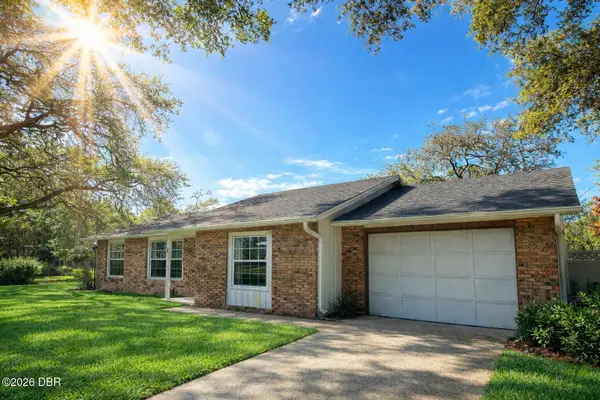 $325,000Active3 beds 2 baths1,159 sq. ft.
700 Swarthmore Road, DeLand, FL 32724
MLS# 1231446Listed by: HOME & FAMILY RE & PROPERTY MANAGEMENT - New
 $314,990Active3 beds 3 baths1,659 sq. ft.
2073 Riverleaf Road, DELAND, FL 32724
MLS# O6447048Listed by: PULTE REALTY OF NORTH FLORIDA LLC - New
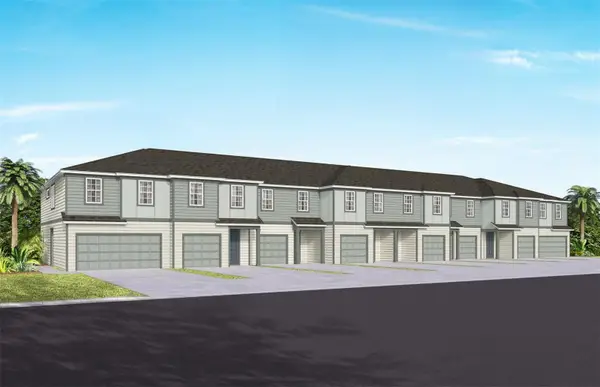 $286,090Active3 beds 3 baths1,659 sq. ft.
2085 Riverleaf Road, DELAND, FL 32724
MLS# O6447054Listed by: PULTE REALTY OF NORTH FLORIDA LLC 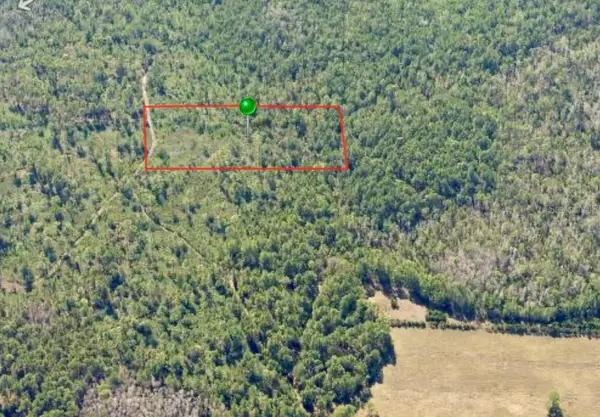 $25,000Active5 Acres
0 No Street Lot 15, DELAND, FL 32724
MLS# O6443174Listed by: WEICHERT REALTORS HALLMARK PRO


Protect your home and budget from life's surprises with an Assurant Home Warranty, backed by a partner that supports you through every step of homeownership. Explore Plans.
© 2023 - 2026 ERA Franchise Systems LLC. All rights reserved. ERA Franchise Systems LLC fully supports the principles of the Fair Housing Act and the Equal Opportunity Act. ERA, ERA Real Estate powered, and their respective logos are registered service marks of ERA Franchise Systems LLC. Each office is independently owned and operated.