
1122 Stillwater Drive, Deland, FL 32720
Local realty services provided by:ERA American Suncoast
1122 Stillwater Drive,Deland, FL 32720
$279,000
- 2 Beds
- 2 Baths
- 1,321 sq. ft.
- Single family
- Active
Listed by: eric leach
Office: alliance home realty llc.
MLS#:O6428078
Source:MFRMLS
Price summary
- Price:$279,000
- Price per sq. ft.:$156.57
- Monthly HOA dues:$127
About this home
Welcome to this beautifully updated 2-bedroom, 2-bathroom home with a flexible bonus room, nestled in the desirable gated community of The Cascades in DeLand! This unique duplex offers the privacy, space, and feel of a single-family residence while providing the convenience and community amenities that make everyday living easy. Inside, you’ll find a thoughtfully designed split floor plan that maximizes privacy, updated kitchen and bathrooms, and a primary suite featuring his-and-her walk-in closets. Energy Star-rated double-hung windows enhance efficiency and comfort throughout the home. The flexible bonus room adds valuable extra space that can serve as a home office, den, guest room, or whatever best suits your lifestyle. Residents of The Cascades enjoy a community pool, tennis courts, and a clubhouse—all set within a quiet, hidden treasure of a neighborhood. The location is ideal, just minutes from historic downtown DeLand, local shops, restaurants, and everyday conveniences. Move-in ready and well maintained, this home is waiting for its next owner!...
Contact an agent
Home facts
- Year built:1989
- Subdivision & Development:CASCADES UNIT 01
- Listing ID #:O6428078
- Added:44 day(s) ago
- Updated:September 25, 2026 at 05:09 PM
Rooms and interior
- Bedrooms:2
- Total bathrooms:2
- Full bathrooms:2
- Flooring:Carpet, Ceramic Tile, Vinyl
- Dining Description:Eat In Kitchen, Formal Dining Room
- Kitchen Description:Dishwasher, Eat-in Kitchen, Microwave, Range, Refrigerator, Solid Wood Cabinets
- Bedroom Description:High Ceilings, Split Bedroom, Walk-In Closet(s)
- Living area:1,321 sq. ft.
Heating and cooling
- Cooling:Central Air
- Heating:Central, Electric, Exhaust Fan
- Central air:Yes
Structure and exterior
- Roof:Shingle
- Year built:1989
- Building area:1,321 sq. ft.
- Lot area:0.13 Acres
- Lot Features:Corner Lot, Level, Near Public Transit, Paved, Private, Sidewalk
- Construction Materials:Cement Siding
- Exterior Features:Lighting, Rain Gutters
- Foundation Description:Slab
- Levels:1 Story
Schools
- High school:Deland High
- Middle school:Deland Middle
- Elementary school:Citrus Grove Elementary
Utilities
- Water:Public
- Sewer:Public, Public Sewer, Sewer Connected
Finances and disclosures
- Price:$279,000
- Price per sq. ft.:$156.57
- Tax amount:$2,625 (2025)
Features and amenities
- Appliances:Dishwasher, Electric Water Heater, Irrigation Equipment, Microwave, Range, Refrigerator
- Laundry features:In Kitchen, Inside, Laundry Closet
- Amenities:BB/HS Internet Available, Cable Connected, Cable TV, Ceiling Fans(s), Clubhouse, Eat-in Kitchen, Fence Restrictions, Gated, High Ceilings, Irrigation Equipment, Open Floorplan, Phone Available, Pool, Solid Wood Cabinets, Split Bedroom, Tennis Court(s), Thermostat, Underground Utilities, Vaulted Ceiling(s), Walk-In Closet(s), Window Treatments
- Pool features:Pool, Public Pool
Parking
- Parking description:Attached Garage, Driveway, Garage Door Opener, Guest, Off Street
- Garage:Yes
- Garage spaces:2
 The information being provided by Stellar Mls is for the consumer's personal, non-commercial use and may not be used for any purpose other than to identify prospective properties consumer may be interested in purchasing. Any information relating to real estate for sale referenced on this web site comes from the Internet Data Exchange (IDX) program of the Stellar Mls. ERA American Suncoast is not a Multiple Listing Service (MLS), nor does it offer MLS access. This website is a service of ERA American Suncoast, a broker participant of Stellar Mls. This web site may reference real estate listing(s) held by a brokerage firm other than the broker and/or agent who owns this web site.
The accuracy of all information, regardless of source, including but not limited to open house information, square footages and lot sizes, is deemed reliable but not guaranteed and should be personally verified through personal inspection by and/or with the appropriate professionals. The data contained herein is copyrighted by Stellar Mls and is protected by all applicable copyright laws. Any unauthorized dissemination of this information is in violation of copyright laws and is strictly prohibited.
Properties in listings may have been sold or may no longer be available.
Copyright 2026 Stellar Mls. All rights reserved.
The information being provided by Stellar Mls is for the consumer's personal, non-commercial use and may not be used for any purpose other than to identify prospective properties consumer may be interested in purchasing. Any information relating to real estate for sale referenced on this web site comes from the Internet Data Exchange (IDX) program of the Stellar Mls. ERA American Suncoast is not a Multiple Listing Service (MLS), nor does it offer MLS access. This website is a service of ERA American Suncoast, a broker participant of Stellar Mls. This web site may reference real estate listing(s) held by a brokerage firm other than the broker and/or agent who owns this web site.
The accuracy of all information, regardless of source, including but not limited to open house information, square footages and lot sizes, is deemed reliable but not guaranteed and should be personally verified through personal inspection by and/or with the appropriate professionals. The data contained herein is copyrighted by Stellar Mls and is protected by all applicable copyright laws. Any unauthorized dissemination of this information is in violation of copyright laws and is strictly prohibited.
Properties in listings may have been sold or may no longer be available.
Copyright 2026 Stellar Mls. All rights reserved.New listings near 1122 Stillwater Drive
- Coming Soon
 $355,000Coming Soon2 beds 2 baths1,510 sq. ft.
161 Old Moss Circle, DELAND, FL 32724
MLS# O6442623Listed by: THE C SMITH REAL ESTATE GROUP LLC - Coming Soon
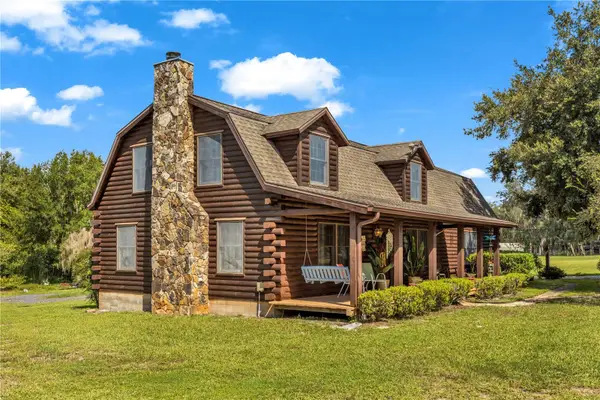 $599,900Coming Soon3 beds 3 baths2,350 sq. ft.
2780 Marsh Road, DELAND, FL 32724
MLS# V4951244Listed by: HOME WISE REALTY GROUP, INC. - Coming Soon
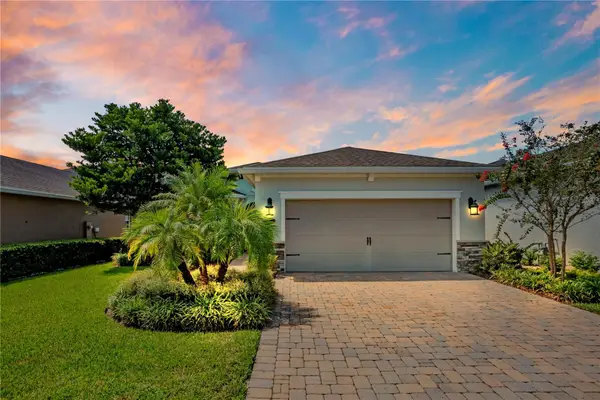 $439,999Coming Soon2 beds 2 baths1,849 sq. ft.
560 Adenmore Terrace, DELAND, FL 32724
MLS# V4951267Listed by: LIVELY REAL ESTATE - New
 $47,900Active0.26 Acres
1480 6th Avenue, DELAND, FL 32724
MLS# O6444849Listed by: I LOVE ORLANDO REALTY INC - New
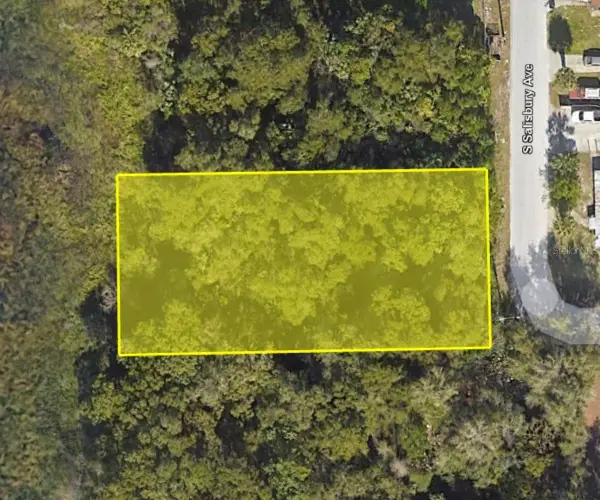 Listed by ERA$39,900Active0.45 Acres
916 S Salisbury Avenue, DELAND, FL 32720
MLS# G5118228Listed by: ERA GRIZZARD REAL ESTATE - New
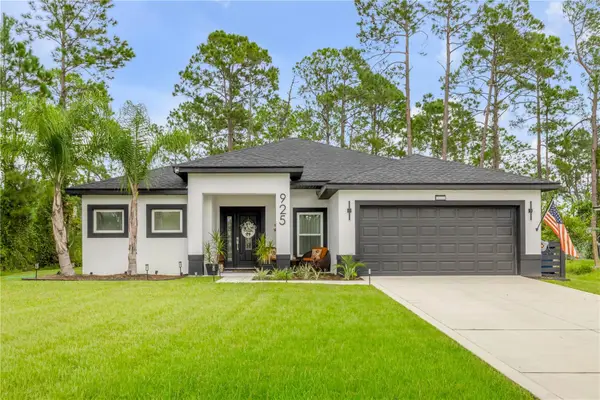 $460,000Active3 beds 2 baths1,607 sq. ft.
925 11th Avenue, DELAND, FL 32724
MLS# NS1089327Listed by: THE KEYES COMPANY - New
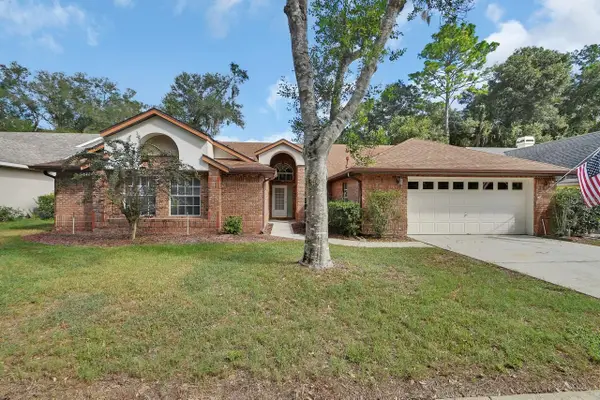 $385,000Active3 beds 2 baths2,448 sq. ft.
511 Briar Oak Way, DELAND, FL 32724
MLS# V4951428Listed by: SOUTHERN EXCLUSIVE REALTY CORP - New
 $75,000Active1.12 Acres
Grace Avenue, DELAND, FL 32720
MLS# V4951507Listed by: SOUTHERN EXCLUSIVE REALTY CORP - New
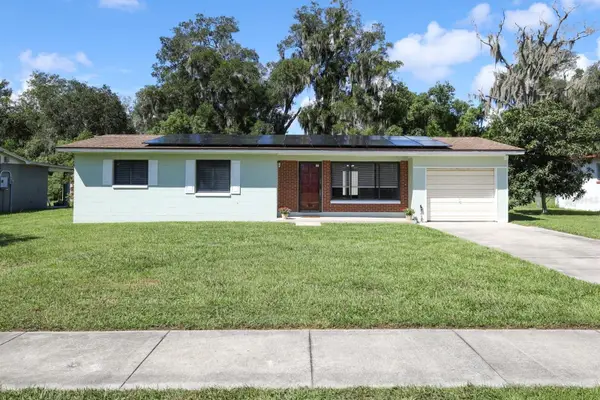 $270,000Active3 beds 1 baths1,588 sq. ft.
506 S Elsasser Street, DELAND, FL 32720
MLS# O6443115Listed by: DAHLIA REALTY GROUP - New
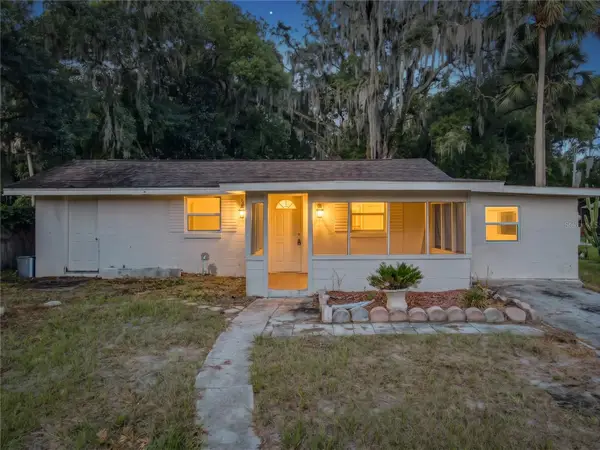 $175,000Active2 beds 1 baths574 sq. ft.
318 S Massachusetts Avenue, DELAND, FL 32724
MLS# O6443473Listed by: DIDOMENICO REALTY GROUP


Protect your home and budget from life's surprises with an Assurant Home Warranty, backed by a partner that supports you through every step of homeownership. Explore Plans.
© 2023 - 2026 ERA Franchise Systems LLC. All rights reserved. ERA Franchise Systems LLC fully supports the principles of the Fair Housing Act and the Equal Opportunity Act. ERA, ERA Real Estate powered, and their respective logos are registered service marks of ERA Franchise Systems LLC. Each office is independently owned and operated.