
114 Hurst Court, Deland, FL 32724
Local realty services provided by:ERA Advantage Realty, Inc.
Listed by: tina coleman
Office: charles rutenberg realty orlando
MLS#:O6450809
Source:MFRMLS
Price summary
- Price:$249,900
- Price per sq. ft.:$175.49
- Monthly HOA dues:$20.83
About this home
NEW ROOF JUNE 2026! Hidden gem! 3-Bedroom, 2-Bathroom Duplex is in an excellent location. Ten minutes from Stetson University. Just down the road you will find shopping, restaurants, Downtown Deland, and a park with Tennis courts. Approximately 2 miles from 17-92/Woodland Blvd. Large backyard with a remote-controlled covered patio area perfect for entertaining and storage area also available. No rear neighbors. Open floor plan with beautiful kitchen. Well landscaped yard with enclosed vinyl fencing including 2 separate gates for entry/exit. The home is on a street with sidewalks and a cul de sac for quiet evening walks in the neighborhood. The garage can be used as a man cave or for a car as it has an added screen door over the garage so you can sit out at night with no mosquito bites and even watch TV. A/C only a few years old. HOA only 250.00 a YEAR! Less than 21.00 a month! Come check it out. Don't forget NEW ROOF INSTALLED! Come see in person. You will be impressed!
Contact an agent
Home facts
- Year built:2008
- Subdivision & Development:SOUTH RIDGE VILLAS 02
- Listing ID #:O6450809
- Added:1 day(s) ago
- Updated:November 12, 2026 at 10:01 AM
Rooms and interior
- Bedrooms:3
- Total bathrooms:2
- Full bathrooms:2
- Flooring:Carpet, Ceramic Tile, Epoxy
- Dining Description:Eat In Kitchen
- Kitchen Description:Dishwasher, Disposal, Eat-in Kitchen, Ice Maker, Kitchen/Family Room Combo, Microwave, Range, Refrigerator
- Bedroom Description:Primary Bedroom Main Floor, Walk-In Closet(s)
- Living area:1,204 sq. ft.
Heating and cooling
- Cooling:Central Air
- Heating:Central
- Central air:Yes
Structure and exterior
- Roof:Shingle
- Year built:2008
- Building area:1,204 sq. ft.
- Lot area:0.11 Acres
- Lot Features:Cul-de-sac, Landscaped, Paved, Sidewalk
- Construction Materials:Block, Concrete, Stucco
- Exterior Features:Covered Porch/Patio, Lighting, Patio, Rain Gutters, Sidewalk, Sprinkler Metered
- Foundation Description:Slab
- Levels:1 Story
Schools
- High school:Deland High
- Middle school:Deland Middle
- Elementary school:Blue Lake Elem
Utilities
- Water:Public, Water Connected
- Sewer:Public Sewer, Sewer Connected
Finances and disclosures
- Price:$249,900
- Price per sq. ft.:$175.49
- Tax amount:$2,793 (2025)
Features and amenities
- Appliances:Dishwasher, Disposal, Dryer, Electric Water Heater, Ice Maker, Irrigation Equipment, Microwave, Range, Refrigerator, Washer
- Laundry features:Dryer, Electric Dryer Hookup, Inside, Laundry Room, Washer, Washer Hookup
- Amenities:Cable Available, Eat-in Kitchen, Fire Hydrant, Irrigation Equipment, Kitchen/Family Room Combo, Open Floorplan, Phone Available, Primary Bedroom Main Floor, Thermostat, Walk-In Closet(s), Window Treatments
- Pool features:Public Pool
Parking
- Parking description:Attached Garage, Covered, Driveway, Garage Door Opener
- Garage:Yes
 The information being provided by Stellar Mls is for the consumer's personal, non-commercial use and may not be used for any purpose other than to identify prospective properties consumer may be interested in purchasing. Any information relating to real estate for sale referenced on this web site comes from the Internet Data Exchange (IDX) program of the Stellar Mls. ERA Advantage Realty, Inc. is not a Multiple Listing Service (MLS), nor does it offer MLS access. This website is a service of ERA Advantage Realty, Inc., a broker participant of Stellar Mls. This web site may reference real estate listing(s) held by a brokerage firm other than the broker and/or agent who owns this web site.
The accuracy of all information, regardless of source, including but not limited to open house information, square footages and lot sizes, is deemed reliable but not guaranteed and should be personally verified through personal inspection by and/or with the appropriate professionals. The data contained herein is copyrighted by Stellar Mls and is protected by all applicable copyright laws. Any unauthorized dissemination of this information is in violation of copyright laws and is strictly prohibited.
Properties in listings may have been sold or may no longer be available.
Copyright 2026 Stellar Mls. All rights reserved.
New listings near 114 Hurst Court
- Coming Soon
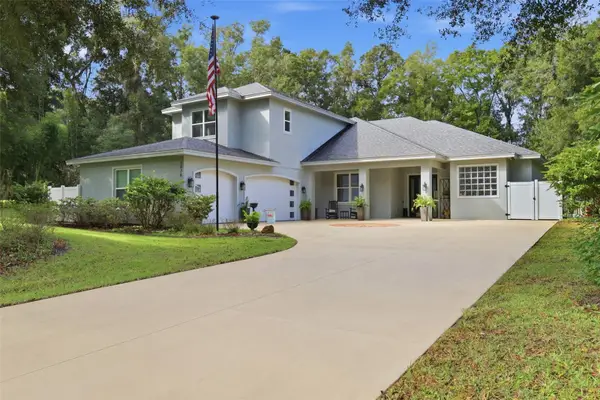 $949,900Coming Soon4 beds 4 baths3,319 sq. ft.
3536 Dunstable Drive, DELAND, FL 32720
MLS# V4952161Listed by: LOCAL LIVING REALTY GROUP - Coming Soon
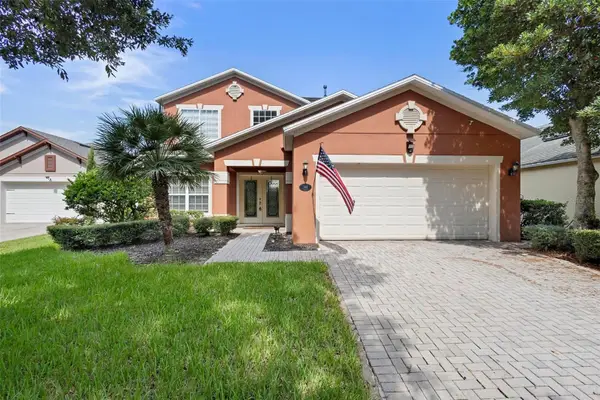 $489,900Coming Soon5 beds 4 baths2,425 sq. ft.
144 Gladesdown Court, DELAND, FL 32724
MLS# V4952060Listed by: LPT REALTY LLC - New
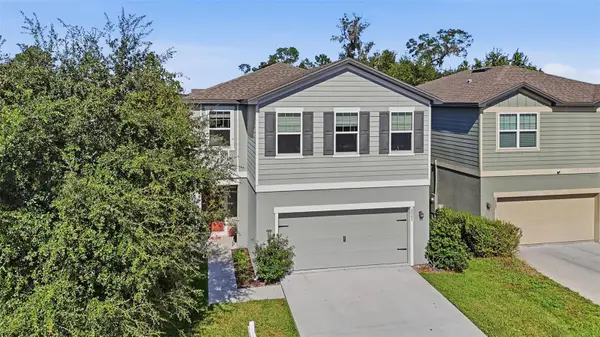 $364,990Active4 beds 3 baths2,142 sq. ft.
2001 Cades Cove Way, DELAND, FL 32720
MLS# O6456701Listed by: RE/MAX TOWN & COUNTRY REALTY - New
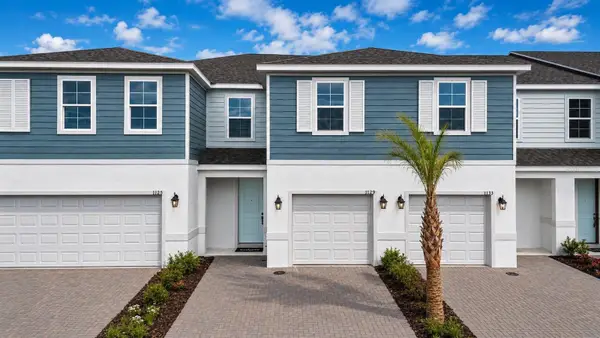 $270,999Active3 beds 3 baths1,663 sq. ft.
1160 Cypress Elm Drive, DELAND, FL 32720
MLS# W7891094Listed by: MALTBIE REALTY GROUP - New
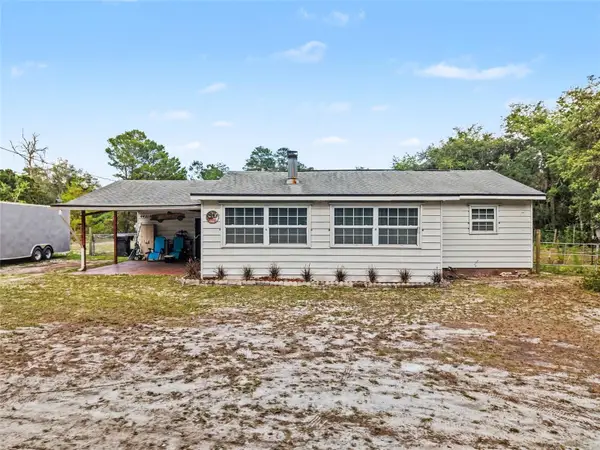 $255,000Active3 beds 1 baths1,174 sq. ft.
44216 Lake Mack Drive, DELAND, FL 32720
MLS# O6456674Listed by: REALTY ONE GROUP EVOLVE - New
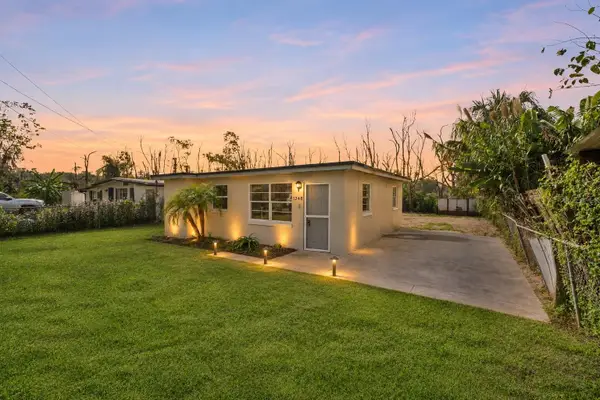 $150,000Active2 beds 1 baths528 sq. ft.
1248 N Clara Avenue, DELAND, FL 32720
MLS# V4952123Listed by: LPT REALTY LLC - New
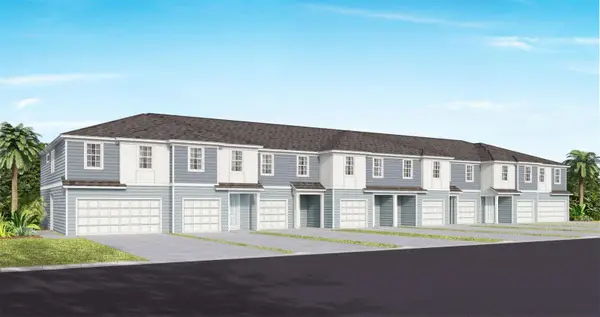 $282,690Active3 beds 3 baths1,659 sq. ft.
2068 Riverleaf Road, DELAND, FL 32724
MLS# O6456702Listed by: PULTE REALTY OF NORTH FLORIDA LLC - New
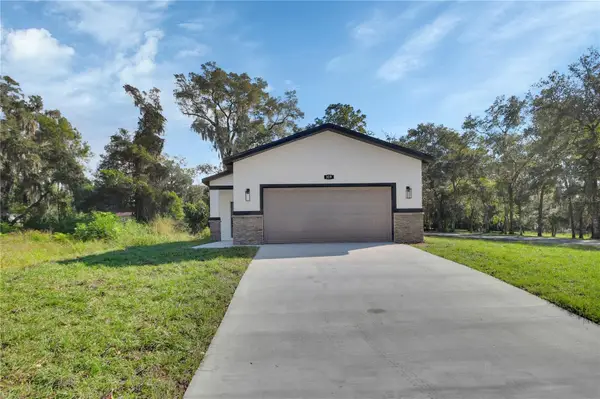 $349,900Active3 beds 2 baths1,478 sq. ft.
329 Ruby Avenue, DELAND, FL 32724
MLS# V4952268Listed by: COLDWELL BANKER REALTY - New
 $354,990Active3 beds 2 baths1,328 sq. ft.
2417 E Lake Drive, DeLand, FL 32724
MLS# 1232732Listed by: D R HORTON REALTY OF CENTRAL FLORIDA - New
 $32,000Active0.13 Acres
E Division Street, DELAND, FL 32724
MLS# O6455833Listed by: FLORIDA REALTY INVESTMENTS


Protect your home and budget from life's surprises with an Assurant Home Warranty, backed by a partner that supports you through every step of homeownership. Explore Plans.
© 2023 - 2026 ERA Franchise Systems LLC. All rights reserved. ERA Franchise Systems LLC fully supports the principles of the Fair Housing Act and the Equal Opportunity Act. ERA, ERA Real Estate powered, and their respective logos are registered service marks of ERA Franchise Systems LLC. Each office is independently owned and operated.