
1649 Victoria Gardens Drive, Deland, FL 32724
Local realty services provided by:Tomlin St Cyr Real Estate Services ERA Powered
Listed by: eric hansen
Office: better homes and gardens real estate mann global p
MLS#:O6435816
Source:MFRMLS
Price summary
- Price:$470,000
- Price per sq. ft.:$197.73
- Monthly HOA dues:$546
About this home
Expect to be impressed by this MOVE-IN READY Kolter Lily with a fantastic Pond view within the 55+ Victoria Gardens neighborhood. This 2 Bedroom 2 Bath plus Den floorplan is LIGHT & BRIGHT and has a GREAT ROOM layout. The gourmet kitchen is a chef’s dream that offers 42” wood cabinets w/ crown molding, under cabinet lighting, Pot & Pan drawers, granite countertops, large breakfast island w/ pendant lighting above, 4-burner natural gas range, walk-in pantry & stainless-steel appliances. Porcelain tile floors flow throughout main living areas. Interior features include leaded glass front entry door w/ side light, 5” base boards, recessed lighting, tray ceilings & remote-controlled sheer blinds. The 14’ x 17’ Primary bedroom offers plenty of wall space for furniture placement & an en suite bathroom with raised height separate vanities, glass enclosed walk-in shower w/ bench seat & a 14’ x 5’6” walk-in closet. Guest bedroom provides a pocket door to the adjoining bathroom offering flexibility to function as an en suite. Homeowner will enjoy having their morning coffee or late afternoon beverage on the 23’ x 22’ screen enclosed covered lanai w/ brick pavers overlooking a scenic water view! Utility room comes with a laundry tub, storage cabinets, washer electric dryer & a natural gas connection for future use. The 19’ x 20’6” garage provides that additional depth for large vehicles. All appliances stay with the home. Victoria Gardens residents have access to their own Private Clubhouse. HOA fee includes lawn care, Spectrum HFC TV & internet and reclaimed water for yard irrigation. Community is within 1 mile of I-4 that offers great access to the east coast beaches, Orlando (40 minutes) and 3 International airports within 1 hour....
Contact an agent
Home facts
- Year built:2015
- Subdivision & Development:VICTORIA PARK INCREMENT 5 NORTHEAST
- Listing ID #:O6435816
- Added:9 day(s) ago
- Updated:September 06, 2026 at 07:47 PM
Rooms and interior
- Bedrooms:2
- Total bathrooms:2
- Full bathrooms:2
- Flooring:Carpet, Tile
- Kitchen Description:Dishwasher, Disposal, Microwave, Range, Refrigerator, Solid Wood Cabinets, Stone Counters
- Bedroom Description:Primary Bedroom Main Floor, Split Bedroom, Walk-In Closet(s)
- Living area:1,933 sq. ft.
Heating and cooling
- Cooling:Central Air
- Heating:Central, Electric, Natural Gas
- Central air:Yes
Structure and exterior
- Roof:Shingle
- Year built:2015
- Building area:1,933 sq. ft.
- Lot area:0.18 Acres
- Lot Features:Irregular Lot, Landscaped, Oversized, Paved, Private, Sidewalk
- Architectural Style:Traditional
- Construction Materials:Block, Stucco
- Exterior Features:Covered Porch/Patio, Patio, Private Mailbox, Rain Gutters, Screened, Sidewalk
- Foundation Description:Slab
- Levels:1 Story
Utilities
- Water:Public, Water Connected
- Sewer:Public, Public Sewer, Sewer Connected
Finances and disclosures
- Price:$470,000
- Price per sq. ft.:$197.73
- Tax amount:$6,732 (2025)
Features and amenities
- Appliances:Dishwasher, Disposal, Dryer, Gas Water Heater, Irrigation Equipment, Microwave, Range, Refrigerator, Washer
- Laundry features:Dryer, Electric Dryer Hookup, Gas Dryer Hookup, Inside, Washer, Washer Hookup
- Amenities:BB/HS Internet Available, Cable Connected, Cable TV, Ceiling Fans(s), Clubhouse, Fence Restrictions, Fiber Optics, Fitness Center, Gated, Golf Course, Irrigation Equipment, Natural Gas Connected, Open Floorplan, Pickleball Court(s), Pool, Primary Bedroom Main Floor, Recreation Facilities, Security, Solid Wood Cabinets, Spa/Hot Tub, Split Bedroom, Stone Counters, Tennis Court(s), Thermostat, Trail(s), Tray Ceiling(s), Underground Utilities, Vehicle Restrictions, Walk-In Closet(s), Window Treatments
- Pool features:Pool, Public Pool
Parking
- Parking description:Attached Garage, Driveway
- Garage:Yes
- Garage spaces:2
 The information being provided by Stellar Mls is for the consumer's personal, non-commercial use and may not be used for any purpose other than to identify prospective properties consumer may be interested in purchasing. Any information relating to real estate for sale referenced on this web site comes from the Internet Data Exchange (IDX) program of the Stellar Mls. Tomlin St Cyr Real Estate Services ERA Powered is not a Multiple Listing Service (MLS), nor does it offer MLS access. This website is a service of Tomlin St Cyr Real Estate Services ERA Powered, a broker participant of Stellar Mls. This web site may reference real estate listing(s) held by a brokerage firm other than the broker and/or agent who owns this web site.
The accuracy of all information, regardless of source, including but not limited to open house information, square footages and lot sizes, is deemed reliable but not guaranteed and should be personally verified through personal inspection by and/or with the appropriate professionals. The data contained herein is copyrighted by Stellar Mls and is protected by all applicable copyright laws. Any unauthorized dissemination of this information is in violation of copyright laws and is strictly prohibited.
Properties in listings may have been sold or may no longer be available.
Copyright 2026 Stellar Mls. All rights reserved.
The information being provided by Stellar Mls is for the consumer's personal, non-commercial use and may not be used for any purpose other than to identify prospective properties consumer may be interested in purchasing. Any information relating to real estate for sale referenced on this web site comes from the Internet Data Exchange (IDX) program of the Stellar Mls. Tomlin St Cyr Real Estate Services ERA Powered is not a Multiple Listing Service (MLS), nor does it offer MLS access. This website is a service of Tomlin St Cyr Real Estate Services ERA Powered, a broker participant of Stellar Mls. This web site may reference real estate listing(s) held by a brokerage firm other than the broker and/or agent who owns this web site.
The accuracy of all information, regardless of source, including but not limited to open house information, square footages and lot sizes, is deemed reliable but not guaranteed and should be personally verified through personal inspection by and/or with the appropriate professionals. The data contained herein is copyrighted by Stellar Mls and is protected by all applicable copyright laws. Any unauthorized dissemination of this information is in violation of copyright laws and is strictly prohibited.
Properties in listings may have been sold or may no longer be available.
Copyright 2026 Stellar Mls. All rights reserved.New listings near 1649 Victoria Gardens Drive
- Coming Soon
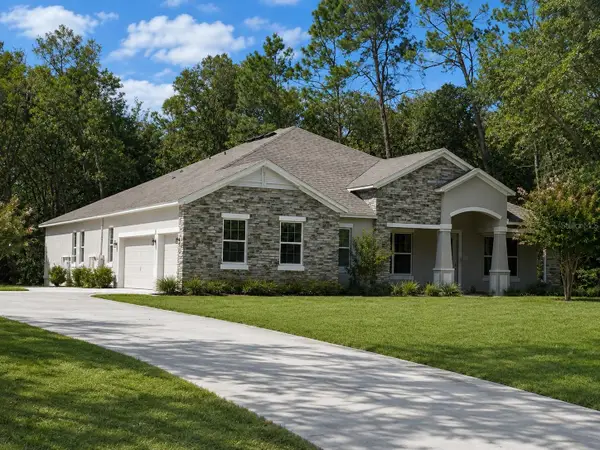 $775,000Coming Soon4 beds 3 baths3,028 sq. ft.
3520 Tyngsbourgh Drive, DELAND, FL 32720
MLS# NS1089131Listed by: HOME & FAMILY REAL ESTATE & PROPERTY MANAGEMENT - Coming Soon
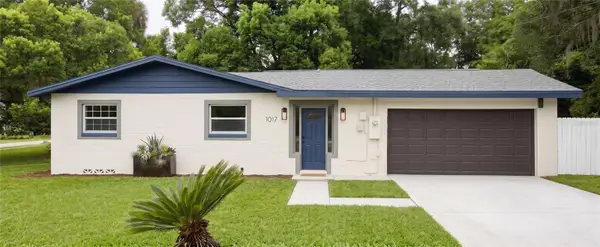 $275,000Coming Soon3 beds 2 baths1,120 sq. ft.
1017 W Euclid Avenue, DELAND, FL 32720
MLS# O6436245Listed by: CHARLES RUTENBERG REALTY ORLANDO - New
 $385,000Active2 beds 2 baths1,655 sq. ft.
1051 Gardenshire Lane, DELAND, FL 32724
MLS# O6439190Listed by: LOKATION - New
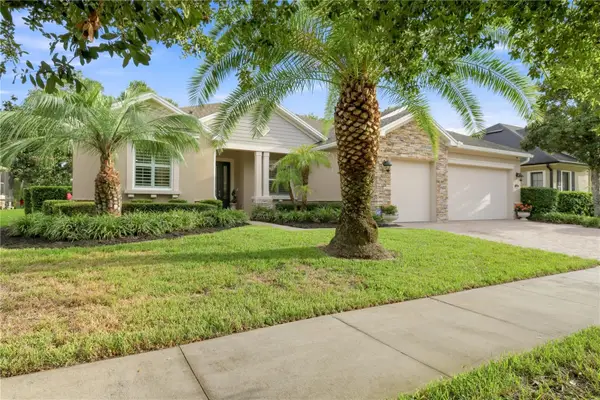 $774,500Active5 beds 3 baths2,733 sq. ft.
114 Ivydale Manor Drive, DELAND, FL 32724
MLS# V4951100Listed by: CHARLES RUTENBERG REALTY ORLANDO - New
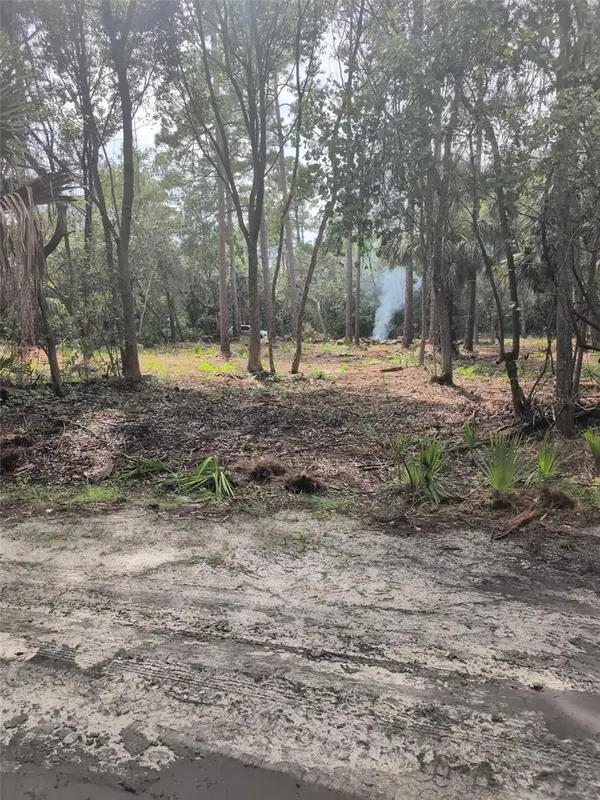 $15,500Active0.34 Acres
Marie Avenue, DELAND, FL 32720
MLS# OM731789Listed by: OCALA PROPERTY MANAGEMENT - New
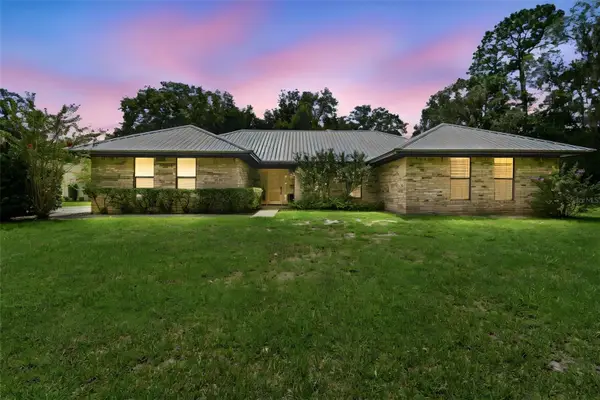 $799,500Active3 beds 3 baths2,233 sq. ft.
1530 W Beresford Road, DELAND, FL 32720
MLS# V4951112Listed by: BEE REALTY CORP - New
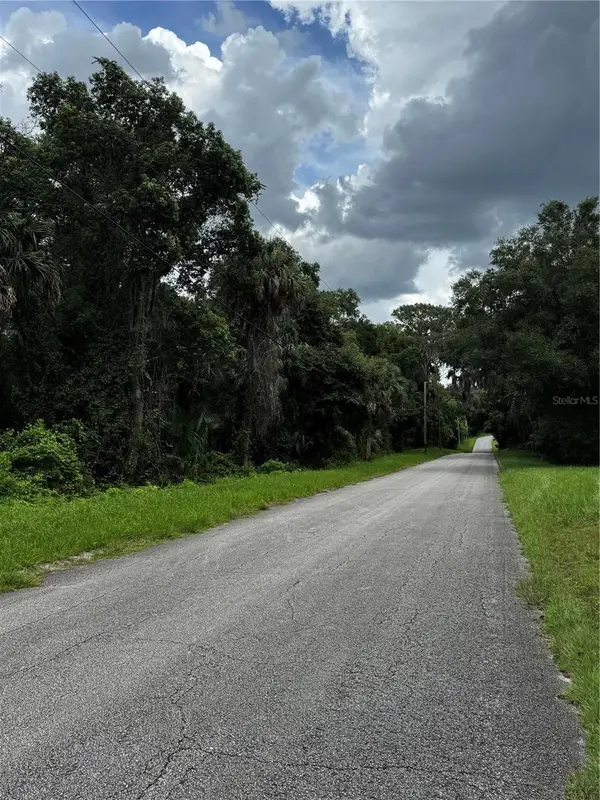 $949,000Active17 Acres
1423 Lemon Street, DELAND, FL 32720
MLS# G5117358Listed by: SHIPES AND LAWRENCE, INC. - New
 $25,000Active0.26 Acres
1475 East Parkway, DELAND, FL 32724
MLS# FC321215Listed by: RE/MAX SIGNATURE - New
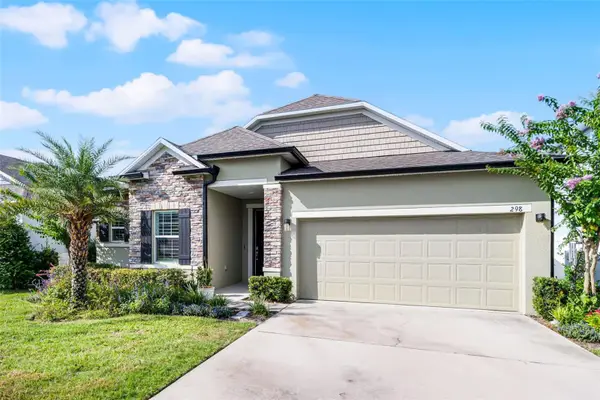 $534,900Active3 beds 2 baths1,888 sq. ft.
298 Jackson Loop, DELAND, FL 32724
MLS# V4951123Listed by: DASH REAL ESTATE COMPANY - New
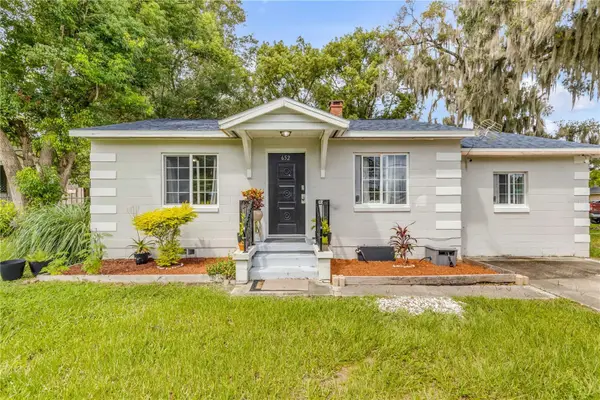 $240,000Active3 beds 2 baths895 sq. ft.
652 N Stone Street, DELAND, FL 32720
MLS# O6439199Listed by: REDFIN CORPORATION


Protect your home and budget from life's surprises with an Assurant Home Warranty, backed by a partner that supports you through every step of homeownership. Explore Plans.
© 2023 - 2026 ERA Franchise Systems LLC. All rights reserved. ERA Franchise Systems LLC fully supports the principles of the Fair Housing Act and the Equal Opportunity Act. ERA, ERA Real Estate powered, and their respective logos are registered service marks of ERA Franchise Systems LLC. Each office is independently owned and operated.