
2490 S Glen Eagles Drive, Deland, FL 32724
Local realty services provided by:Tomlin St Cyr Real Estate Services ERA Powered
Listed by: michael scott
Office: beach life realty
MLS#:V4951129
Source:MFRMLS
Price summary
- Price:$289,900
- Price per sq. ft.:$109.64
- Monthly HOA dues:$243
About this home
WELCOME TO THE GLEN EAGLES COMMUNITY, FEATURING LARGE 1/2 DUPLEX RANCH STYLED HOMES. CENTRALY LOCATED JUST MINUTES FROM SHOPPING, DINING, INTERSTATE ACCESS AND DOWNTOWN DELAND. THIS HOME OFFERS A RECENTLY UPDATED 2,000 + SQ FT LIVING SPACE 3/2/2 FLOORPLAN WITH A PRIVATE CENTRAL COURTYARD! THE LARGE OPEN LIVING / DINING ROOM WITH HIGH CEILINGS, HAS ACCESS TO THE PRIVATE SCREENED COURTYARD VIA FRENCH DOORS, LOTS OF AMBIENT LIGHT, WINDOWS WITH WI FI ENABLED STORM SHUTTERS, CERAMIC TILE THREW OUT THE HOME, EAT IN KITCHEN WITH BREAKFAST NOOK AND PANTRY CLOSET STORAGE. NEWER KITCHEN CABINETS WITH QUIET CLOSE DRAWERS DISPLAYS BEAUTY, STORAGE AND FUNCTION, STAINLESS STEELE APPLIANCES ARE LESS THAN 2 YEARS OLD, AND WASHER & DRYER WITH ABOVE UNIT CABINET STORAGE REMAIN. THE PRIMARY BEDROOM OFFERS FRENCH DOOR ACCESS TO THE SCREENED COURTYARD, AND WALK IN CLOSET. THE ENSUITE PRIMARY BATHROOM PROVIDES WALK IN TILED SHOWER, ELEVATED VANITY AND GENEROUS COUNTER SPACE . LARGE GUEST BEDROOMS ROUND OUT THE SPLIT FLOOR PLAN, AND AN UPDATED GUEST BATH WITH TUB & SHOWER COMBO READY FOR GUESTS. RECENTLY PAINTED INTERIOR, CERAMIC TILE FLOORING IN ALL ROOMS, NEWER HVAC SYSTEM, CEILING FANS, WINDOW TREATMENTS, AN OVERSIZE 2 CAR GARAGE WITH CABINET STORAGE AND WIFI OPERABLE GARAGE DOOR, SCREENED FRONT ENTRANCE PATIO, IRRIGATION SYSTEM ARE A FEW OF THE FEATURES THIS GREAT HOME HAS TO OFFER. THE HOA HANDLES THE LAWN AND SHRUBBERY MAINTENANCE AND PROVIDES A BEAUTIFUL GATED COMMUNITY POOL AND GAZEBO AREA TO PROVIDE YOU WITH THE LOW MAINTENANCE. MAXIMUM ENJOYMENT LIFESTYLE THAT FLORIDA IS FAMOUS FOR! COME AND SEE ALL THAT THIS GREAT HOME HAS TO OFFER!...
Contact an agent
Home facts
- Year built:1994
- Subdivision & Development:GLEN EAGLES GOLF VILLA
- Listing ID #:V4951129
- Added:1 day(s) ago
- Updated:September 30, 2026 at 05:06 PM
Rooms and interior
- Bedrooms:3
- Total bathrooms:2
- Full bathrooms:2
- Flooring:Ceramic Tile, Concrete
- Dining Description:Living Room/Dining Room Combo
- Kitchen Description:Dishwasher, Range, Range Hood, Refrigerator, Solid Wood Cabinets
- Bedroom Description:High Ceilings, Split Bedroom, Walk-In Closet(s)
- Living area:2,010 sq. ft.
Heating and cooling
- Cooling:Central Air
- Heating:Central, Electric
- Central air:Yes
Structure and exterior
- Roof:Shingle
- Year built:1994
- Building area:2,010 sq. ft.
- Lot area:0.07 Acres
- Architectural Style:Mediterranean, Ranch
- Construction Materials:Brick, Frame
- Exterior Features:Courtyard, Patio, Rain Gutters, Screened
- Foundation Description:Slab
- Levels:1 Story
Schools
- High school:Deland High
- Middle school:Deland Middle
- Elementary school:Freedom Elem
Utilities
- Water:Public, Water Connected
- Sewer:Public, Public Sewer, Sewer Connected
Finances and disclosures
- Price:$289,900
- Price per sq. ft.:$109.64
- Tax amount:$1,335 (2026)
Features and amenities
- Appliances:Dishwasher, Dryer, Electric Water Heater, Irrigation Equipment, Range, Range Hood, Refrigerator, Washer
- Laundry features:Dryer, Electric Dryer Hookup, Inside, Washer, Washer Hookup
- Amenities:Cable Connected, Ceiling Fans(s), High Ceilings, Irrigation Equipment, Living Room/Dining Room Combo, Solid Wood Cabinets, Split Bedroom, Walk-In Closet(s), Window Treatments
- Pool features:Public Pool
Parking
- Parking description:Attached Garage
- Garage:Yes
- Garage spaces:2
 The information being provided by Stellar Mls is for the consumer's personal, non-commercial use and may not be used for any purpose other than to identify prospective properties consumer may be interested in purchasing. Any information relating to real estate for sale referenced on this web site comes from the Internet Data Exchange (IDX) program of the Stellar Mls. Tomlin St Cyr Real Estate Services ERA Powered is not a Multiple Listing Service (MLS), nor does it offer MLS access. This website is a service of Tomlin St Cyr Real Estate Services ERA Powered, a broker participant of Stellar Mls. This web site may reference real estate listing(s) held by a brokerage firm other than the broker and/or agent who owns this web site.
The accuracy of all information, regardless of source, including but not limited to open house information, square footages and lot sizes, is deemed reliable but not guaranteed and should be personally verified through personal inspection by and/or with the appropriate professionals. The data contained herein is copyrighted by Stellar Mls and is protected by all applicable copyright laws. Any unauthorized dissemination of this information is in violation of copyright laws and is strictly prohibited.
Properties in listings may have been sold or may no longer be available.
Copyright 2026 Stellar Mls. All rights reserved.
The information being provided by Stellar Mls is for the consumer's personal, non-commercial use and may not be used for any purpose other than to identify prospective properties consumer may be interested in purchasing. Any information relating to real estate for sale referenced on this web site comes from the Internet Data Exchange (IDX) program of the Stellar Mls. Tomlin St Cyr Real Estate Services ERA Powered is not a Multiple Listing Service (MLS), nor does it offer MLS access. This website is a service of Tomlin St Cyr Real Estate Services ERA Powered, a broker participant of Stellar Mls. This web site may reference real estate listing(s) held by a brokerage firm other than the broker and/or agent who owns this web site.
The accuracy of all information, regardless of source, including but not limited to open house information, square footages and lot sizes, is deemed reliable but not guaranteed and should be personally verified through personal inspection by and/or with the appropriate professionals. The data contained herein is copyrighted by Stellar Mls and is protected by all applicable copyright laws. Any unauthorized dissemination of this information is in violation of copyright laws and is strictly prohibited.
Properties in listings may have been sold or may no longer be available.
Copyright 2026 Stellar Mls. All rights reserved.New listings near 2490 S Glen Eagles Drive
- Coming Soon
 $355,000Coming Soon2 beds 2 baths1,510 sq. ft.
161 Old Moss Circle, DELAND, FL 32724
MLS# O6442623Listed by: THE C SMITH REAL ESTATE GROUP LLC - New
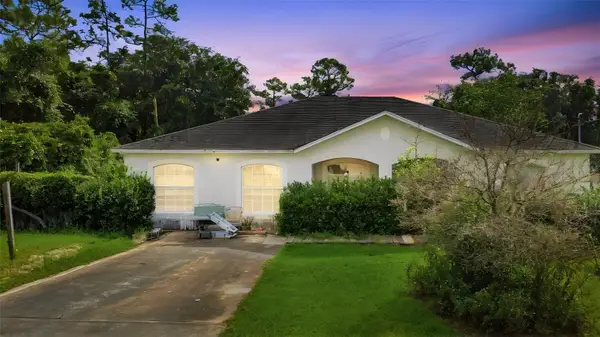 $290,000Active3 beds 2 baths1,828 sq. ft.
1045 8th Avenue, DELAND, FL 32724
MLS# V4951552Listed by: GLORY INTL. REAL ESTATE CO - New
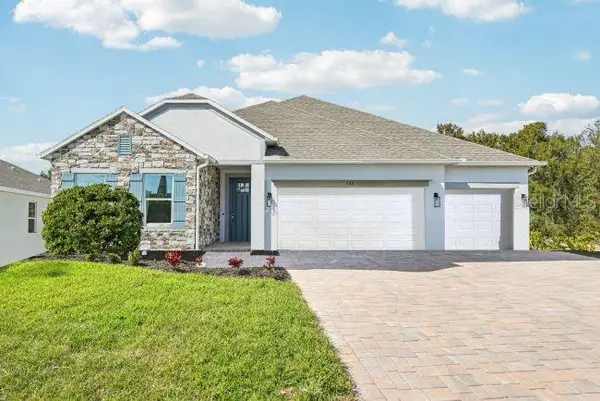 $529,990Active4 beds 3 baths2,286 sq. ft.
3067 Katie Ann Way, DELAND, FL 32720
MLS# O6445912Listed by: NEW HOME STAR FLORIDA LLC - New
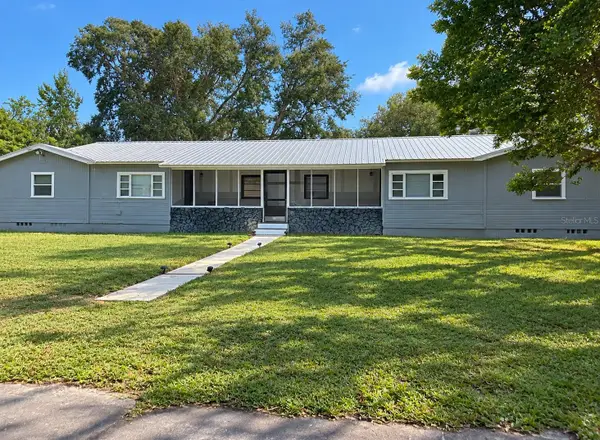 $359,000Active4 beds 2 baths2,016 sq. ft.
1618 Magnolia Avenue, DELAND, FL 32724
MLS# O6444906Listed by: STAR BAY REALTY CORP. - New
 $470,990Active3 beds 3 baths2,198 sq. ft.
2960 Katie Ann Way, DELAND, FL 32720
MLS# O6445861Listed by: NEW HOME STAR FLORIDA LLC - New
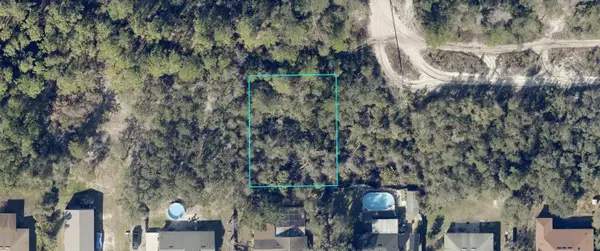 $15,000Active0.25 Acres
2728 Rose Terrace, DELAND, FL 32724
MLS# A4707432Listed by: KELLER WILLIAMS ISLAND LIFE REAL ESTATE - New
 $149,900Active2 beds 2 baths887 sq. ft.
101 N Hill Avenue #2, DELAND, FL 32724
MLS# TB8552289Listed by: OFFERPAD BROKERAGE FL, LLC - Open Sun, 1 to 4pmNew
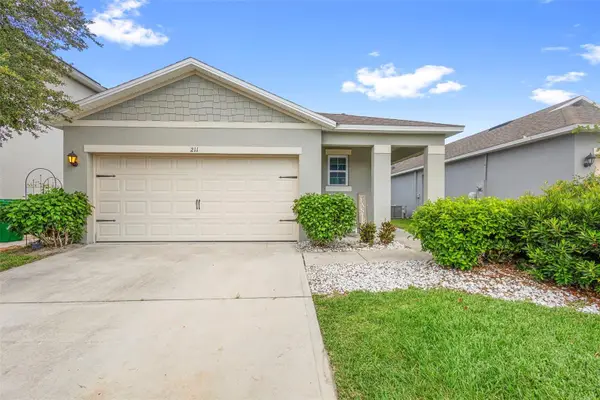 $299,900Active3 beds 2 baths1,617 sq. ft.
211 Duke Drive, DELAND, FL 32724
MLS# V4951549Listed by: KELLER WILLIAMS HERITAGE REALTY - New
 $389,450Active2 beds 2 baths1,510 sq. ft.
177 Old Moss Circle, DeLand, FL 32724
MLS# 1231245Listed by: REDFIN CORPORATION


Protect your home and budget from life's surprises with an Assurant Home Warranty, backed by a partner that supports you through every step of homeownership. Explore Plans.
© 2023 - 2026 ERA Franchise Systems LLC. All rights reserved. ERA Franchise Systems LLC fully supports the principles of the Fair Housing Act and the Equal Opportunity Act. ERA, ERA Real Estate powered, and their respective logos are registered service marks of ERA Franchise Systems LLC. Each office is independently owned and operated.