
301 E Kentucky Avenue, Deland, FL 32724
Local realty services provided by:ERA American Suncoast
Listed by: rob carelli
Office: local living realty group
MLS#:NS1088743
Source:MFRMLS
Price summary
- Price:$415,000
- Price per sq. ft.:$130.09
About this home
Welcome to 301 E. Kentucky Avenue, a character-filled home that offers flexible living space, thoughtful updates, and distinctive features you simply won't find elsewhere. Solid Concrete Block BOMB SHELTER in conditioned space.
Inside, you'll find an inviting Living Area, Spacious Bedrooms, and an impressive Bonus Room with soaring 10-foot ceilings, making it the perfect Family Room, Home Office, Game Room, Gym, or Guest Suite.
The spacious Primary Suite serves as a private retreat, featuring a beautiful Clawfoot Soaking Tub, an oversized dual-head walk-in shower, a private water closet, and a large walk-in closet with custom shelving for organization and storage.
The home is equipped with desirable natural gas amenities, including a tankless water heater, cooktop, and dryer.
Recent improvements include a new roof installed in September 2025 and fresh exterior paint.
One of the property's most distinctive features is the 23x36-foot concrete block Garage / Workshop. With 11 foot high ceilings, multiple overhead doors, and a storage loft, it’s ideal for hobbyists, collectors, contractors, or anyone needing substantial workspace and storage.
The property also contains an attached above-ground Bomb Shelter—a unique and intriguing space that offers possibilities for use as a storm shelter, dark room, cellar, or additional storage.
Outside, the generous corner lot offers room to entertain, garden, or expand while enjoying the charm of this established neighborhood.
Beyond the property itself, the location is hard to beat. Enjoy the boutiques, restaurants, and small-town charm of award-winning Downtown DeLand, with Stetson University, parks, and everyday conveniences just minutes away. You'll also appreciate convenient access to Orlando's world-famous attractions and the beautiful beaches of New Smyrna Beach, making it easy to enjoy the very best of Central Florida.
Combining historic character, modern conveniences, major recent updates, and one-of-a-kind features, 301 E. Kentucky Avenue offers a lifestyle that's as distinctive as the home itself. If you've been searching for a property with personality, versatility, and an unbeatable Central Florida location, this is one you won't want to miss....
Contact an agent
Home facts
- Year built:1920
- Subdivision & Development:EAST KENTUCKY OAKS
- Listing ID #:NS1088743
- Added:48 day(s) ago
- Updated:September 06, 2026 at 04:21 PM
Rooms and interior
- Bedrooms:2
- Total bathrooms:2
- Full bathrooms:2
- Flooring:Bamboo, Ceramic Tile, Luxury Vinyl
- Dining Description:Formal Dining Room
- Kitchen Description:Dishwasher, Exhaust Fan, Ice Maker, Range, Range Hood, Refrigerator, Solid Surface Counters, Solid Wood Cabinets, Stone Counters
- Bedroom Description:Primary Bedroom Main Floor, Split Bedroom, Walk-In Closet(s)
- Basement Description:Crawlspace
- Living area:2,325 sq. ft.
Heating and cooling
- Cooling:Central Air, Mini-Split Unit(s)
- Heating:Central, Electric, Exhaust Fan, Heat Pump
- Central air:Yes
Structure and exterior
- Roof:Shingle
- Year built:1920
- Building area:2,325 sq. ft.
- Lot area:0.49 Acres
- Lot Features:Corner Lot, Oversized
- Architectural Style:Craftsman
- Construction Materials:Block, Stucco
- Exterior Features:Front Porch, Side Porch
- Foundation Description:Slab
- Levels:1 Story
Schools
- High school:Deland High
- Middle school:Deland Middle
- Elementary school:George Marks Elem
Utilities
- Water:Public
- Sewer:Public, Septic Tank
Finances and disclosures
- Price:$415,000
- Price per sq. ft.:$130.09
- Tax amount:$3,797 (2025)
Features and amenities
- Appliances:Dishwasher, Dryer, Exhaust Fan, Ice Maker, Range, Range Hood, Refrigerator, Tankless Water Heater, Washer
- Laundry features:Dryer, Gas Dryer Hookup, Laundry Room, Washer, Washer Hookup
- Amenities:Cable Connected, Ceiling Fans(s), Natural Gas Connected, Open Floorplan, Primary Bedroom Main Floor, Solid Surface Counters, Solid Wood Cabinets, Split Bedroom, Stone Counters, Thermostat, Walk-In Closet(s), Window Treatments
- Pool features:Public Pool
Parking
- Parking description:2 Car Carport, Attached Garage, Covered, Oversized
- Garage:Yes
- Garage spaces:2
- Carport spaces:2
 The information being provided by Stellar Mls is for the consumer's personal, non-commercial use and may not be used for any purpose other than to identify prospective properties consumer may be interested in purchasing. Any information relating to real estate for sale referenced on this web site comes from the Internet Data Exchange (IDX) program of the Stellar Mls. ERA American Suncoast is not a Multiple Listing Service (MLS), nor does it offer MLS access. This website is a service of ERA American Suncoast, a broker participant of Stellar Mls. This web site may reference real estate listing(s) held by a brokerage firm other than the broker and/or agent who owns this web site.
The accuracy of all information, regardless of source, including but not limited to open house information, square footages and lot sizes, is deemed reliable but not guaranteed and should be personally verified through personal inspection by and/or with the appropriate professionals. The data contained herein is copyrighted by Stellar Mls and is protected by all applicable copyright laws. Any unauthorized dissemination of this information is in violation of copyright laws and is strictly prohibited.
Properties in listings may have been sold or may no longer be available.
Copyright 2026 Stellar Mls. All rights reserved.
The information being provided by Stellar Mls is for the consumer's personal, non-commercial use and may not be used for any purpose other than to identify prospective properties consumer may be interested in purchasing. Any information relating to real estate for sale referenced on this web site comes from the Internet Data Exchange (IDX) program of the Stellar Mls. ERA American Suncoast is not a Multiple Listing Service (MLS), nor does it offer MLS access. This website is a service of ERA American Suncoast, a broker participant of Stellar Mls. This web site may reference real estate listing(s) held by a brokerage firm other than the broker and/or agent who owns this web site.
The accuracy of all information, regardless of source, including but not limited to open house information, square footages and lot sizes, is deemed reliable but not guaranteed and should be personally verified through personal inspection by and/or with the appropriate professionals. The data contained herein is copyrighted by Stellar Mls and is protected by all applicable copyright laws. Any unauthorized dissemination of this information is in violation of copyright laws and is strictly prohibited.
Properties in listings may have been sold or may no longer be available.
Copyright 2026 Stellar Mls. All rights reserved.New listings near 301 E Kentucky Avenue
- Coming Soon
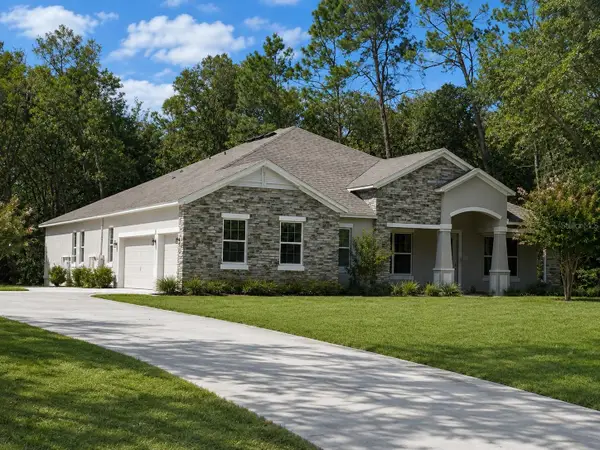 $775,000Coming Soon4 beds 3 baths3,028 sq. ft.
3520 Tyngsbourgh Drive, DELAND, FL 32720
MLS# NS1089131Listed by: HOME & FAMILY REAL ESTATE & PROPERTY MANAGEMENT - Coming Soon
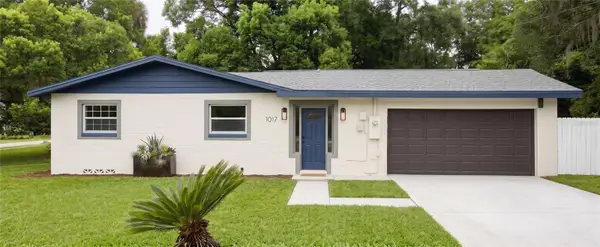 $275,000Coming Soon3 beds 2 baths1,120 sq. ft.
1017 W Euclid Avenue, DELAND, FL 32720
MLS# O6436245Listed by: CHARLES RUTENBERG REALTY ORLANDO - New
 $385,000Active2 beds 2 baths1,655 sq. ft.
1051 Gardenshire Lane, DELAND, FL 32724
MLS# O6439190Listed by: LOKATION - New
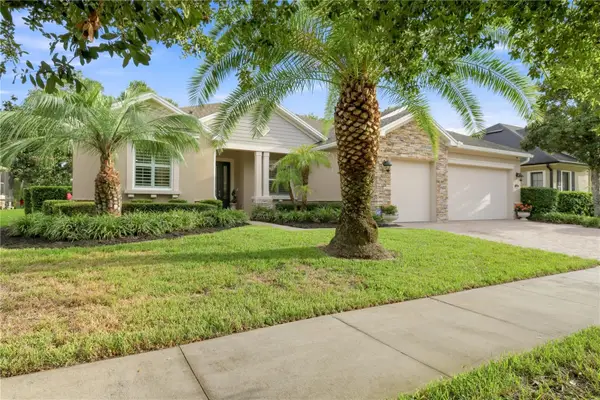 $774,500Active5 beds 3 baths2,733 sq. ft.
114 Ivydale Manor Drive, DELAND, FL 32724
MLS# V4951100Listed by: CHARLES RUTENBERG REALTY ORLANDO - New
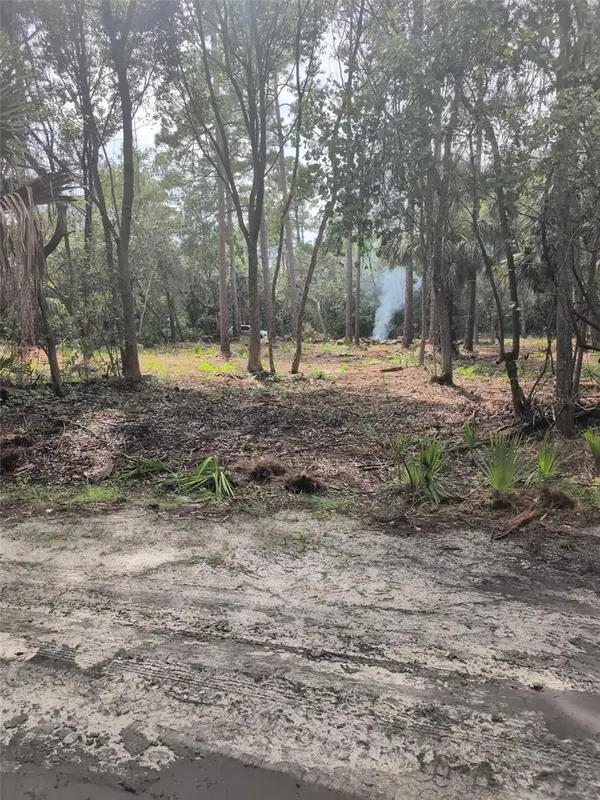 $15,500Active0.34 Acres
Marie Avenue, DELAND, FL 32720
MLS# OM731789Listed by: OCALA PROPERTY MANAGEMENT - New
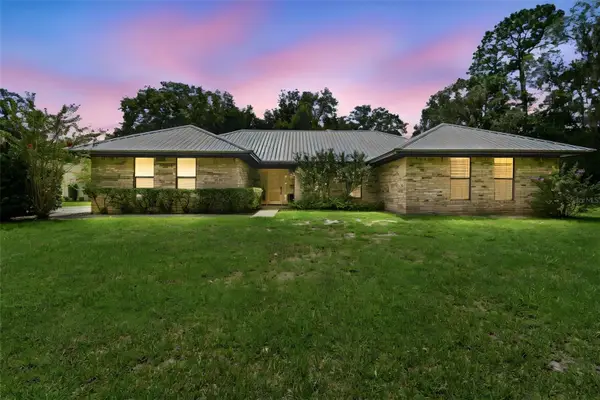 $799,500Active3 beds 3 baths2,233 sq. ft.
1530 W Beresford Road, DELAND, FL 32720
MLS# V4951112Listed by: BEE REALTY CORP - New
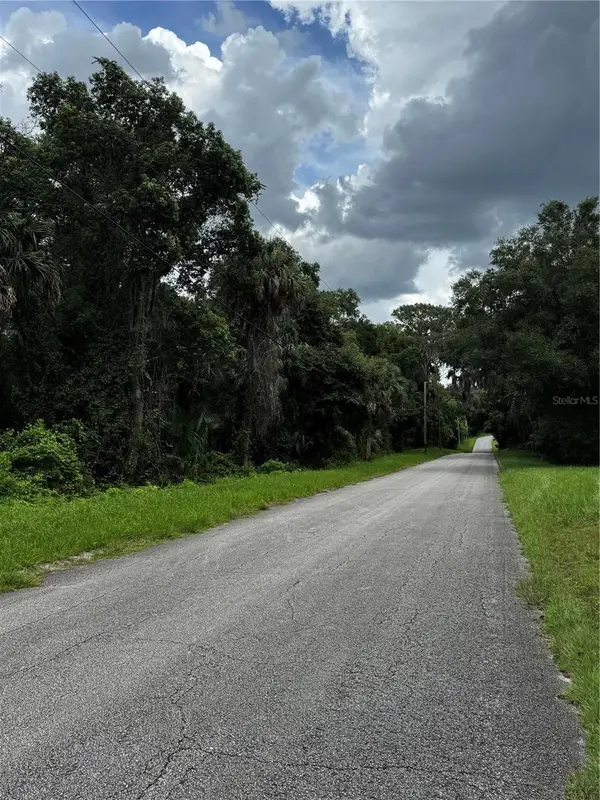 $949,000Active17 Acres
1423 Lemon Street, DELAND, FL 32720
MLS# G5117358Listed by: SHIPES AND LAWRENCE, INC. - New
 $25,000Active0.26 Acres
1475 East Parkway, DELAND, FL 32724
MLS# FC321215Listed by: RE/MAX SIGNATURE - New
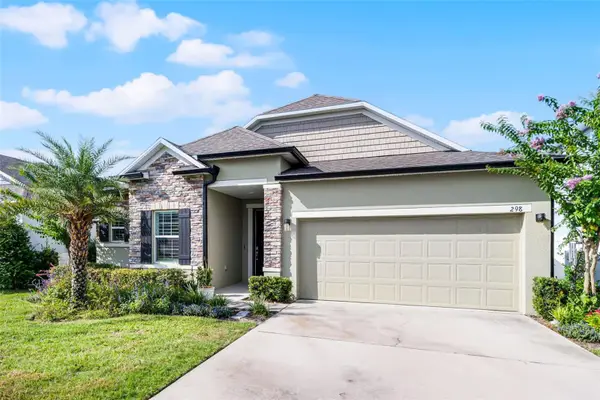 $534,900Active3 beds 2 baths1,888 sq. ft.
298 Jackson Loop, DELAND, FL 32724
MLS# V4951123Listed by: DASH REAL ESTATE COMPANY - New
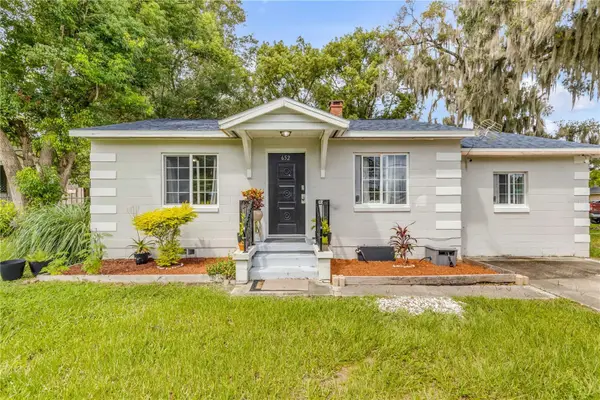 $240,000Active3 beds 2 baths895 sq. ft.
652 N Stone Street, DELAND, FL 32720
MLS# O6439199Listed by: REDFIN CORPORATION


Protect your home and budget from life's surprises with an Assurant Home Warranty, backed by a partner that supports you through every step of homeownership. Explore Plans.
© 2023 - 2026 ERA Franchise Systems LLC. All rights reserved. ERA Franchise Systems LLC fully supports the principles of the Fair Housing Act and the Equal Opportunity Act. ERA, ERA Real Estate powered, and their respective logos are registered service marks of ERA Franchise Systems LLC. Each office is independently owned and operated.