
3082 Green Park Drive, Deland, FL 32724
Local realty services provided by:ERA Advantage Realty, Inc.
Listed by: adalis chamorro pa
Office: realty one group mvp
MLS#:O6432436
Source:MFRMLS
Price summary
- Price:$348,000
- Price per sq. ft.:$153.64
- Monthly HOA dues:$158
About this home
MOVE-IN READY, NEWER CONSTRUCTION & LOADED WITH UPGRADES! Built in 2023, this beautifully maintained 4-bedroom, 2-bath DeLand home offers modern finishes, NO CARPET, a FULLY FENCED BACKYARD, EV CHARGER, and an HOA that INCLUDES CABLE & INTERNET—all in a convenient location near I-4 and Downtown DeLand.
STEP INSIDE to a bright, open-concept floor plan designed for comfortable everyday living and entertaining. The KITCHEN features quartz countertops, updated appliances, an updated faucet, exhaust fan, and plenty of workspace, while new flooring throughout gives the home a clean, cohesive look.
PRIMARY SUITE: Retreat to a spacious primary bedroom with a private bath featuring dual sinks, glass shower doors, and an updated toilet. The walk-in closet has been enhanced with BUILT-IN CABINETRY, providing excellent organization and storage.
THOUGHTFUL UPGRADES continue throughout the home, including glass shower doors in the guest bath, updated light fixtures and ceiling fans, plus an interior laundry room with additional cabinetry. WASHER & DRYER ARE INCLUDED!
GARAGE: More than just parking! The fully functional 2-car garage features EPOXY FLOORING, additional lighting and insulation, an attic ladder, garage door opener, and ELECTRIC VEHICLE CHARGER. The garage has NOT been converted and remains available for parking and storage.
OUTDOOR LIVING: Relax under the covered lanai overlooking a LOW-MAINTENANCE, FULLY FENCED BACKYARD—perfect for entertaining, play, or pets. New grass has been installed and the irrigation system has been updated.
COMMUNITY & LOCATION: Enjoy a community pool, playground, and walking trails, with CABLE & INTERNET INCLUDED IN THE HOA. Conveniently located near Victoria Commons, Victoria Park, Historic Downtown DeLand, shopping, dining, everyday conveniences, and quick access to I-4.
MODERN. MOVE-IN READY. CONVENIENTLY LOCATED. This home offers the combination today's buyers are looking for—newer construction, valuable upgrades, functional outdoor space, community amenities, and an excellent DeLand location. Schedule your private showing today!...
Contact an agent
Home facts
- Year built:2023
- Subdivision & Development:CANOPY TERRACE
- Listing ID #:O6432436
- Added:40 day(s) ago
- Updated:September 21, 2026 at 07:03 PM
Rooms and interior
- Bedrooms:4
- Total bathrooms:2
- Full bathrooms:2
- Flooring:Ceramic Tile, Vinyl
- Kitchen Description:Dishwasher, Exhaust Fan, Kitchen/Family Room Combo, Microwave, Range, Refrigerator
- Bedroom Description:Walk-In Closet(s)
- Living area:1,580 sq. ft.
Heating and cooling
- Cooling:Central Air
- Heating:Central, Electric
- Central air:Yes
Structure and exterior
- Roof:Shingle
- Year built:2023
- Building area:1,580 sq. ft.
- Lot area:0.11 Acres
- Construction Materials:Block, Concrete, Stucco
- Exterior Features:Covered Porch/Patio, Rear Porch, Sidewalk, Sprinkler Metered
- Foundation Description:Slab
- Levels:1 Story
Utilities
- Water:Water Available, Water Connected
- Sewer:Public Sewer
Finances and disclosures
- Price:$348,000
- Price per sq. ft.:$153.64
- Tax amount:$4,984 (2025)
Features and amenities
- Appliances:Dishwasher, Dryer, Electric Water Heater, Exhaust Fan, Irrigation Equipment, Microwave, Range, Refrigerator, Washer
- Laundry features:Dryer, Inside, Washer
- Amenities:Ceiling Fans(s), Electricity Available, Irrigation Equipment, Kitchen/Family Room Combo, Open Floorplan, Thermostat, Trail(s), Walk-In Closet(s)
- Pool features:Public Pool
Parking
- Parking description:Attached Garage, Driveway, Electric Vehicle Charging Station(s), Garage Door Opener
- Garage:Yes
- Garage spaces:2
 The information being provided by Stellar Mls is for the consumer's personal, non-commercial use and may not be used for any purpose other than to identify prospective properties consumer may be interested in purchasing. Any information relating to real estate for sale referenced on this web site comes from the Internet Data Exchange (IDX) program of the Stellar Mls. ERA Advantage Realty, Inc. is not a Multiple Listing Service (MLS), nor does it offer MLS access. This website is a service of ERA Advantage Realty, Inc., a broker participant of Stellar Mls. This web site may reference real estate listing(s) held by a brokerage firm other than the broker and/or agent who owns this web site.
The accuracy of all information, regardless of source, including but not limited to open house information, square footages and lot sizes, is deemed reliable but not guaranteed and should be personally verified through personal inspection by and/or with the appropriate professionals. The data contained herein is copyrighted by Stellar Mls and is protected by all applicable copyright laws. Any unauthorized dissemination of this information is in violation of copyright laws and is strictly prohibited.
Properties in listings may have been sold or may no longer be available.
Copyright 2026 Stellar Mls. All rights reserved.
The information being provided by Stellar Mls is for the consumer's personal, non-commercial use and may not be used for any purpose other than to identify prospective properties consumer may be interested in purchasing. Any information relating to real estate for sale referenced on this web site comes from the Internet Data Exchange (IDX) program of the Stellar Mls. ERA Advantage Realty, Inc. is not a Multiple Listing Service (MLS), nor does it offer MLS access. This website is a service of ERA Advantage Realty, Inc., a broker participant of Stellar Mls. This web site may reference real estate listing(s) held by a brokerage firm other than the broker and/or agent who owns this web site.
The accuracy of all information, regardless of source, including but not limited to open house information, square footages and lot sizes, is deemed reliable but not guaranteed and should be personally verified through personal inspection by and/or with the appropriate professionals. The data contained herein is copyrighted by Stellar Mls and is protected by all applicable copyright laws. Any unauthorized dissemination of this information is in violation of copyright laws and is strictly prohibited.
Properties in listings may have been sold or may no longer be available.
Copyright 2026 Stellar Mls. All rights reserved.New listings near 3082 Green Park Drive
- Coming Soon
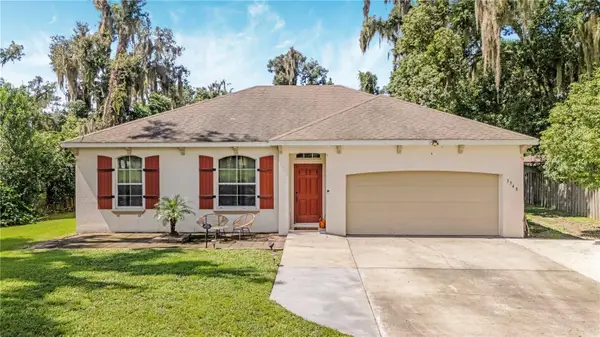 $320,000Coming Soon4 beds 2 baths1,467 sq. ft.
3348 Grand Avenue, DELAND, FL 32720
MLS# V4951376Listed by: COLDWELL BANKER COAST REALTY - Coming Soon
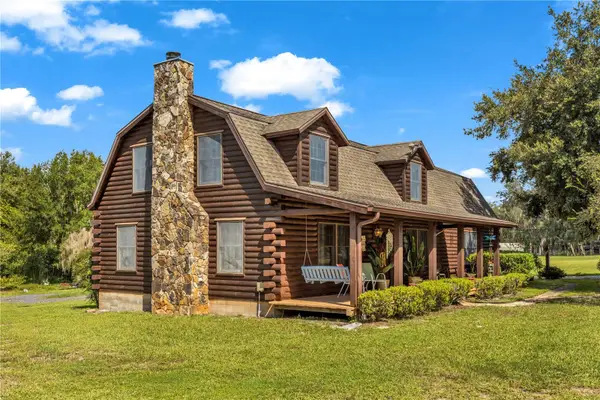 $599,900Coming Soon3 beds 3 baths2,350 sq. ft.
2780 Marsh Road, DELAND, FL 32724
MLS# V4951244Listed by: HOME WISE REALTY GROUP, INC. - Coming Soon
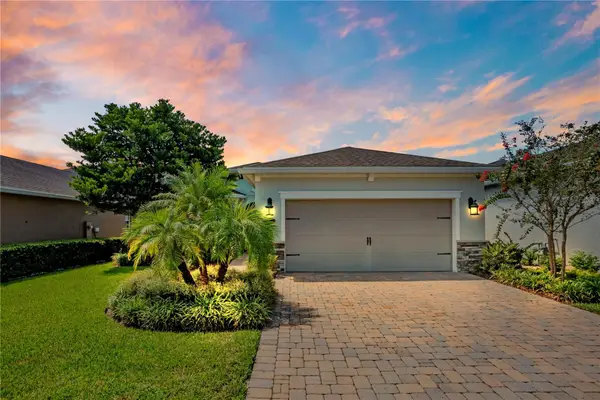 $439,999Coming Soon2 beds 2 baths1,849 sq. ft.
560 Adenmore Terrace, DELAND, FL 32724
MLS# V4951267Listed by: LIVELY REAL ESTATE - Coming Soon
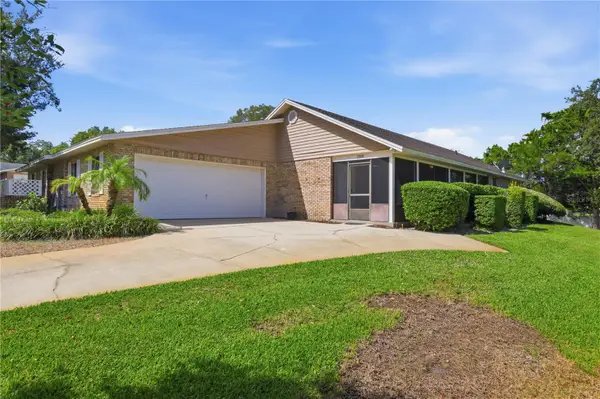 $320,000Coming Soon3 beds 2 baths1,959 sq. ft.
2500 S Glen Eagles Drive, DELAND, FL 32724
MLS# V4950946Listed by: LIVELY REAL ESTATE - New
 $274,900Active3 beds 2 baths1,362 sq. ft.
1141 8th Avenue, DELAND, FL 32724
MLS# V4951393Listed by: CHARLES RUTENBERG REALTY ORLANDO - New
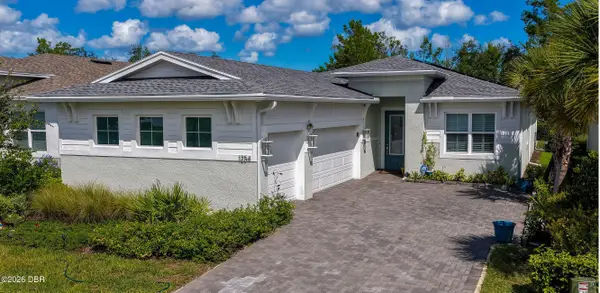 $725,000Active3 beds 3 baths2,129 sq. ft.
1254 Venice Court, DeLand, FL 32724
MLS# 1231017Listed by: ADAMS, CAMERON & CO., REALTORS - New
 $209,900Active2 beds 1 baths846 sq. ft.
614 W Pennsylvania Avenue, DELAND, FL 32720
MLS# V4951277Listed by: LIFE REAL ESTATE - New
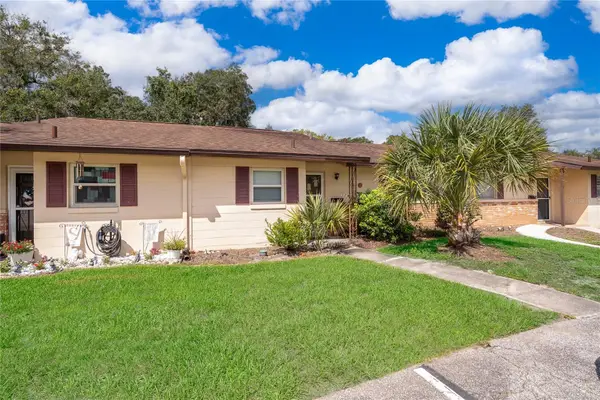 $130,000Active2 beds 2 baths979 sq. ft.
6 Villa Villar Court #60, DELAND, FL 32724
MLS# V4951394Listed by: ASKEW REAL ESTATE - New
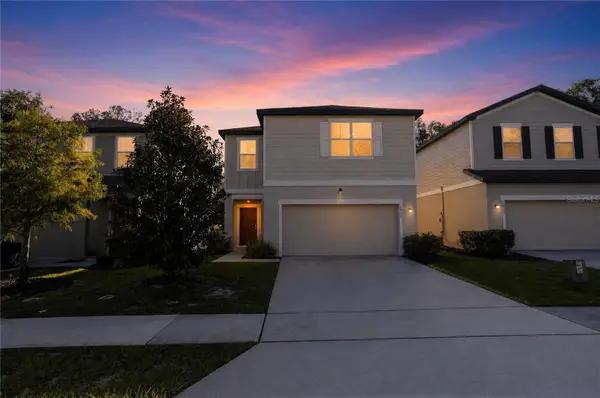 $339,900Active4 beds 3 baths2,142 sq. ft.
1033 Cades Cove Way, DELAND, FL 32720
MLS# TB8550473Listed by: OFFERPAD BROKERAGE FL, LLC - New
 $399,000Active3 beds 2 baths2,314 sq. ft.
769 Grant Avenue, DELAND, FL 32724
MLS# V4951317Listed by: APARO-GRIFFIN PROPERTIES INC


Protect your home and budget from life's surprises with an Assurant Home Warranty, backed by a partner that supports you through every step of homeownership. Explore Plans.
© 2023 - 2026 ERA Franchise Systems LLC. All rights reserved. ERA Franchise Systems LLC fully supports the principles of the Fair Housing Act and the Equal Opportunity Act. ERA, ERA Real Estate powered, and their respective logos are registered service marks of ERA Franchise Systems LLC. Each office is independently owned and operated.