
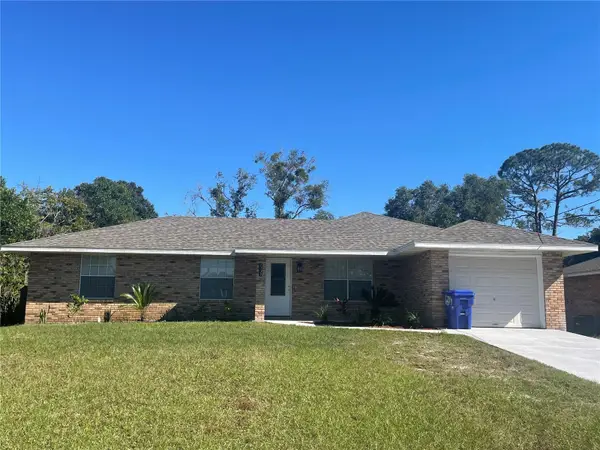
316 Orchard Hill Street, Deland, FL 32724
Local realty services provided by:Bingham Realty ERA Powered
Listed by: pam dean, nicole dean
Office: lane realty services, llc.
MLS#:V4952298
Source:MFRMLS
Price summary
- Price:$435,000
- Price per sq. ft.:$132.74
- Monthly HOA dues:$215
About this home
Located in the desirable Victoria Trails Community, this spacious 4-bedroom, 2-bath home offers just a little over 2,400 square feet of living space, a 3-car garage, on nearly a 1/4 acre lot. Designed with entertaining in mind, the open floor plan features beautiful decorative archways that create a wonderful flow between living spaces while allowing guests to gather comfortably in separate areas.
The great room opens through triple sliding glass doors to a covered, screened lanai overlooking the spacious backyard, creating the perfect setting for morning coffee, outdoor dining, or weekend barbecues. You’ll also appreciate the flexible bonus space, ideal for a home office, workout room, or playroom.
The kitchen is sure to impress with espresso-colored wood cabinetry, granite countertops, a center island, and a walk-in pantry, providing plenty of storage and workspace for those who love to cook. Tile flooring extends throughout the main living areas, complemented by brand-new luxury vinyl flooring in all four bedrooms, and the flex room.
The spacious owner’s suite can allow for a sitting area, tray ceiling, sliding glass doors to the lanai, and two walk-in closets. The en-suite bath offers dual raised vanities, a relaxing soaking tub, and an enclosed walk-in tile shower. 3 additional guest bedrooms are located on the opposite side of the home, along with a guest bath featuring double sinks and a linen closet. French doors provide convenient access from the guest area to the lanai.
Victoria Trails residents enjoy a community pool and fitness center, along with access to the amenities of Victoria Commons and Victoria Hills Golf Club. Enjoy an evening out at the popular Sparrow Grill, or take advantage of nearby shopping, restaurants, and Publix, just 2 miles away.
Conveniently located with easy I-4 access, this home offers an excellent location for commuting and travel, with Orlando, Sanford, and Daytona Beach International Airports all within reach. With its spacious floor plan, wonderful entertaining spaces, and desirable community amenities, this home offers the perfect combination of comfort, convenience, and Florida living!...
Contact an agent
Home facts
- Year built:2013
- Subdivision & Development:VICTORIA PARK INC 04
- Listing ID #:V4952298
- Added:1 day(s) ago
- Updated:November 21, 2026 at 06:41 PM
Rooms and interior
- Bedrooms:4
- Total bathrooms:2
- Full bathrooms:2
- Flooring:Ceramic Tile, Luxury Vinyl
- Dining Description:Breakfast Room, Formal Dining Room
- Kitchen Description:Dishwasher, Kitchen/Family Room Combo, Microwave, Range, Refrigerator, Solid Wood Cabinets, Stone Counters
- Bedroom Description:High Ceilings, Split Bedroom, Walk-In Closet(s)
- Living area:2,440 sq. ft.
Heating and cooling
- Cooling:Central Air
- Heating:Central, Electric
- Central air:Yes
Structure and exterior
- Roof:Shingle
- Year built:2013
- Building area:2,440 sq. ft.
- Lot area:0.21 Acres
- Lot Features:Oversized, Paved, Sidewalk
- Architectural Style:Contemporary
- Construction Materials:Block, Stucco
- Exterior Features:Covered Porch/Patio, Lighting, Private Mailbox, Rain Gutters, Rear Porch, Screened, Sidewalk
- Foundation Description:Slab
- Levels:1 Story
Schools
- High school:Deland High
- Middle school:Deland Middle
- Elementary school:Freedom Elem
Utilities
- Water:Public
- Sewer:Public Sewer
Finances and disclosures
- Price:$435,000
- Price per sq. ft.:$132.74
- Tax amount:$4,427 (2026)
Features and amenities
- Appliances:Dishwasher, Irrigation Equipment, Microwave, Range, Refrigerator
- Laundry features:Inside, Laundry Room
- Amenities:BB/HS Internet Available, Built-In Features, Ceiling Fans(s), Fire Hydrant, Fitness Center, High Ceilings, Irrigation Equipment, Kitchen/Family Room Combo, Open Floorplan, Park, Playground, Solid Wood Cabinets, Split Bedroom, Stone Counters, Tennis Court(s), Tray Ceiling(s), Underground Utilities, Walk-In Closet(s), Window Treatments
- Pool features:Gunite, Heated, In Ground, Public Pool
Parking
- Parking description:Attached Garage, Garage Door Opener
- Garage:Yes
- Garage spaces:3
 The information being provided by Stellar Mls is for the consumer's personal, non-commercial use and may not be used for any purpose other than to identify prospective properties consumer may be interested in purchasing. Any information relating to real estate for sale referenced on this web site comes from the Internet Data Exchange (IDX) program of the Stellar Mls. Bingham Realty ERA Powered is not a Multiple Listing Service (MLS), nor does it offer MLS access. This website is a service of Bingham Realty ERA Powered, a broker participant of Stellar Mls. This web site may reference real estate listing(s) held by a brokerage firm other than the broker and/or agent who owns this web site.
The accuracy of all information, regardless of source, including but not limited to open house information, square footages and lot sizes, is deemed reliable but not guaranteed and should be personally verified through personal inspection by and/or with the appropriate professionals. The data contained herein is copyrighted by Stellar Mls and is protected by all applicable copyright laws. Any unauthorized dissemination of this information is in violation of copyright laws and is strictly prohibited.
Properties in listings may have been sold or may no longer be available.
Copyright 2026 Stellar Mls. All rights reserved. MFRMLS Member Broker: William Bingham
New listings near 316 Orchard Hill Street
- Coming Soon
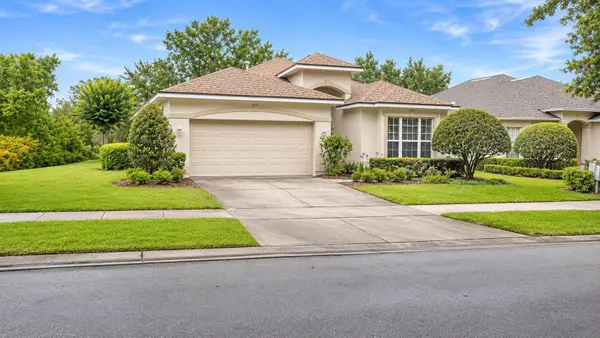 $299,999Coming Soon3 beds 2 baths1,715 sq. ft.
511 Heron Point Way, DELAND, FL 32724
MLS# O6458069Listed by: PLATINUM REALTY GROUP FLORIDA INC - Coming Soon
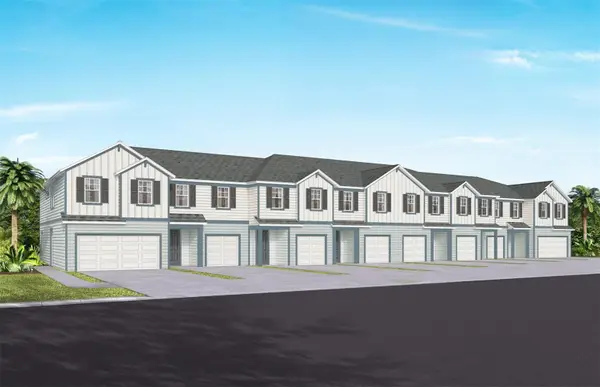 $271,890Coming Soon3 beds 3 baths1,528 sq. ft.
2100 Riverleaf Road, DELAND, FL 32724
MLS# O6458071Listed by: PULTE REALTY OF NORTH FLORIDA LLC - Coming Soon
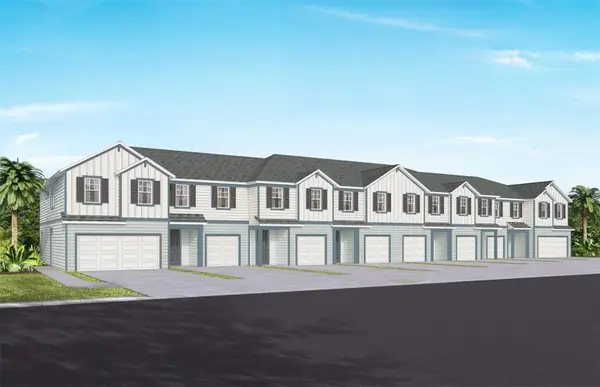 $276,830Coming Soon3 beds 3 baths1,659 sq. ft.
2088 Riverleaf Road, DELAND, FL 32724
MLS# O6457909Listed by: PULTE REALTY OF NORTH FLORIDA LLC - Open Sun, 1am to 3pmNew
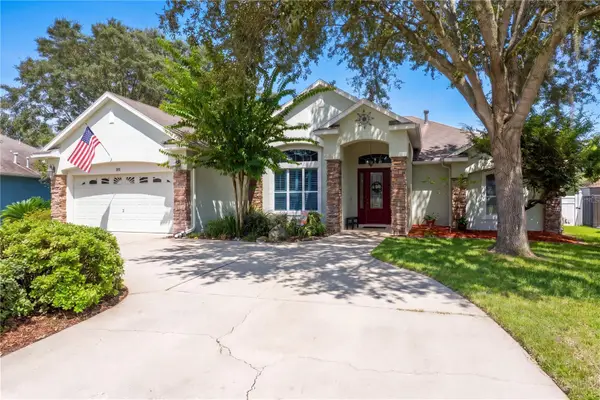 $459,000Active3 beds 4 baths2,566 sq. ft.
106 Oak Haven Circle, DELAND, FL 32720
MLS# O6458953Listed by: FLORIDA HOME TEAM REALTY LLC - New
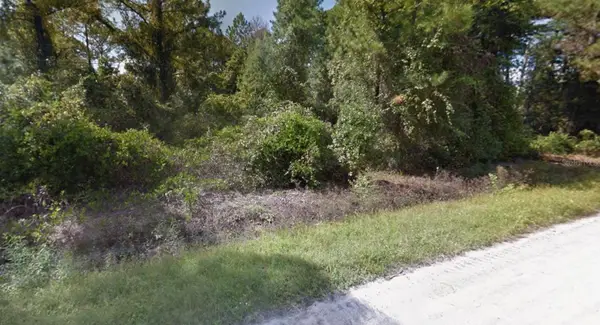 $25,000Active0.26 Acres
0 East Parkway, DELAND, FL 32724
MLS# CC870376Listed by: TROPIC SHORES REALTY - New
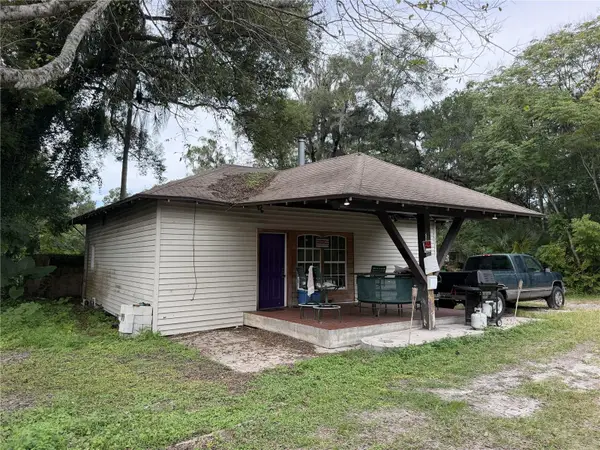 $195,000Active3 beds 2 baths1,758 sq. ft.
2037 Old New York Avenue, DELAND, FL 32720
MLS# O6457065Listed by: YOU HAVE REALTY LLC - New
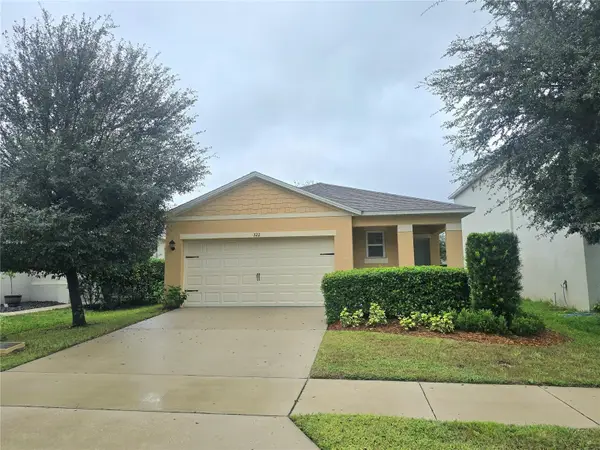 $299,900Active3 beds 2 baths1,617 sq. ft.
322 Charles Drive, DELAND, FL 32724
MLS# V4952429Listed by: WATSON REALTY CORP - New
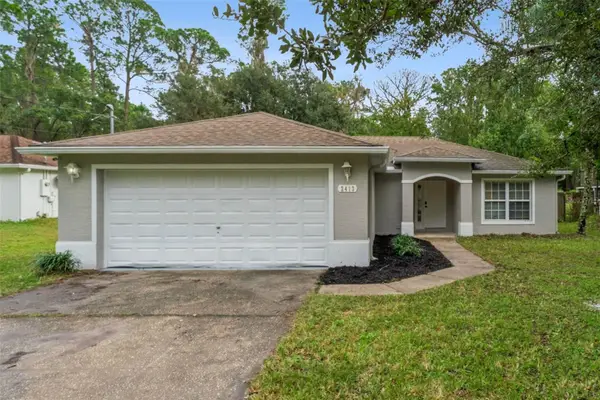 $298,500Active3 beds 2 baths1,246 sq. ft.
2413 8th Avenue, DELAND, FL 32724
MLS# TB8568695Listed by: EASY HOME SALES - New
 $315,000Active3 beds 2 baths1,245 sq. ft.
1739 West Parkway, DELAND, FL 32724
MLS# O6458670Listed by: WEICHERT REALTORS HALLMARK PRO


Protect your home and budget from life's surprises with an Assurant Home Warranty, backed by a partner that supports you through every step of homeownership. Explore Plans.
© 2023 - 2026 ERA Franchise Systems LLC. All rights reserved. ERA Franchise Systems LLC fully supports the principles of the Fair Housing Act and the Equal Opportunity Act. ERA, ERA Real Estate powered, and their respective logos are registered service marks of ERA Franchise Systems LLC. Each office is independently owned and operated.