
405 Ravenshill Way, Deland, FL 32724
Local realty services provided by:ERA ONETEAM REALTY
Listed by: mitch feinsod
Office: lpt realty, llc.
MLS#:V4951868
Source:MFRMLS
Price summary
- Price:$625,000
- Price per sq. ft.:$147.48
- Monthly HOA dues:$215
About this home
Unique, never before offered for sale, this 3,332-square-foot pool-and-spa home offers four bedrooms, three-and-a-half baths, an office space, and a bonus media room with a drop-down movie screen. High ceilings upstairs and down, polished tile floors and rich wood floors in den and upstairs bedrooms, tray ceilings, Wood blinds and drapes, double crown molding, a gas fireplace, granite countertops, wood cabinetry, and a gas range bring warmth and sophistication throughout. The first-floor primary suite features a jetted tub and two walk-in closets. Upstairs, spacious bedrooms and a Jack-and-Jill bath with private shower and dual sinks. Then step outside, where the home’s private world unfolds: a pool and spa, oversized deck, large pergola, covered patio, and garden—an inviting setting for cocktails, conversation, and late nights under the stars. A three-car garage, natural gas, generator-ready setup, and low HOA fees—with access to a community pool and playground—add everyday convenience. A little unexpected. A little mysterious. And certainly not your ordinary Florida home. The allure of Ravenshill Way is calling. Come see it for yourself—before this house is “Nevermore.”...
Contact an agent
Home facts
- Year built:2005
- Subdivision & Development:VICTORIA PARK INCREMENT 02 SOUTH
- Listing ID #:V4951868
- Added:1 day(s) ago
- Updated:October 18, 2026 at 07:40 PM
Rooms and interior
- Bedrooms:4
- Total bathrooms:4
- Full bathrooms:3
- Half bathrooms:1
- Flooring:Ceramic Tile, Luxury Vinyl, Wood
- Kitchen Description:Range, Range Hood, Refrigerator, Solid Surface Counters, Solid Wood Cabinets
- Bedroom Description:High Ceilings, Primary Bedroom Main Floor, Walk-In Closet(s)
- Living area:3,325 sq. ft.
Heating and cooling
- Cooling:Central Air
- Heating:Central
- Central air:Yes
Structure and exterior
- Roof:Shingle
- Year built:2005
- Building area:3,325 sq. ft.
- Lot area:0.25 Acres
- Construction Materials:Block, Frame
- Exterior Features:Covered Porch/Patio, Front Porch, Garden, Patio, Rear Porch, Sidewalk
- Foundation Description:Slab
- Levels:2 Story
Utilities
- Water:Public
- Sewer:Public, Public Sewer, Sewer Connected
Finances and disclosures
- Price:$625,000
- Price per sq. ft.:$147.48
- Tax amount:$9,136 (2025)
Features and amenities
- Appliances:Dryer, Range, Range Hood, Refrigerator, Washer
- Laundry features:Dryer, Laundry Room, Washer
- Amenities:BB/HS Internet Available, Chair Rail, Crown Molding, High Ceilings, Natural Gas Connected, Primary Bedroom Main Floor, Solid Surface Counters, Solid Wood Cabinets, Thermostat, Tray Ceiling(s), Walk-In Closet(s), Window Treatments
- Pool features:Automatic Cleaner, Child Safety Fence, Fiber Optic Lighting, Gunite, Heated, In Ground, Private Pool, Screen Enclosure, Self Cleaning, Solar Heat
Parking
- Parking description:Attached Garage, Garage Door Opener
- Garage:Yes
- Garage spaces:3
 The information being provided by Stellar Mls is for the consumer's personal, non-commercial use and may not be used for any purpose other than to identify prospective properties consumer may be interested in purchasing. Any information relating to real estate for sale referenced on this web site comes from the Internet Data Exchange (IDX) program of the Stellar Mls. ERA ONETEAM REALTY is not a Multiple Listing Service (MLS), nor does it offer MLS access. This website is a service of ERA ONETEAM REALTY, a broker participant of Stellar Mls. This web site may reference real estate listing(s) held by a brokerage firm other than the broker and/or agent who owns this web site.
The accuracy of all information, regardless of source, including but not limited to open house information, square footages and lot sizes, is deemed reliable but not guaranteed and should be personally verified through personal inspection by and/or with the appropriate professionals. The data contained herein is copyrighted by Stellar Mls and is protected by all applicable copyright laws. Any unauthorized dissemination of this information is in violation of copyright laws and is strictly prohibited.
Properties in listings may have been sold or may no longer be available.
Copyright 2026 Stellar Mls. All rights reserved.
New listings near 405 Ravenshill Way
- Coming Soon
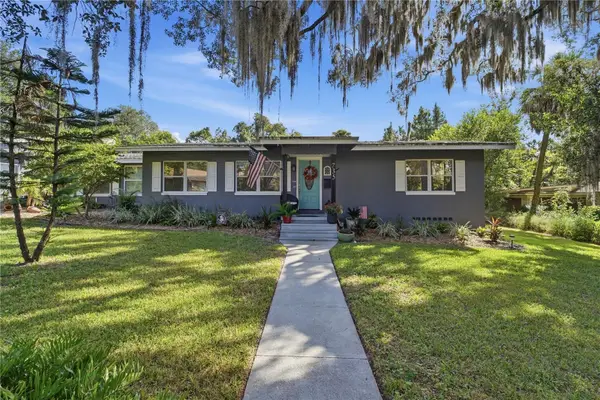 $489,900Coming Soon3 beds 2 baths1,505 sq. ft.
735 N Sans Souci Avenue, DELAND, FL 32720
MLS# O6449735Listed by: EXIT GLOBAL REALTY - Coming Soon
 $315,000Coming Soon3 beds 2 baths1,494 sq. ft.
2248 Tropical Terrace, DELAND, FL 32724
MLS# NS1089511Listed by: LPT REALTY, LLC - Coming Soon
 $90,000Coming Soon0.32 Acres
534 S Dexter Avenue, DELAND, FL 32720
MLS# V4951776Listed by: COMPASS REAL ESTATE SERVICES - New
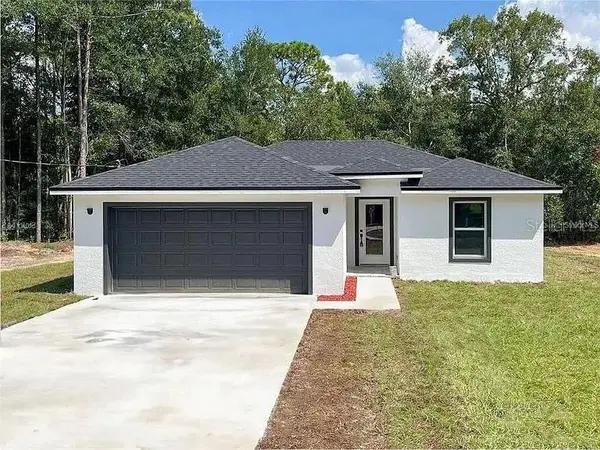 $310,000Active3 beds 2 baths1,270 sq. ft.
1130 Central Parkway, DELAND, FL 32724
MLS# S5159708Listed by: ADAN INVESTMENTS REAL ESTATE GROUP, PLLC - New
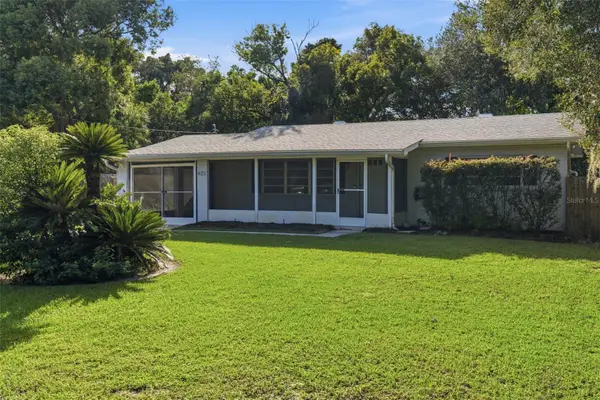 $199,900Active2 beds 2 baths1,111 sq. ft.
820 S Montgomery Avenue, DELAND, FL 32720
MLS# V4951854Listed by: COLDWELL BANKER REALTY - New
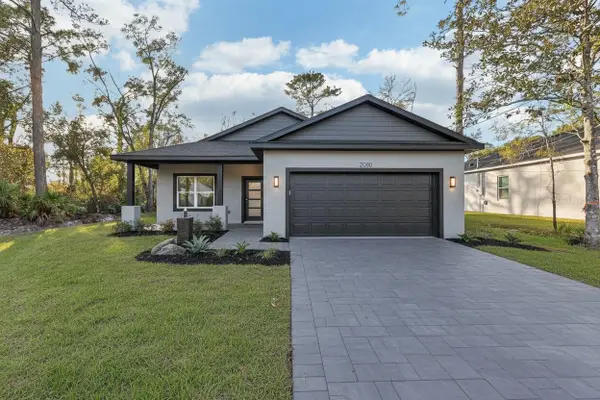 $338,900Active3 beds 2 baths1,540 sq. ft.
1772 6th Avenue, DELAND, FL 32724
MLS# V4951850Listed by: ADAMS, CAMERON & CO., REALTORS - New
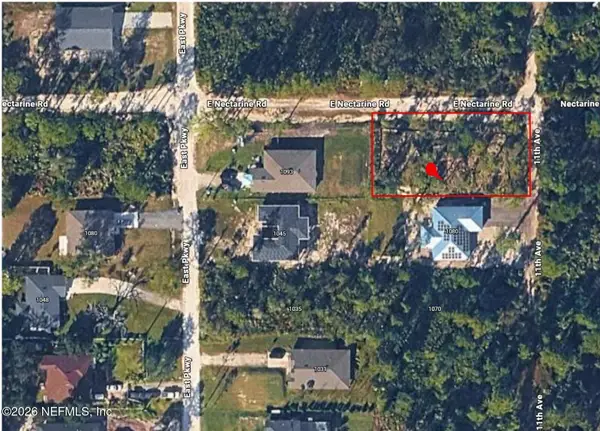 $39,990Active0.26 Acres
2890 Nectarine Road, DeLand, FL 32724
MLS# 2169644Listed by: LA ROSA REALTY NORTH FLORIDA, LLC. - New
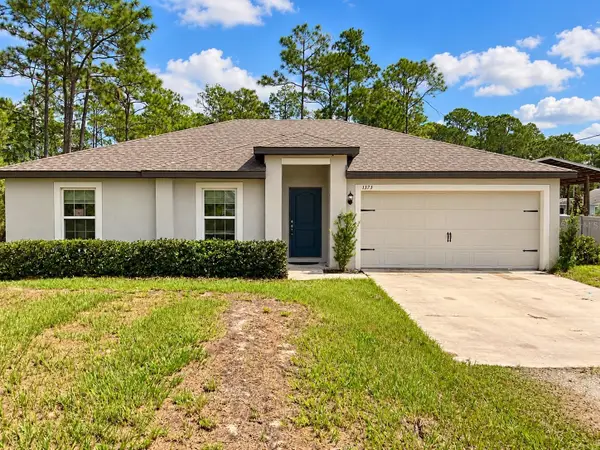 $319,900Active3 beds 2 baths1,292 sq. ft.
1373 East Parkway, DELAND, FL 32724
MLS# O6447810Listed by: PORTALATIN HOMES REALTY - New
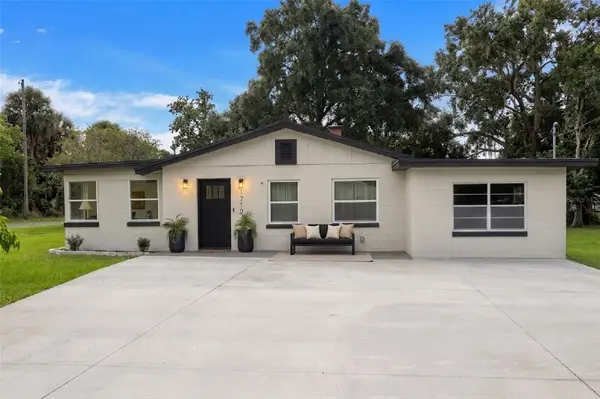 $315,000Active3 beds 2 baths1,166 sq. ft.
1710 Holly Boulevard, DELAND, FL 32720
MLS# V4951669Listed by: KELLER WILLIAMS HERITAGE REALTY


Protect your home and budget from life's surprises with an Assurant Home Warranty, backed by a partner that supports you through every step of homeownership. Explore Plans.
© 2023 - 2026 ERA Franchise Systems LLC. All rights reserved. ERA Franchise Systems LLC fully supports the principles of the Fair Housing Act and the Equal Opportunity Act. ERA, ERA Real Estate powered, and their respective logos are registered service marks of ERA Franchise Systems LLC. Each office is independently owned and operated.