
413 Cypress Hills Way, Deland, FL 32724
Local realty services provided by:Bingham Realty ERA Powered
Listed by: sheree frazier
Office: lpt realty llc.
MLS#:V4951629
Source:MFRMLS
Price summary
- Price:$359,000
- Price per sq. ft.:$139.26
- Monthly HOA dues:$546.33
About this home
Welcome to life in the Florida sunshine! Situated in the idyllic and highly sought-after Victoria Gardens, this meticulously maintained, move-in-ready home offers the exceptional 50+ active-adult lifestyle you’ve been looking for. The popular Jasmine floor plan is perfectly positioned to take full advantage of the beautiful water views and offers an inviting, spacious layout featuring two split bedrooms, two full bathrooms, and a versatile office/den. Thoughtfully designed with comfort and convenience in mind, the home features double-pane windows, blinds, ceiling fans, and ceramic tile flooring throughout. The contemporary kitchen is sure to impress, w 42-inch upper cabinets, granite countertops, breakfast bar, natural-gas range, refrigerator, pendant lighting, and a charming breakfast nook.
The spacious owner’s suite provides a peaceful retreat, complete with a luxurious ensuite bathroom featuring a walk-in shower, two separate vanities, two custom walk-in closets, and a private water closet. Step outside to the covered and screened lanai, where you can relax and enjoy the gorgeous sunsets, over looking the water. It’s the perfect setting for morning coffee, evening cocktails, or simply unwinding at the end of the day. Victoria Gardens residents have access to their own Private Clubhouse. And lifestyle doesn’t stop at your front door! Victoria Gardens offers an impressive array of amenities, including a private clubhouse, dining and bar areas, game rooms, fitness center, resort-style pool, lighted tennis and pickleball courts, bocce ball, library, crafts, travel clubs, and so much more. HOA fee includes lawn care, Spectrum HFC TV & internet and reclaimed water for yard irrigation. Conveniently located just a short drive from historic downtown DeLand, you’ll enjoy easy access to exceptional restaurants, nightlife, charming boutiques, and cultural attractions. The beautiful East Coast beaches—including Daytona Beach and New Smyrna Beach—are also just a short drive away. Everyday conveniences are close at hand, with Publix, Aldi, Starbucks, Chick,-fil-a, Chipotle, medical facilities, and easy access to I-4 all nearby. Come experience the comfort, convenience, and Florida lifestyle that make Victoria Gardens such a special place to call home. Contact us today to schedule your private tour!...
Contact an agent
Home facts
- Year built:2013
- Subdivision & Development:VICTORIA PARK INCREMENT
- Listing ID #:V4951629
- Added:1 day(s) ago
- Updated:October 05, 2026 at 09:38 PM
Rooms and interior
- Bedrooms:2
- Total bathrooms:2
- Full bathrooms:2
- Flooring:Ceramic Tile
- Dining Description:Eat In Kitchen, Formal Dining Room
- Kitchen Description:Dishwasher, Disposal, Eat-in Kitchen, Kitchen/Family Room Combo, Microwave, Range, Refrigerator, Solid Surface Counters, Stone Counters
- Bedroom Description:High Ceilings, Split Bedroom, Walk-In Closet(s)
- Basement Description:Concrete Perimeter
- Living area:1,655 sq. ft.
Heating and cooling
- Cooling:Attic Fan, Central Air
- Heating:Natural Gas
- Central air:Yes
Structure and exterior
- Roof:Shingle
- Year built:2013
- Building area:1,655 sq. ft.
- Lot area:0.11 Acres
- Lot Features:Near Golf Course, Paved, Sidewalk
- Architectural Style:Contemporary
- Construction Materials:Cement Siding, Stucco
- Exterior Features:Covered Porch/Patio, Patio, Rain Gutters, Screened, Sidewalk, Sprinkler Metered
- Foundation Description:Concrete Perimeter, Stem Wall
- Levels:1 Story
Utilities
- Water:Public
- Sewer:Public, Public Sewer
Finances and disclosures
- Price:$359,000
- Price per sq. ft.:$139.26
- Tax amount:$5,392 (2025)
Features and amenities
- Appliances:Dishwasher, Disposal, Dryer, Gas Water Heater, Irrigation Equipment, Microwave, Range, Refrigerator, Washer
- Laundry features:Dryer, Laundry Room, Washer
- Amenities:Cable Connected, Cable TV, Ceiling Fans(s), Clubhouse, Eat-in Kitchen, Fiber Optics, Fitness Center, Gated, Golf Course, High Ceilings, Irrigation Equipment, Kitchen/Family Room Combo, Maintenance, Natural Gas Connected, Open Floorplan, Pickleball Court(s), Pool, Recreation Facilities, Security, Solid Surface Counters, Spa/Hot Tub, Split Bedroom, Stone Counters, Tennis Court(s), Trail(s), Underground Utilities, Walk-In Closet(s)
- Pool features:Pool, Public Pool
Parking
- Parking description:Attached Garage, Garage Door Opener
- Garage:Yes
- Garage spaces:2
 The information being provided by Stellar Mls is for the consumer's personal, non-commercial use and may not be used for any purpose other than to identify prospective properties consumer may be interested in purchasing. Any information relating to real estate for sale referenced on this web site comes from the Internet Data Exchange (IDX) program of the Stellar Mls. Bingham Realty ERA Powered is not a Multiple Listing Service (MLS), nor does it offer MLS access. This website is a service of Bingham Realty ERA Powered, a broker participant of Stellar Mls. This web site may reference real estate listing(s) held by a brokerage firm other than the broker and/or agent who owns this web site.
The accuracy of all information, regardless of source, including but not limited to open house information, square footages and lot sizes, is deemed reliable but not guaranteed and should be personally verified through personal inspection by and/or with the appropriate professionals. The data contained herein is copyrighted by Stellar Mls and is protected by all applicable copyright laws. Any unauthorized dissemination of this information is in violation of copyright laws and is strictly prohibited.
Properties in listings may have been sold or may no longer be available.
Copyright 2026 Stellar Mls. All rights reserved.
The information being provided by Stellar Mls is for the consumer's personal, non-commercial use and may not be used for any purpose other than to identify prospective properties consumer may be interested in purchasing. Any information relating to real estate for sale referenced on this web site comes from the Internet Data Exchange (IDX) program of the Stellar Mls. Bingham Realty ERA Powered is not a Multiple Listing Service (MLS), nor does it offer MLS access. This website is a service of Bingham Realty ERA Powered, a broker participant of Stellar Mls. This web site may reference real estate listing(s) held by a brokerage firm other than the broker and/or agent who owns this web site.
The accuracy of all information, regardless of source, including but not limited to open house information, square footages and lot sizes, is deemed reliable but not guaranteed and should be personally verified through personal inspection by and/or with the appropriate professionals. The data contained herein is copyrighted by Stellar Mls and is protected by all applicable copyright laws. Any unauthorized dissemination of this information is in violation of copyright laws and is strictly prohibited.
Properties in listings may have been sold or may no longer be available.
Copyright 2026 Stellar Mls. All rights reserved.New listings near 413 Cypress Hills Way
- Coming Soon
 $355,000Coming Soon2 beds 2 baths1,510 sq. ft.
161 Old Moss Circle, DELAND, FL 32724
MLS# O6442623Listed by: THE C SMITH REAL ESTATE GROUP LLC - New
 $367,000Active3 beds 2 baths1,287 sq. ft.
1752 9th Avenue, DELAND, FL 32724
MLS# O6438230Listed by: WRA BUSINESS & REAL ESTATE - New
 $200,000Active3 beds 2 baths1,643 sq. ft.
437 Glenwood Road, Deland, FL 32720
MLS# 10867436Listed by: Federa - New
 $119,000Active2 beds 1 baths880 sq. ft.
1405 E New York Avenue, DeLand, FL 32724
MLS# 2167893Listed by: 1 REALTY CORP - New
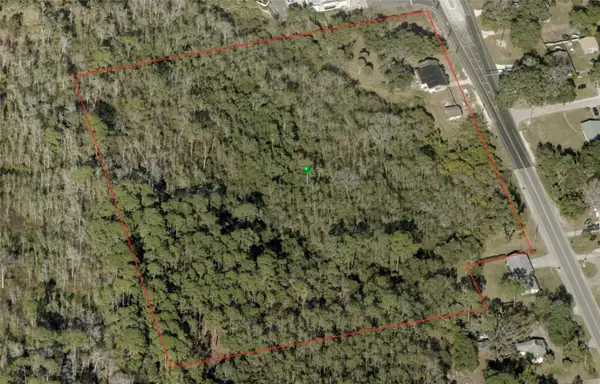 $1,200,000Active9.03 Acres
202 S Kepler Road, DELAND, FL 32724
MLS# V4951568Listed by: SWANN REAL ESTATE INC - New
 $408,890Active4 beds 2 baths1,850 sq. ft.
2316 Mossy Glen Street, DELAND, FL 32724
MLS# O6447273Listed by: PULTE REALTY OF NORTH FLORIDA LLC - New
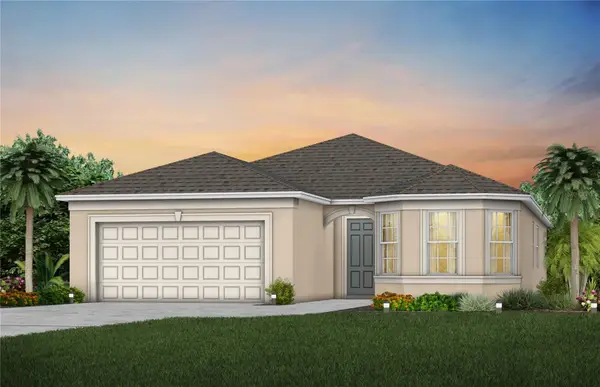 $442,990Active4 beds 3 baths2,262 sq. ft.
2005 Grove Meadow Street, DELAND, FL 32724
MLS# O6447270Listed by: PULTE REALTY OF NORTH FLORIDA LLC - New
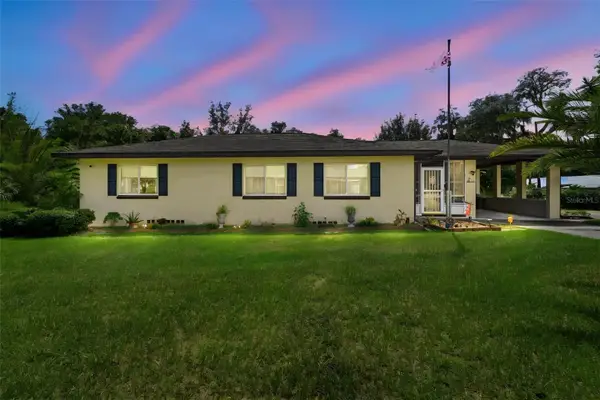 $288,500Active3 beds 2 baths1,461 sq. ft.
736 W Rich Avenue, DELAND, FL 32720
MLS# V4951652Listed by: GLORY INTL. REAL ESTATE CO - New
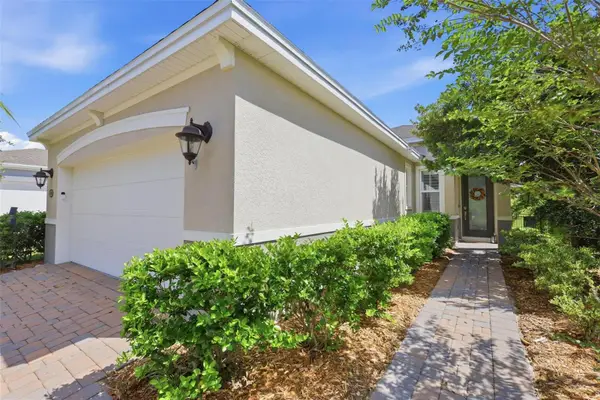 $375,000Active2 beds 2 baths1,512 sq. ft.
479 Briarbrook Way, DELAND, FL 32724
MLS# V4951635Listed by: TOWN AND COUNTRY REALTY


Protect your home and budget from life's surprises with an Assurant Home Warranty, backed by a partner that supports you through every step of homeownership. Explore Plans.
© 2023 - 2026 ERA Franchise Systems LLC. All rights reserved. ERA Franchise Systems LLC fully supports the principles of the Fair Housing Act and the Equal Opportunity Act. ERA, ERA Real Estate powered, and their respective logos are registered service marks of ERA Franchise Systems LLC. Each office is independently owned and operated.