
503 John Thomas Avenue, Deland, FL 32724
Local realty services provided by:ERA Fernandina Beach Realty
503 John Thomas Avenue,Deland, FL 32724
$319,900
- 3 Beds
- 2 Baths
- 1,495 sq. ft.
- Single family
- Active
Listed by: kayla waters
Office: keller williams realty atlantic partners
MLS#:2170215
Source:JV
Price summary
- Price:$319,900
- Price per sq. ft.:$213.98
About this home
**Seller OFFERING up to $5,000 to buyer for upgrades, closing costs or rate buy down** This 3-bedroom, 2-bathroom home offers 1,495 square feet of living space and plenty of potential to make it your own. Enjoy the added comfort of a SCREENED LANAI, with convenient glass door access from both the living room and primary bedroom, creating an inviting space to relax and enjoy the outdoors. The spacious primary suite features a large soaking tub, a separate shower, and a generous walk-in closet, offering a comfortable retreat at the end of the day. Major updates include a ROOF replaced in 2021, A/C replaced in 2016, and a WATER HEATER replaced in 2025. A GENERATOR located on the side of the home provides an additional feature for added convenience.
Contact an agent
Home facts
- Year built:2002
- Subdivision & Development:Summerwoods
- Listing ID #:2170215
- Added:1 day(s) ago
- Updated:October 22, 2026 at 12:47 PM
Rooms and interior
- Bedrooms:3
- Total bathrooms:2
- Full bathrooms:2
- Flooring:carpet
- Bathrooms Description:Primary Bathroom -Tub with Separate Shower
- Kitchen Description:Breakfast Bar, Dishwasher, Gas Cooktop, Gas Oven, Pantry, Refrigerator
- Living area:1,495 sq. ft.
Heating and cooling
- Cooling:Central Air
- Heating:Central, Electric
- Central air:Yes
Structure and exterior
- Roof:Shingle
- Year built:2002
- Building area:1,495 sq. ft.
- Lot area:0.23 Acres
- Exterior Features:Screened
Utilities
- Water:Public
- Sewer:Public Sewer
Finances and disclosures
- Price:$319,900
- Price per sq. ft.:$213.98
- Tax amount:$1,020 (2025)
Features and amenities
- Laundry features:Dryer, Washer
- Amenities:Breakfast Bar, Entrance Foyer
Parking
- Parking description:Attached, Garage
- Garage:Yes
- Garage spaces:2
New listings near 503 John Thomas Avenue
- Coming Soon
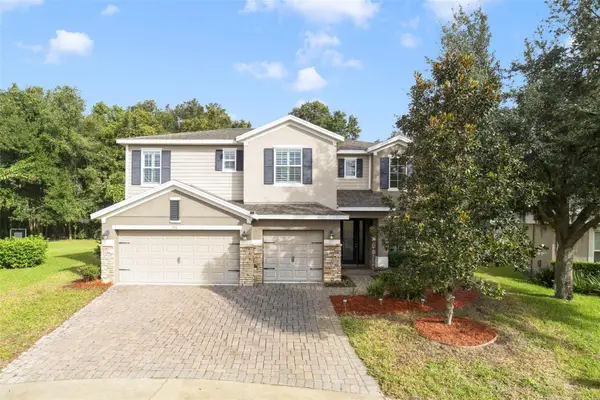 $640,000Coming Soon4 beds 4 baths3,953 sq. ft.
706 Fringe Tree Court, DELAND, FL 32724
MLS# O6449640Listed by: ATRIUM REALTY, LLC - Coming Soon
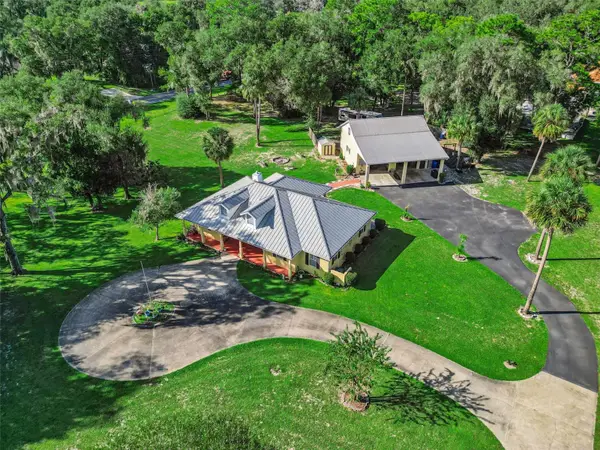 $750,000Coming Soon3 beds 2 baths2,029 sq. ft.
1050 Deerfoot Road, DELAND, FL 32720
MLS# V4951903Listed by: PALMETTO REALTY - Coming SoonOpen Sat, 12 to 3pm
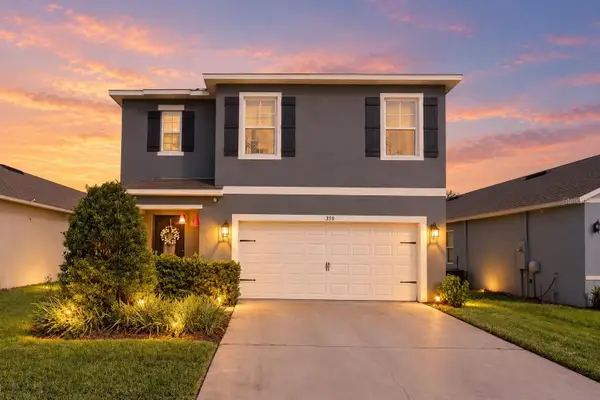 $400,000Coming Soon5 beds 3 baths2,522 sq. ft.
388 Lady Bella Place, DELAND, FL 32724
MLS# V4951811Listed by: LPT REALTY LLC - Coming Soon
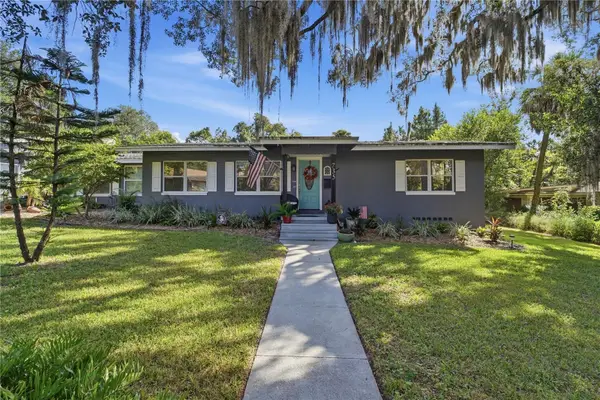 $489,900Coming Soon3 beds 2 baths1,505 sq. ft.
735 N Sans Souci Avenue, DELAND, FL 32720
MLS# O6449735Listed by: EXIT GLOBAL REALTY - Coming Soon
 $315,000Coming Soon3 beds 2 baths1,494 sq. ft.
2248 Tropical Terrace, DELAND, FL 32724
MLS# NS1089511Listed by: LPT REALTY, LLC - Coming Soon
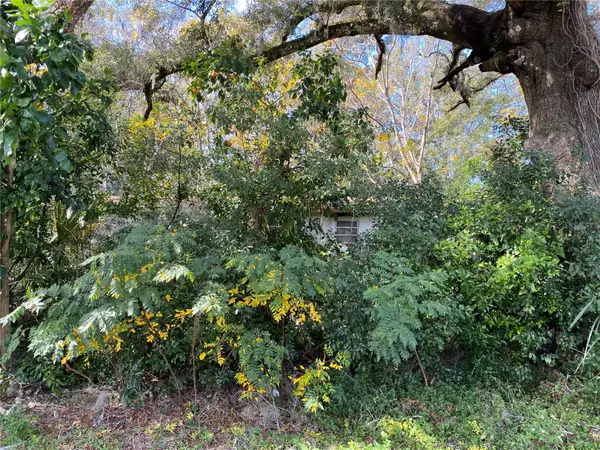 $90,000Coming Soon0.32 Acres
534 S Dexter Avenue, DELAND, FL 32720
MLS# V4951776Listed by: COMPASS REAL ESTATE SERVICES - New
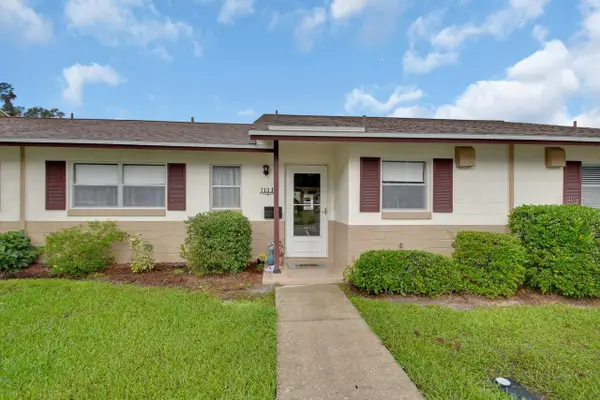 $159,000Active2 beds 2 baths979 sq. ft.
713 E Michigan Avenue #B, DELAND, FL 32724
MLS# V4951923Listed by: LANE REALTY SERVICES, LLC - Open Sat, 11am to 3pmNew
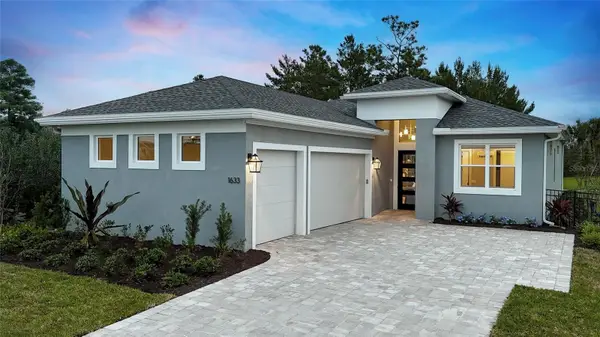 $488,610Active4 beds 3 baths2,129 sq. ft.
900 Liliana Drive, DELAND, FL 32724
MLS# W7890531Listed by: MALTBIE REALTY GROUP - New
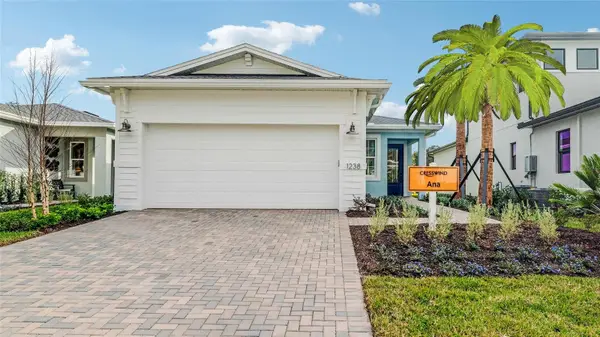 $373,990Active2 beds 2 baths1,434 sq. ft.
1238 Trident Loop, DELAND, FL 32724
MLS# W7890508Listed by: MALTBIE REALTY GROUP - New
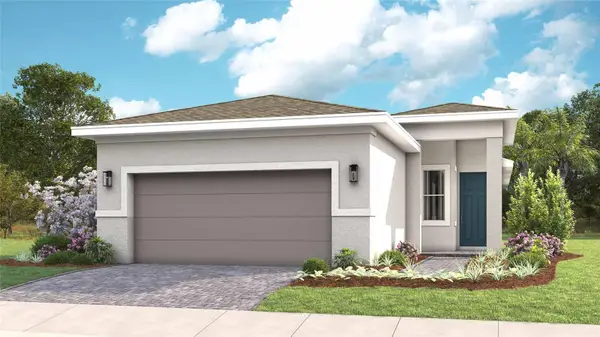 $403,990Active3 beds 2 baths1,724 sq. ft.
1337 Trident Loop, DELAND, FL 32724
MLS# W7890516Listed by: MALTBIE REALTY GROUP


Protect your home and budget from life's surprises with an Assurant Home Warranty, backed by a partner that supports you through every step of homeownership. Explore Plans.
© 2023 - 2026 ERA Franchise Systems LLC. All rights reserved. ERA Franchise Systems LLC fully supports the principles of the Fair Housing Act and the Equal Opportunity Act. ERA, ERA Real Estate powered, and their respective logos are registered service marks of ERA Franchise Systems LLC. Each office is independently owned and operated.