
740 Preakness Circle, Deland, FL 32724
Local realty services provided by:ERA Advantage Realty, Inc.
Listed by: kaley macomber, amy paxia
Office: adams, cameron & co., realtors
MLS#:V4950102
Source:MFRMLS
Price summary
- Price:$379,000
- Price per sq. ft.:$129.35
- Monthly HOA dues:$115
About this home
Welcome home to this beautiful Pinehurst home by Taylor Morrison in the desirable established Saddlebrook community. With 2,029 square feet of living space, this plan is known for its signature central rotunda foyer flowing into the large kitchen/family room combo, and the primary suite tucked privately at the back of the home. This home features 3 bedrooms, 2 baths PLUS flex room for office/den/4th bedroom and 2 car garage that even a standard truck can fit in! This premium lot offers a large screened lanai overlooking a fully fenced backyard and wooded preserve for privacy along with a buffer across the street with mature landscaping. Some recent updates include a top of the line HVAC system (5/2026) with UV light filter, whole house surge protector and new water heater. The Saddlebrook community pool and playground is a very popular place to visit with neighbors and park benches are located near the community ponds to take breaks while enjoying the daily dog walks. Located close to award winning Downtown DeLand Mainstreet for year-round parades and festivals, Stetson University, DeLand High School, and 30-40 minute drive to Orlando area attractions and some of the world's most famous beaches!...
Contact an agent
Home facts
- Year built:2016
- Subdivision & Development:SADDLEBROOK
- Listing ID #:V4950102
- Added:57 day(s) ago
- Updated:September 06, 2026 at 06:23 PM
Rooms and interior
- Bedrooms:4
- Total bathrooms:2
- Full bathrooms:2
- Flooring:Ceramic Tile
- Kitchen Description:Dishwasher, Microwave, Range, Refrigerator, Stone Counters
- Bedroom Description:High Ceilings, Primary Bedroom Main Floor, Split Bedroom
- Living area:2,029 sq. ft.
Heating and cooling
- Cooling:Central Air
- Heating:Central
- Central air:Yes
Structure and exterior
- Roof:Shingle
- Year built:2016
- Building area:2,029 sq. ft.
- Lot area:0.13 Acres
- Construction Materials:Block, Stucco
- Exterior Features:Covered Porch/Patio, Rear Porch, Screened, Sidewalk
- Foundation Description:Slab
- Levels:1 Story
Utilities
- Water:Public
- Sewer:Public Sewer, Sewer Connected
Finances and disclosures
- Price:$379,000
- Price per sq. ft.:$129.35
- Tax amount:$2,284 (2025)
Features and amenities
- Appliances:Dishwasher, Dryer, Irrigation Equipment, Microwave, Range, Refrigerator, Washer
- Laundry features:Dryer, Inside, Laundry Room, Washer
- Amenities:Ceiling Fans(s), Electricity Available, High Ceilings, Irrigation Equipment, Primary Bedroom Main Floor, Split Bedroom, Stone Counters
- Pool features:Public Pool
Parking
- Parking description:Attached Garage
- Garage:Yes
- Garage spaces:2
 The information being provided by Stellar Mls is for the consumer's personal, non-commercial use and may not be used for any purpose other than to identify prospective properties consumer may be interested in purchasing. Any information relating to real estate for sale referenced on this web site comes from the Internet Data Exchange (IDX) program of the Stellar Mls. ERA Advantage Realty, Inc. is not a Multiple Listing Service (MLS), nor does it offer MLS access. This website is a service of ERA Advantage Realty, Inc., a broker participant of Stellar Mls. This web site may reference real estate listing(s) held by a brokerage firm other than the broker and/or agent who owns this web site.
The accuracy of all information, regardless of source, including but not limited to open house information, square footages and lot sizes, is deemed reliable but not guaranteed and should be personally verified through personal inspection by and/or with the appropriate professionals. The data contained herein is copyrighted by Stellar Mls and is protected by all applicable copyright laws. Any unauthorized dissemination of this information is in violation of copyright laws and is strictly prohibited.
Properties in listings may have been sold or may no longer be available.
Copyright 2026 Stellar Mls. All rights reserved.
The information being provided by Stellar Mls is for the consumer's personal, non-commercial use and may not be used for any purpose other than to identify prospective properties consumer may be interested in purchasing. Any information relating to real estate for sale referenced on this web site comes from the Internet Data Exchange (IDX) program of the Stellar Mls. ERA Advantage Realty, Inc. is not a Multiple Listing Service (MLS), nor does it offer MLS access. This website is a service of ERA Advantage Realty, Inc., a broker participant of Stellar Mls. This web site may reference real estate listing(s) held by a brokerage firm other than the broker and/or agent who owns this web site.
The accuracy of all information, regardless of source, including but not limited to open house information, square footages and lot sizes, is deemed reliable but not guaranteed and should be personally verified through personal inspection by and/or with the appropriate professionals. The data contained herein is copyrighted by Stellar Mls and is protected by all applicable copyright laws. Any unauthorized dissemination of this information is in violation of copyright laws and is strictly prohibited.
Properties in listings may have been sold or may no longer be available.
Copyright 2026 Stellar Mls. All rights reserved.New listings near 740 Preakness Circle
- Coming Soon
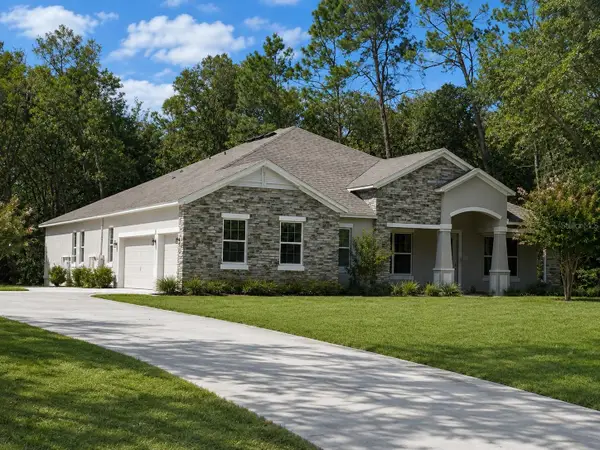 $775,000Coming Soon4 beds 3 baths3,028 sq. ft.
3520 Tyngsbourgh Drive, DELAND, FL 32720
MLS# NS1089131Listed by: HOME & FAMILY REAL ESTATE & PROPERTY MANAGEMENT - Coming Soon
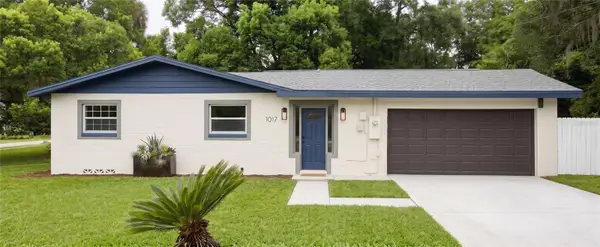 $275,000Coming Soon3 beds 2 baths1,120 sq. ft.
1017 W Euclid Avenue, DELAND, FL 32720
MLS# O6436245Listed by: CHARLES RUTENBERG REALTY ORLANDO - New
 $385,000Active2 beds 2 baths1,655 sq. ft.
1051 Gardenshire Lane, DELAND, FL 32724
MLS# O6439190Listed by: LOKATION - New
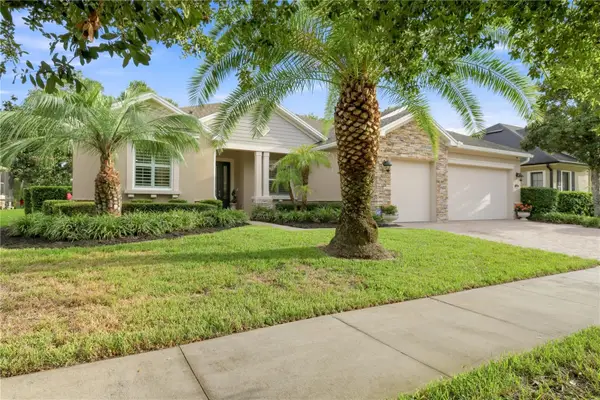 $774,500Active5 beds 3 baths2,733 sq. ft.
114 Ivydale Manor Drive, DELAND, FL 32724
MLS# V4951100Listed by: CHARLES RUTENBERG REALTY ORLANDO - New
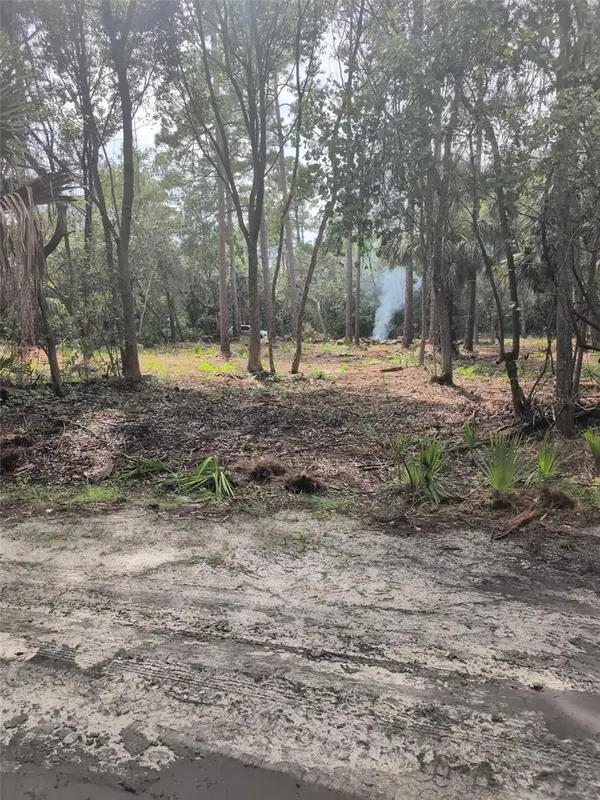 $15,500Active0.34 Acres
Marie Avenue, DELAND, FL 32720
MLS# OM731789Listed by: OCALA PROPERTY MANAGEMENT - New
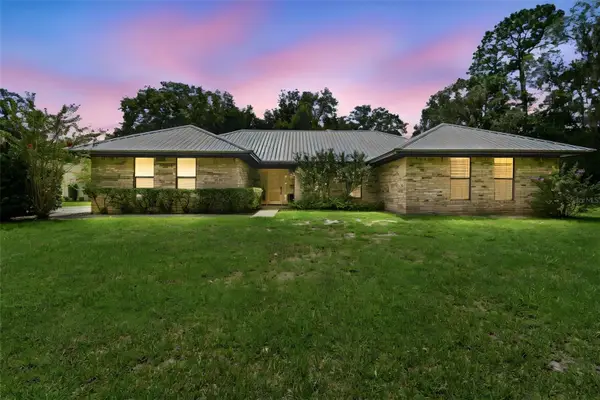 $799,500Active3 beds 3 baths2,233 sq. ft.
1530 W Beresford Road, DELAND, FL 32720
MLS# V4951112Listed by: BEE REALTY CORP - New
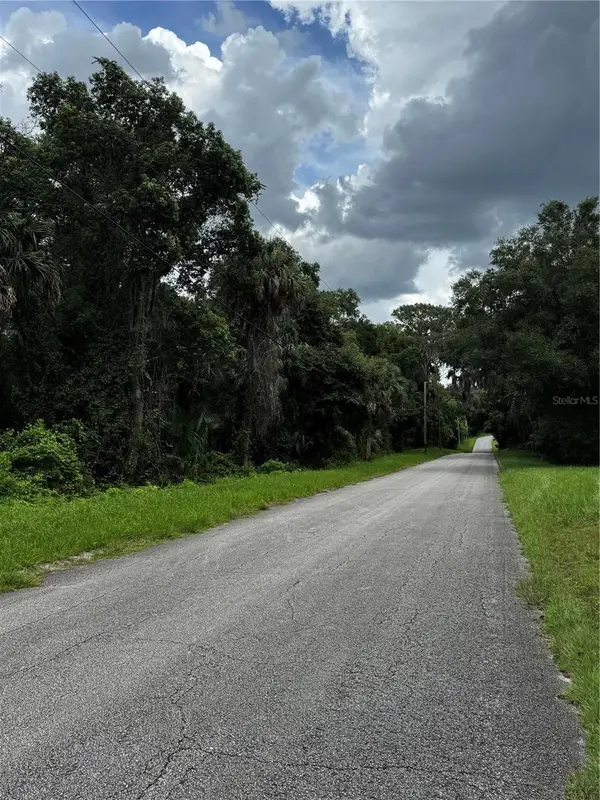 $949,000Active17 Acres
1423 Lemon Street, DELAND, FL 32720
MLS# G5117358Listed by: SHIPES AND LAWRENCE, INC. - New
 $25,000Active0.26 Acres
1475 East Parkway, DELAND, FL 32724
MLS# FC321215Listed by: RE/MAX SIGNATURE - New
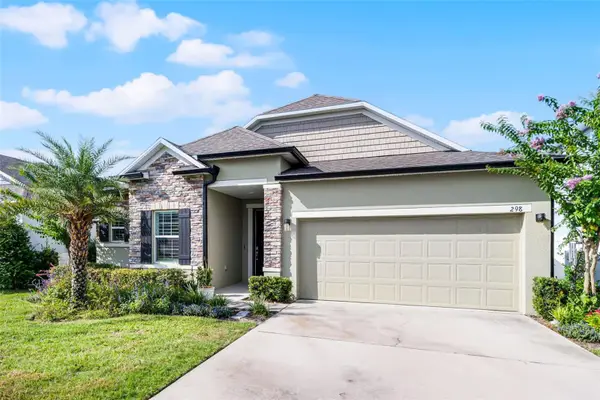 $534,900Active3 beds 2 baths1,888 sq. ft.
298 Jackson Loop, DELAND, FL 32724
MLS# V4951123Listed by: DASH REAL ESTATE COMPANY - New
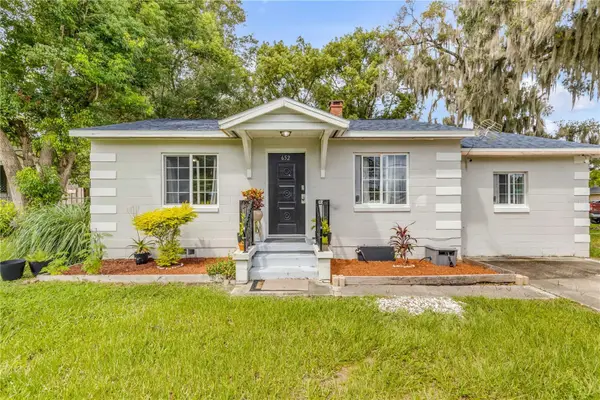 $240,000Active3 beds 2 baths895 sq. ft.
652 N Stone Street, DELAND, FL 32720
MLS# O6439199Listed by: REDFIN CORPORATION


Protect your home and budget from life's surprises with an Assurant Home Warranty, backed by a partner that supports you through every step of homeownership. Explore Plans.
© 2023 - 2026 ERA Franchise Systems LLC. All rights reserved. ERA Franchise Systems LLC fully supports the principles of the Fair Housing Act and the Equal Opportunity Act. ERA, ERA Real Estate powered, and their respective logos are registered service marks of ERA Franchise Systems LLC. Each office is independently owned and operated.