
108 N Swinton Avenue, Delray Beach, FL 33444
Local realty services provided by:Reliant Realty ERA Powered
108 N Swinton Avenue,Delray Beach, FL 33444
$3,700,000
- 4 Beds
- 4 Baths
- 2,268 sq. ft.
- Single family
- Active
Listed by: carol ann fredericks, william jesse schloesser
Office: houseworks real estate
MLS#:B26075650
Source:RMLS
Price summary
- Price:$3,700,000
- Price per sq. ft.:$1,253.81
About this home
A Home That Doesn't Come Up Twice Some homes are for sale. This one is for the buyer who has been waiting for the right one — a fully restored, circa-1930 Craftsman estate in the heart of Delray Beach's coveted OSSHAD historic district, transformed through a meticulous four-year, $1.8M renovation into a residence that honors its past while living entirely in the present. This is not a spec-built "historic-style" home. It is the real thing — original architectural character preserved and elevated, paired with a chef's kitchen wrapped in stainless elegance, wide-plank wood floors, soaring skylit living spaces, and a resort-style pool framed by mature palms and a brick sun terrace. The 10 year tax abatement is icing on the cake. The Address Buyers Search For Location isn't a selling point here — it's the entire premise. One block off Atlantic Avenue, this is walkable luxury in its purest form: morning coffee at a sidewalk café, sunset dinners at the Avenue's best tables, boutique shopping, live music, and the beach itself — all within an effortless stroll. No car needed. No compromise required. This is the rare intersection of historic gravitas and downtown vitality that Delray Beach is famous for, and that so few properties actually deliver. The 2026 Tax Advantage Adding to the opportunity: this property carries an approved 10-year historic property tax abatement beginning in 2026 — a significant, quantifiable carrying-cost advantage that rewards exactly the kind of buyer drawn to preservation-grade real estate. It's a rare structural incentive layered on top of an already exceptional asset. Picture the Life This Home Offers This is the home for the buyer who has outgrown ordinary....
Contact an agent
Home facts
- Year built:1930
- Subdivision & Development:DELRAY TOWN OF
- Listing ID #:B26075650
- Added:1 day(s) ago
- Updated:September 13, 2026 at 11:50 PM
Rooms and interior
- Bedrooms:4
- Total bathrooms:4
- Full bathrooms:3
- Half bathrooms:1
- Flooring:Ceramic Tile, Wood
- Kitchen Description:Dishwasher, Disposal, Freezer, Microwave, Refrigerator
- Living area:2,268 sq. ft.
Heating and cooling
- Cooling:Ceiling Fans, Central Air, Electric, Wall Window Units
- Heating:Central, Electric
- Central air:Yes
Structure and exterior
- Roof:Metal, Shingle
- Year built:1930
- Building area:2,268 sq. ft.
- Architectural Style:Ranch, Traditional
- Construction Materials:Block, Frame
- Exterior Features:Barbecue, Lighting, Patio, Porch
- Levels:1 Story
Schools
- High school:Atlantic
- Middle school:Carver Community
- Elementary school:Plumosa School of the Arts K-8
Utilities
- Water:Public, Water Available
- Sewer:Public Sewer, Sewer Available
Finances and disclosures
- Price:$3,700,000
- Price per sq. ft.:$1,253.81
- Tax amount:$25,544 (2025)
Features and amenities
- Appliances:Cooktop, Dishwasher, Disposal, Dryer, Freezer, Microwave, Refrigerator, Washer
- Laundry features:Dryer, Laundry Tub, Washer
- Pool features:Gunite, Heated, In Ground, Private, Salt Water
Parking
- Total parking spaces:6
- Parking description:Deeded, Driveway, Garage, Garage Door Opener, Golf Cart Garage, Open
- Garage:Yes
- Garage spaces:2
New listings near 108 N Swinton Avenue
- New
 $87,000Active2 beds 2 baths883 sq. ft.
17 Valencia A, Delray Beach, FL 33446
MLS# B26075651Listed by: EXIT REALTY PREMIER ELITE - New
 $189,900Active2 beds 2 baths1,205 sq. ft.
5840 Sugar Palm Court #A, Delray Beach, FL 33484
MLS# B26075612Listed by: COLDWELL BANKER REALTY - New
 $115,000Active2 beds 2 baths880 sq. ft.
184 Tuscany C, Delray Beach, FL 33446
MLS# B26075623Listed by: COLDWELL BANKER REALTY - New
 $210,000Active2 beds 2 baths1,167 sq. ft.
1111 Lemon Tree Terrace #104, Delray Beach, FL 33445
MLS# B26075569Listed by: COLDWELL BANKER - New
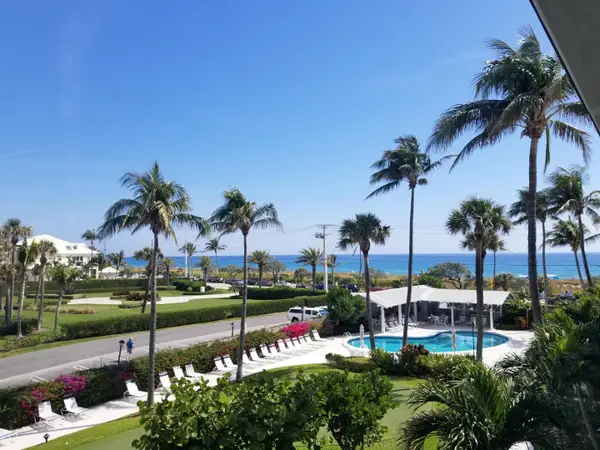 $600,000Active1 beds 1 baths572 sq. ft.
150 N Ocean Boulevard #S-27, Delray Beach, FL 33483
MLS# B26075570Listed by: COLDWELL BANKER REALTY - Open Sun, 1 to 3pmNew
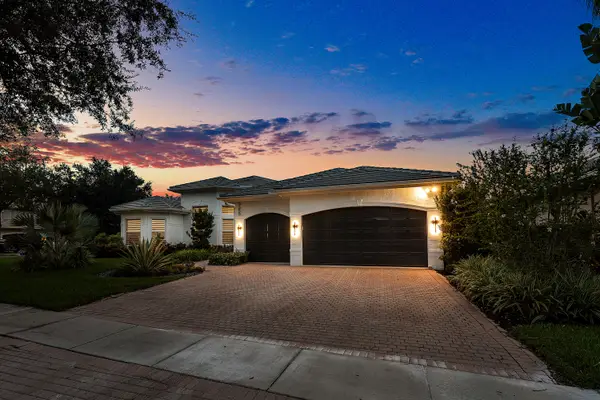 $1,700,000Active5 beds 4 baths3,579 sq. ft.
9655 Savona Winds Drive, Delray Beach, FL 33446
MLS# B26075516Listed by: COMPASS FLORIDA LLC - New
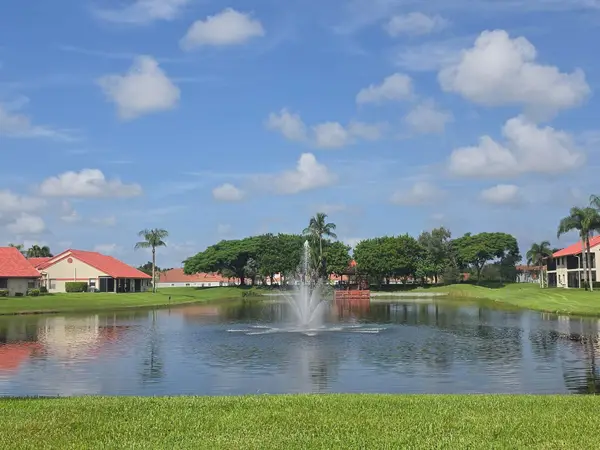 $229,900Active2 beds 2 baths1,496 sq. ft.
7852 Lexington Club Boulevard #B, Delray Beach, FL 33446
MLS# B26075473Listed by: ONE STEP AHEAD REALTY INC. - New
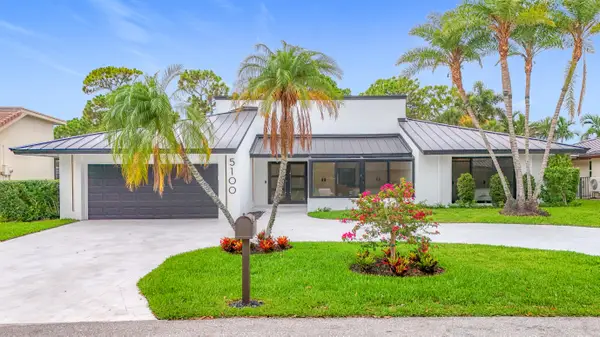 $2,499,000Active4 beds 3 baths3,704 sq. ft.
5100 Pineview Circle, Delray Beach, FL 33445
MLS# B26075485Listed by: LOKATION - New
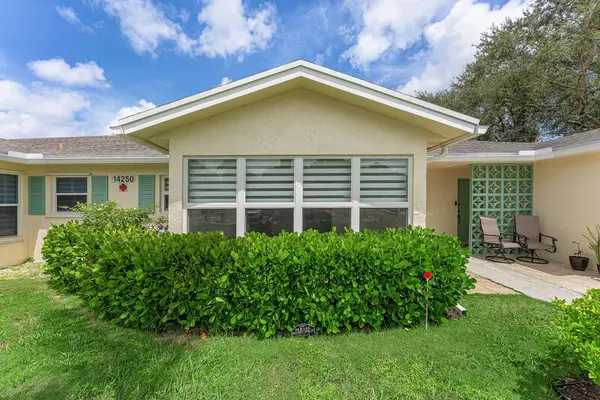 $185,000Active1 beds 2 baths1,068 sq. ft.
14250 Nesting Way #C, Delray Beach, FL 33484
MLS# B26075492Listed by: COMPASS FLORIDA LLC


Protect your home and budget from life's surprises with an Assurant Home Warranty, backed by a partner that supports you through every step of homeownership. Explore Plans.
© 2023 - 2026 ERA Franchise Systems LLC. All rights reserved. ERA Franchise Systems LLC fully supports the principles of the Fair Housing Act and the Equal Opportunity Act. ERA, ERA Real Estate powered, and their respective logos are registered service marks of ERA Franchise Systems LLC. Each office is independently owned and operated.