
13642 Breton Lane, Delray Beach, FL 33446
Local realty services provided by:Countywide Properties ERA Powered
Listed by: moris rafailov
Office: the rausch real estate top gun team inc561-584-0732
MLS#:B26035722
Source:SEFMLS
Price summary
- Price:$850,000
- Price per sq. ft.:$320.27
- Monthly HOA dues:$725
About this home
Fully renovated 4-bedroom, 2-bath home in the gated Polo Trace community of Delray Beach now with a brand new 2026 roof and priced as one of the strongest values in the neighborhood. This home offers the upgrades buyers want without the headache: high ceilings, a bright open layout, modern finishes, impact-style design feel, and a fully redesigned kitchen with an oversized island, sleek cabinetry, quartz-style countertops, and stainless steel appliances. The main living area is open and inviting, with a custom feature wall and built-in fireplace that gives the home a clean, high-end focal point The primary suite features a fully updated spa-style bathroom with a large glass walk-in shower, dual rain heads, and modern finishes throughout. Every major area of the home has been thoughtfully improved, making this a true move-in-ready opportunity. Polo Trace offers a resort-style lifestyle with a beautiful clubhouse, pool, fitness center, tennis, pickleball, on-site dining, social activities, and 24-hour gated security — all in one of Delray Beach's most desirable communities. Whether you are looking for a full-time residence, seasonal home, or an easy-to-own property in a high-demand gated community, this is one of the best opportunities currently available in Polo Trace. Brand new roof, fully renovated, and ready for its next owner....
Contact an agent
Home facts
- Year built:1996
- Listing ID #:B26035722
- Updated:June 17, 2026 at 11:47 PM
Rooms and interior
- Bedrooms:4
- Total bathrooms:2
- Full bathrooms:2
- Rooms Total:6
- Flooring:Hardwood, Marble, Parquet, Tile, Wood
- Dining Description:Breakfast Area, Kitchen/Dining Combo, Living/Dining Room
- Bathrooms Description:Dual Sinks
- Kitchen Description:Dishwasher, Electric Range, Ice Maker, Kitchen Island, Kitchen/Dining Combo, Microwave, Pantry, Refrigerator
- Bedroom Description:Main Level Primary, Split Bedroom, Walk-In Closets
- Living area:1,998 sq. ft.
Heating and cooling
- Cooling:Ceiling Fans, Central Air, Electric
- Heating:Central, Electric
- Central air:Yes
Structure and exterior
- Roof:Tile
- Year built:1996
- Building area:1,998 sq. ft.
- Lot Features:Sprinklers Automatic
- Architectural Style:One Story, Ranch
- Construction Materials:Block, Stucco
- Exterior Features:Patio, Storm Security Shutters
- Levels:1 Story
Schools
- High school:Spanish River Community
- Middle school:Carver; G.W.
- Elementary school:Hagen Road
Utilities
- Water:Public
- Sewer:Public Sewer
Finances and disclosures
- Price:$850,000
- Price per sq. ft.:$320.27
- Tax amount:$8,892 (2025)
Features and amenities
- Appliances:Dishwasher, Electric Range, Ice Maker, Microwave, Refrigerator
- Amenities:Bar, Basketball Court, Bike Storage, Business Center, Cabana, Closed Circuit Camera, Clubhouse, Fireplace, Fitness Center, Guard, High Ceilings, Library, Management, Pantry, Security, Security Guard, Security Lights, Tennis Courts, Trails, Transportation Service, Vaulted Ceilings
- Pool features:Association, Community, Heated, Pool, Pool/Spa Combo, Private
Parking
- Total parking spaces:4
- Parking description:Attached, Circular Driveway, Driveway, Garage
- Garage:Yes
- Garage spaces:2
New listings near 13642 Breton Lane
- New
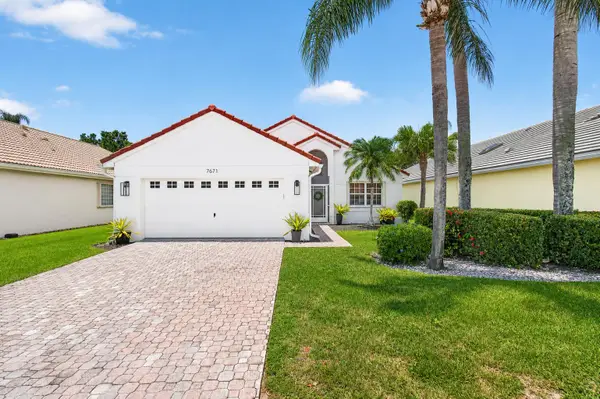 $559,000Active3 beds 2 baths1,352 sq. ft.
7671 Stirling Bridge Boulevard N, Delray Beach, FL 33446
MLS# B26048914Listed by: EXP REALTY LLC - New
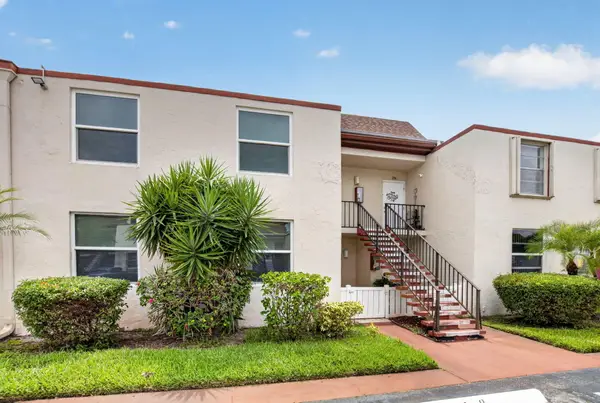 $190,000Active2 beds 2 baths1,005 sq. ft.
11 Willowbrook Lane #204, Delray Beach, FL 33446
MLS# B26048892Listed by: COLDWELL BANKER REALTY /DELRAY BEACH - New
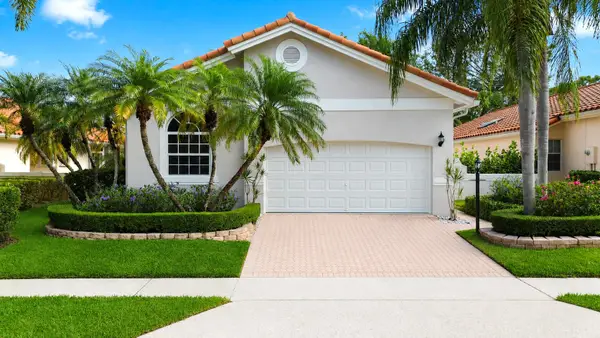 $895,000Active3 beds 2 baths2,100 sq. ft.
5141 Columbo Court, Delray Beach, FL 33484
MLS# B26048845Listed by: FLORIDA COASTAL PREMIER REALTY LLC - New
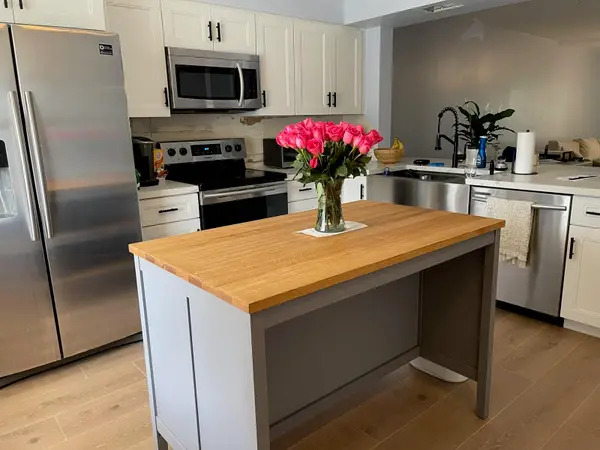 $379,900Active2 beds 2 baths1,248 sq. ft.
701 Avenue L #Apt 204a, Delray Beach, FL 33483
MLS# B26048849Listed by: SIMON GRAY REALTY LLC - New
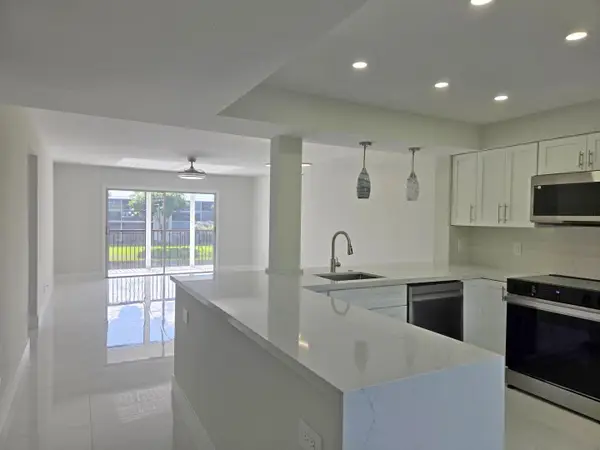 $269,000Active2 beds 2 baths1,070 sq. ft.
14310 Strathmore Lane #305, Delray Beach, FL 33446
MLS# B26048809Listed by: LYONSGATE REALTY, INC. - New
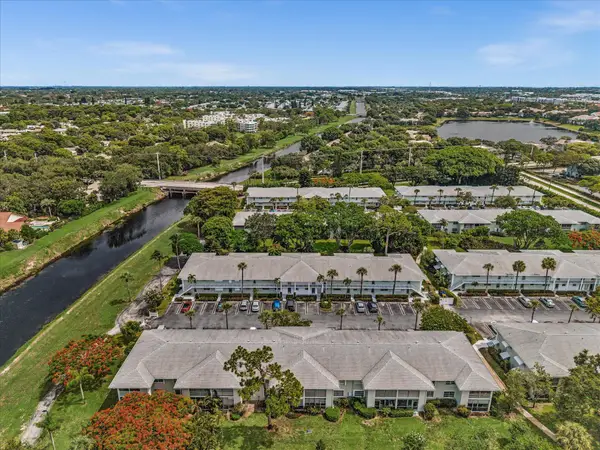 $150,000Active2 beds 2 baths1,013 sq. ft.
2420 NW 22nd Avenue #Apt 602, Delray Beach, FL 33445
MLS# B26048789Listed by: THE CORCORAN GROUP - New
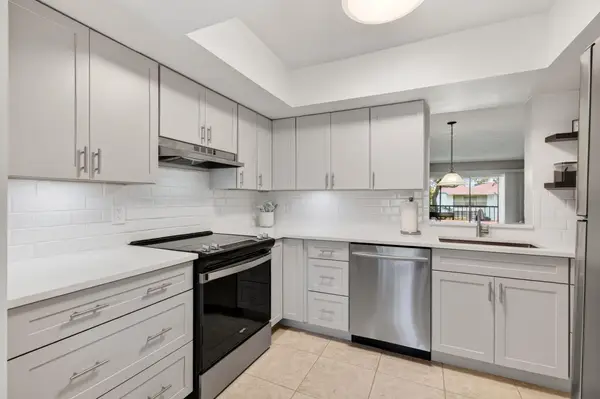 $150,000Active2 beds 2 baths1,005 sq. ft.
6600 S Oriole Boulevard, Delray Beach, FL 33446
MLS# B26048793Listed by: SIEGEL REAL ESTATE LLC - New
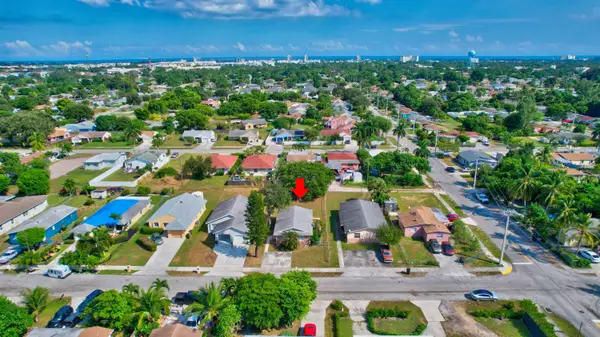 $445,000Active3 beds 1 baths1,008 sq. ft.
237 SW 11th Avenue, Delray Beach, FL 33444
MLS# B26048761Listed by: UNIVERSAL REALTY ASSOCIATES - New
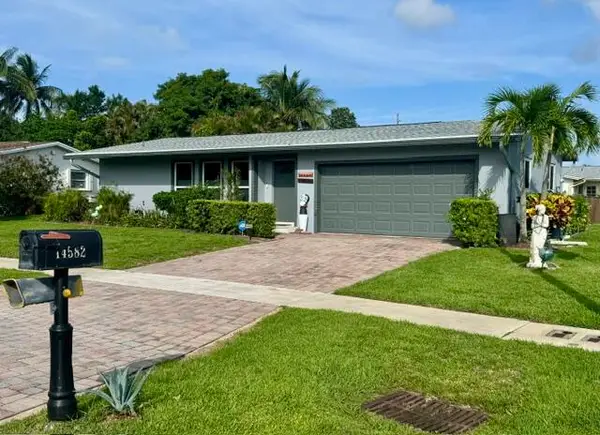 $399,900Active2 beds 2 baths1,709 sq. ft.
14582 Sunny Waters Lane, Delray Beach, FL 33484
MLS# B26048743Listed by: COLDWELL BANKER REALTY - New
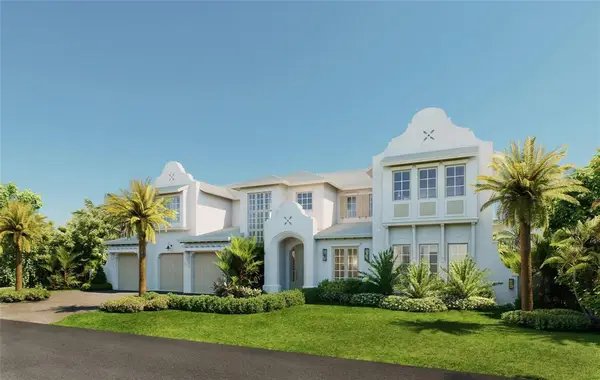 $6,995,000Active6 beds 9 baths5,699 sq. ft.
8 NW 24th Street, Delray Beach, FL 33444
MLS# B26048720Listed by: COMPASS FLORIDA LLC


Protect your home and budget from life's surprises with an Assurant Home Warranty, backed by a partner that supports you through every step of homeownership. Explore Plans.
© 2023 - 2026 ERA Franchise Systems LLC. All rights reserved. ERA Franchise Systems LLC fully supports the principles of the Fair Housing Act and the Equal Opportunity Act. ERA, ERA Real Estate powered, and their respective logos are registered service marks of ERA Franchise Systems LLC. Each office is independently owned and operated.