
13697 Whistler Mountain Road, Delray Beach, FL 33446
Local realty services provided by:Reliant Realty ERA Powered
13697 Whistler Mountain Road,Delray Beach, FL 33446
$1,275,000
- 4 Beds
- 3 Baths
- 2,162 sq. ft.
- Single family
- Active
Listed by: robert marchese
Office: re/max direct
MLS#:B26050178
Source:RMLS
Price summary
- Price:$1,275,000
- Price per sq. ft.:$405.53
- Monthly HOA dues:$697
About this home
Here is a fine specimen of unbeatable luxury. The extensive updates list will impress from every angle, which includes: Custom lighted bar and entertainment console, elegant woodwork and cabinetry throughout, accent walls, sconce lighting, lighted mirrors, chic fixtures and fans, all porcelain flooring, custom-built office, built-out closets, and power blinds. Out back, step into your fully-custom, screened-in patio with gorgeous travertine pavers and a saltwater Plunge Pool to enjoy all year round. The 3-car garage is even built out and has A/C to use as a workshop, fitness studio, or craft area. Rounding out this feature-packed home includes a whole-home standby generator and water filtration/softener system. The community has award-winning features that just need to be seen in person.
Contact an agent
Home facts
- Year built:2020
- Subdivision & Development:POLO TRACE 2 PUD PLAT NO
- Listing ID #:B26050178
- Added:44 day(s) ago
- Updated:August 22, 2026 at 02:57 PM
Rooms and interior
- Bedrooms:4
- Total bathrooms:3
- Full bathrooms:3
- Flooring:Ceramic Tile
- Kitchen Description:Dishwasher, Disposal, Microwave, Refrigerator
- Living area:2,162 sq. ft.
Heating and cooling
- Cooling:Ceiling Fans, Central Air, Electric
- Heating:Central, Electric
- Central air:Yes
Structure and exterior
- Roof:Concrete
- Year built:2020
- Building area:2,162 sq. ft.
- Architectural Style:Ranch
- Construction Materials:Block
- Exterior Features:Patio, Porch, Screened
- Levels:1 Story
Schools
- High school:Spanish River
- Middle school:Carver Community
- Elementary school:Hagen Road
Utilities
- Water:Public, Water Available
- Sewer:Public Sewer, Sewer Available
Finances and disclosures
- Price:$1,275,000
- Price per sq. ft.:$405.53
- Tax amount:$13,772 (2025)
Features and amenities
- Appliances:Dishwasher, Disposal, Dryer, Microwave, Refrigerator, Washer
- Laundry features:Dryer, Washer
- Pool features:Association, Concrete, Heated, Pool, Pool Spa Combo, Salt Water, Spa Hot Tub
Parking
- Total parking spaces:6
- Parking description:Driveway, Garage, Garage Door Opener
- Garage:Yes
- Garage spaces:3
New listings near 13697 Whistler Mountain Road
- New
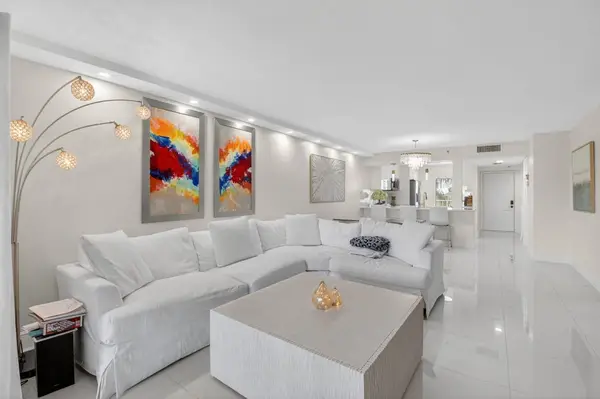 $330,000Active2 beds 2 baths1,230 sq. ft.
7310 Ashford Place #505, Delray Beach, FL 33446
MLS# B26067280Listed by: COLDWELL BANKER - New
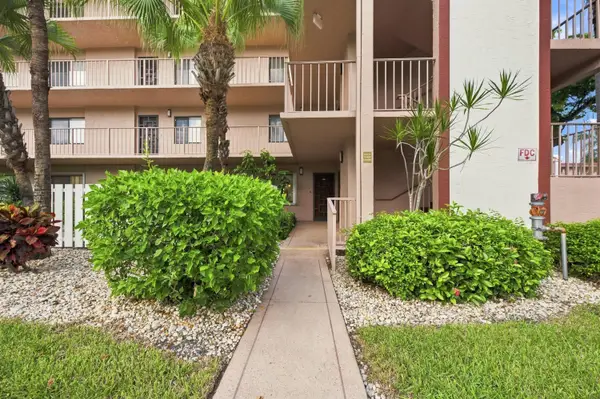 $174,000Active2 beds 2 baths1,080 sq. ft.
7321 Amberly Lane #110, Delray Beach, FL 33446
MLS# B26067287Listed by: PREMIER LISTINGS - New
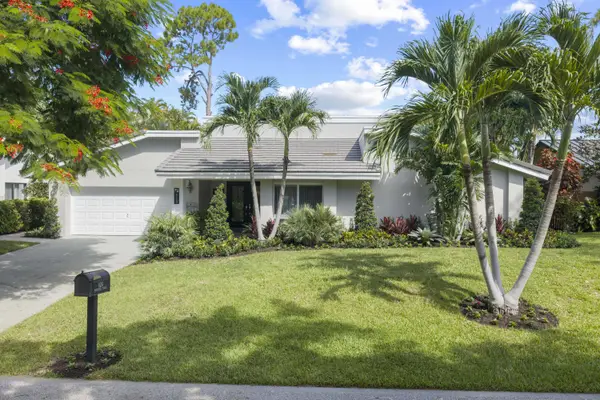 $1,450,000Active3 beds 3 baths2,400 sq. ft.
824 Foxpointe Circle, Delray Beach, FL 33445
MLS# B26067262Listed by: DOUGLAS ELLIMAN 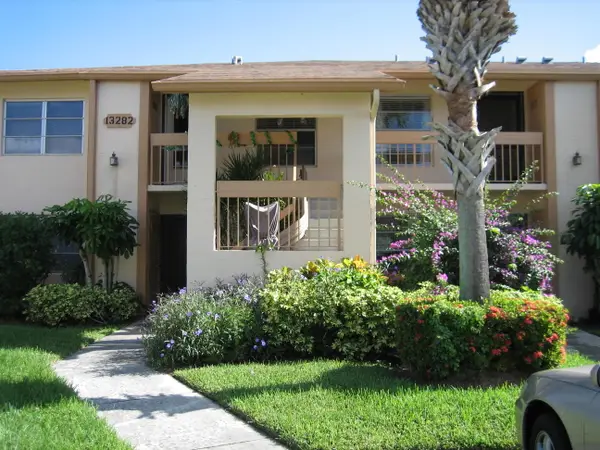 $139,900Active2 beds 2 baths1,198 sq. ft.
13383 Pineapple Palm Court #F, Delray Beach, FL 33484
MLS# B26046283Listed by: THE KEYES COMPANY- New
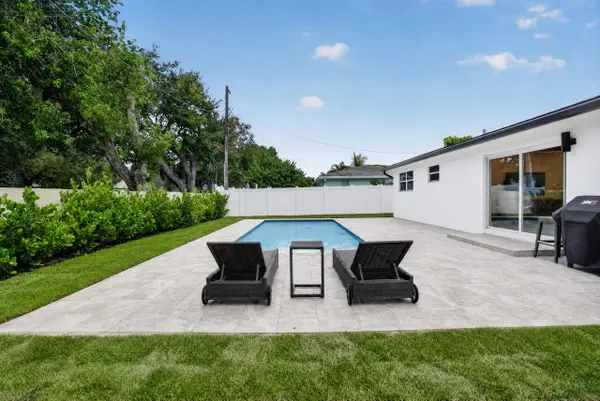 $829,950Active3 beds 2 baths1,400 sq. ft.
2521 Jaeger Drive, Delray Beach, FL 33444
MLS# B26067233Listed by: URBAN AGENCY - New
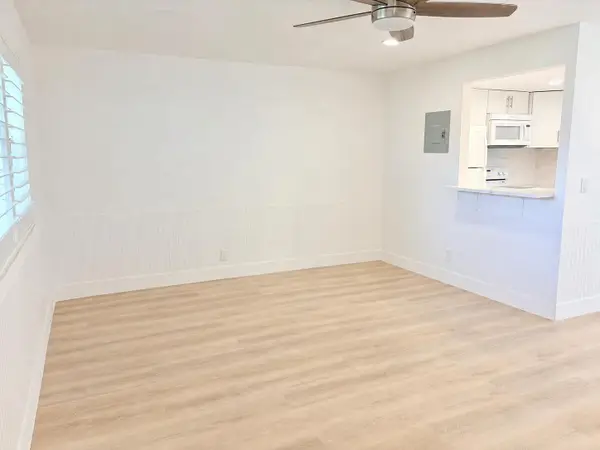 $95,000Active1 beds 2 baths720 sq. ft.
251 Flanders F, Delray Beach, FL 33484
MLS# B26067197Listed by: PREMIERE REALTY LLC - New
 $1,375,000Active4 beds 3 baths2,034 sq. ft.
2009 SW 36th Avenue, Delray Beach, FL 33445
MLS# B26067203Listed by: ESTATE GROUP LLC - New
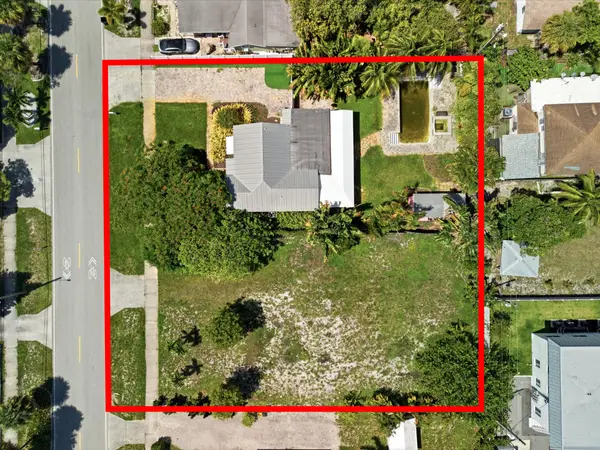 $3,600,000Active0.48 Acres
227233 S Swinton Avenue, Delray Beach, FL 33444
MLS# B26066133Listed by: SERHANT - New
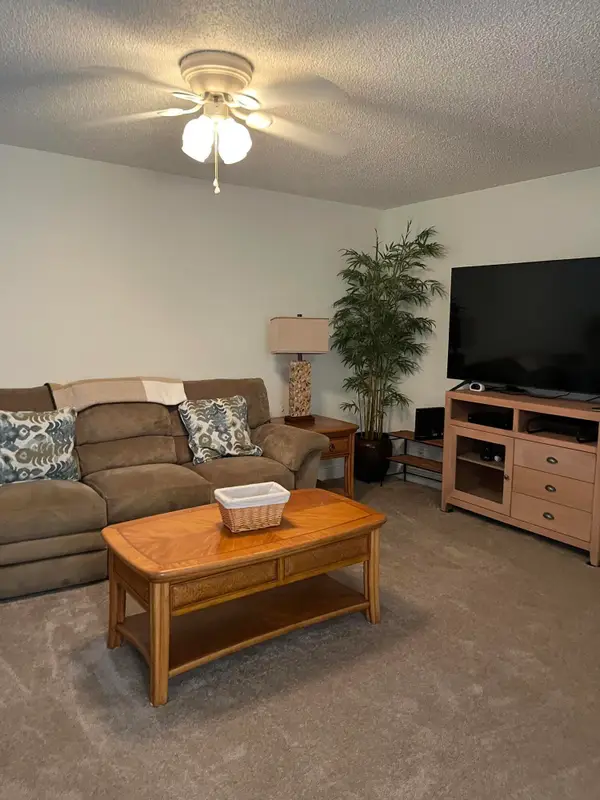 $79,900Active2 beds 2 baths920 sq. ft.
571 Flanders #L, Delray Beach, FL 33484
MLS# B26067146Listed by: UNITED REALTY GROUP, INC - New
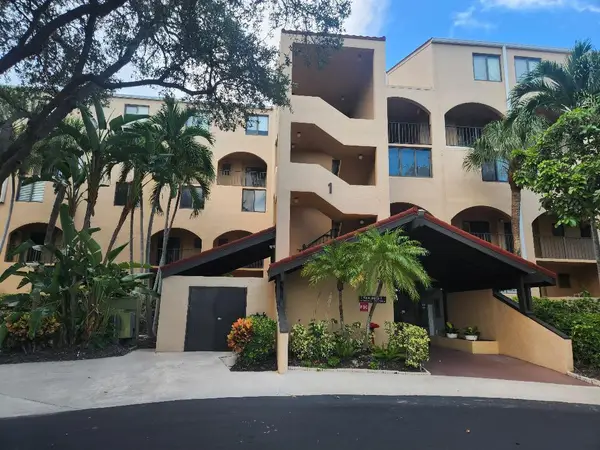 $187,500Active1 beds 2 baths758 sq. ft.
755 Dotterel Road #1206, Delray Beach, FL 33444
MLS# B26067181Listed by: MIDAS INTERNATIONAL RE


Protect your home and budget from life's surprises with an Assurant Home Warranty, backed by a partner that supports you through every step of homeownership. Explore Plans.
© 2023 - 2026 ERA Franchise Systems LLC. All rights reserved. ERA Franchise Systems LLC fully supports the principles of the Fair Housing Act and the Equal Opportunity Act. ERA, ERA Real Estate powered, and their respective logos are registered service marks of ERA Franchise Systems LLC. Each office is independently owned and operated.