
14050 Fair Isle Drive, Delray Beach, FL 33446
Local realty services provided by:Atlantic Shores Realty Expertise ERA Powered
Listed by: paul jay saperstein, daniel jacob kriger
Office: exp realty llc.
MLS#:B26020226
Source:RMLS
Price summary
- Price:$549,000
- Price per sq. ft.:$284.16
- Monthly HOA dues:$325
About this home
SELLER IS IN THE PROCESS OF INSTALLING A BRAND NEW ROOF. Step into bright, open living where soaring vaulted ceilings, abundant natural light, and an inviting open floor plan create a home that feels spacious from the moment you walk through the front door. Perfectly positioned on an oversized corner lot in one of Delray Beach's premier gated communities, this beautifully maintained residence blends comfort, style, and easy Florida living. The updated kitchen features white shaker cabinetry, quartz countertops, and a timeless glass tile backsplash, opening to generous living and dining spaces designed for everyday living and effortless entertaining. Renovated bathrooms, modern finishes, and a new 2024 A/C provide the perfect combination of style and peace of mind. Enjoy resort-style amenities including a heated pool, fitness center, tennis and pickleball courts—all while benefiting from one of the area's lowest HOA fees. Whether you're searching for a year-round residence or a seasonal retreat, this move-in-ready home offers the lifestyle buyers come to Delray Beach for: beautiful spaces, abundant sunshine, low-maintenance living, and an exceptional location in one of the area's most desirable gated communities....
Contact an agent
Home facts
- Year built:1993
- Listing ID #:B26020226
- Added:72 day(s) ago
- Updated:July 06, 2026 at 07:47 PM
Rooms and interior
- Bedrooms:3
- Total bathrooms:2
- Full bathrooms:2
- Flooring:Carpet, Ceramic Tile, Tile, Wood
- Kitchen Description:Dishwasher, Disposal, Microwave, Refrigerator
- Living area:1,382 sq. ft.
Heating and cooling
- Cooling:Ceiling Fans, Central Air, Electric
- Heating:Central, Electric
- Central air:Yes
Structure and exterior
- Roof:Spanish Tile, Tile
- Year built:1993
- Building area:1,382 sq. ft.
- Architectural Style:Ranch
- Construction Materials:Block
- Exterior Features:Patio, Screened
- Levels:1 Story
Schools
- High school:Spanish River
- Middle school:Carver Community
- Elementary school:Hagen Road
Utilities
- Water:Public, Water Available
- Sewer:Public Sewer, Sewer Available
Finances and disclosures
- Price:$549,000
- Price per sq. ft.:$284.16
- Tax amount:$2,246 (2025)
Features and amenities
- Appliances:Dishwasher, Disposal, Dryer, Microwave, Refrigerator, Washer
- Laundry features:Dryer, Washer
- Pool features:Association, Pool
Parking
- Total parking spaces:2
- Parking description:Driveway, Garage, Garage Door Opener
- Garage:Yes
- Garage spaces:2
New listings near 14050 Fair Isle Drive
- New
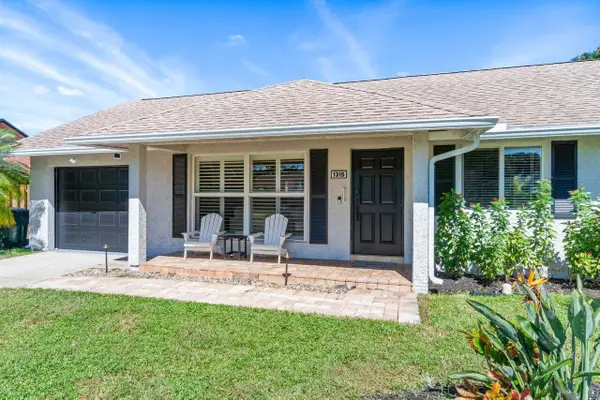 $789,000Active3 beds 2 baths1,404 sq. ft.
1315 Fulmar Drive, Delray Beach, FL 33444
MLS# B26049186Listed by: SUTTER & NUGENT LLC - New
 $245,000Active2 beds 2 baths1,126 sq. ft.
2940 SW 22nd Avenue #7030, Delray Beach, FL 33445
MLS# B26049197Listed by: RE/MAX DIRECT - New
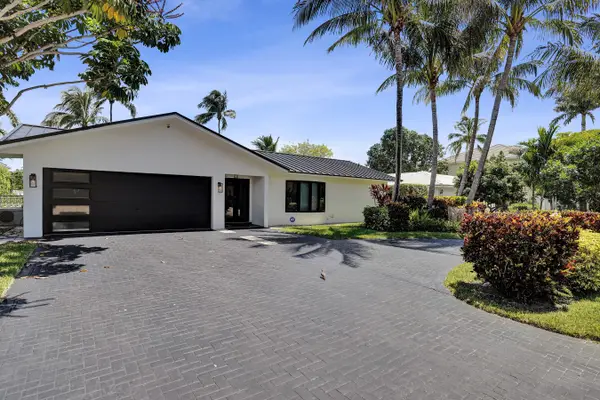 $2,750,000Active3 beds 4 baths1,758 sq. ft.
933 Banyan Drive, Delray Beach, FL 33483
MLS# B26049206Listed by: CENTURY 21 LUXE HOMES - New
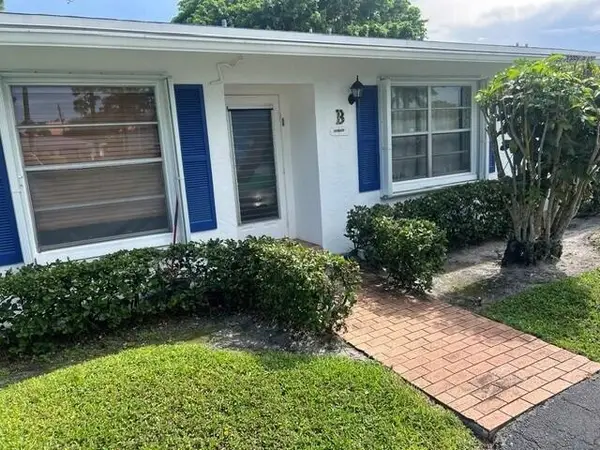 $179,000Active2 beds 2 baths1,050 sq. ft.
5452 Poppy Place #B, Delray Beach, FL 33484
MLS# B26049159Listed by: UNITED REALTY GROUP INC - New
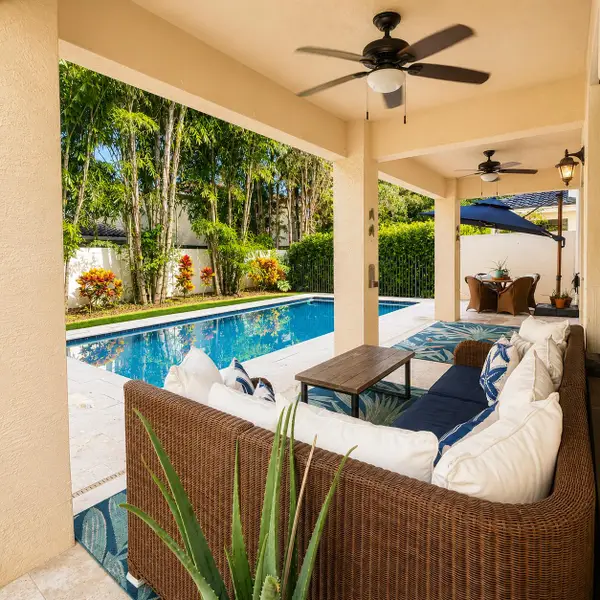 $925,000Active4 beds 3 baths2,305 sq. ft.
14707 Smokey Citrine Street, Delray Beach, FL 33446
MLS# B26049170Listed by: EXP REALTY LLC - New
 $1,495,000Active4 beds 3 baths2,131 sq. ft.
937 Mccleary Street, Delray Beach, FL 33483
MLS# B26049150Listed by: PREMIER ESTATE PROPERTIES, INC - New
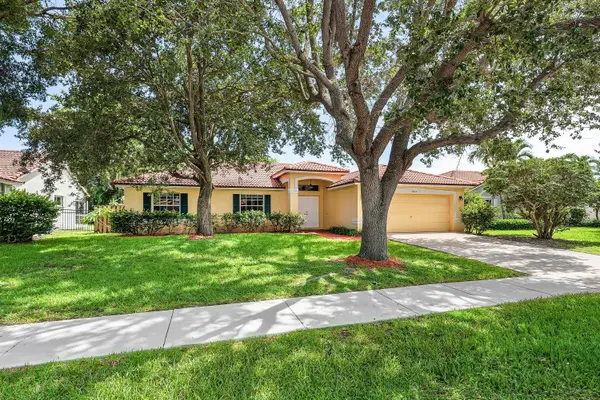 $649,000Active3 beds 2 baths2,026 sq. ft.
4824 S Lee Road, Delray Beach, FL 33445
MLS# B26049035Listed by: THE CORCORAN GROUP - New
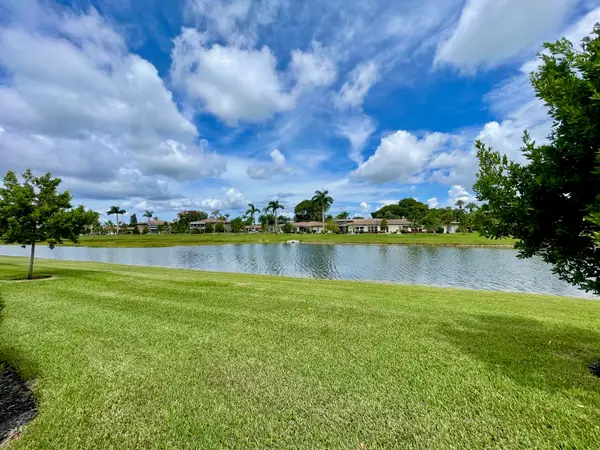 $489,000Active2 beds 2 baths1,655 sq. ft.
13809 Hero Path, Delray Beach, FL 33484
MLS# B26049080Listed by: E PRO REALTY 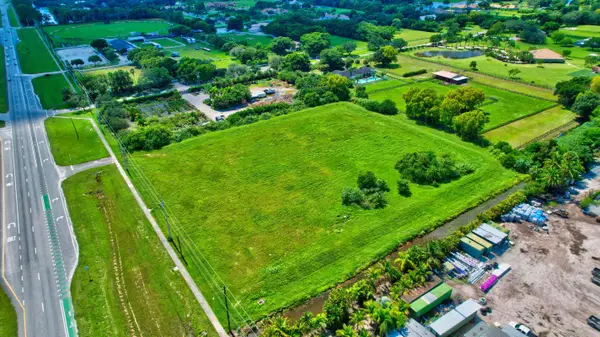 $5,000,000Active3.63 Acres
15445 S State Road 7 Road, Delray Beach, FL 33446
MLS# R10947705Listed by: PROVIDENCE REAL ESTATE GROUP- New
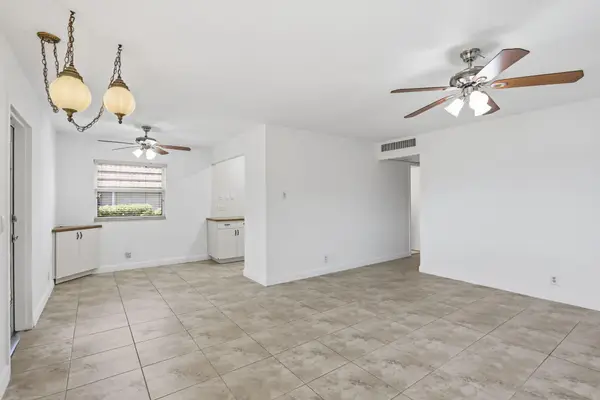 $96,900Active2 beds 2 baths880 sq. ft.
164 Seville G, Delray Beach, FL 33446
MLS# B26049004Listed by: CENTURY 21 STEIN POSNER


Protect your home and budget from life's surprises with an Assurant Home Warranty, backed by a partner that supports you through every step of homeownership. Explore Plans.
© 2023 - 2026 ERA Franchise Systems LLC. All rights reserved. ERA Franchise Systems LLC fully supports the principles of the Fair Housing Act and the Equal Opportunity Act. ERA, ERA Real Estate powered, and their respective logos are registered service marks of ERA Franchise Systems LLC. Each office is independently owned and operated.