
14111 Royal Vista Drive #405, Delray Beach, FL 33484
Local realty services provided by:Reliant Realty ERA Powered
Listed by: naomi freeman
Office: united realty group, inc
MLS#:B26062640
Source:RMLS
Price summary
- Price:$274,999
- Price per sq. ft.:$197.56
- Monthly HOA dues:$1,043
About this home
Enjoy beautiful lake views from this spacious penthouse condo in the highly desirable Huntington Pointe community. Featuring 2 bedrooms, 2 full bathrooms, and a spacious den, this light-filled residence offers a versatile floor plan, generous living spaces, and an unbeatable location just steps from the clubhouse and amenities. The updated kitchen features new quartz countertops, new stainless steel appliances, soft-close cabinetry and drawers, updated fixtures, and thoughtful built-in storage with convenient pull-out shelving. New tile flooring flows through the kitchen and hallways, while extensive built-ins throughout the home provide exceptional storage. One of the home's standout features is the large covered and screened balcony overlooking the lake. Glass sliding doors allow the balcony to open to the interior, creating an extension of the living space that's perfect for relaxing, entertaining, or simply taking in the peaceful water views. New tile flooring completes the balcony. The primary suite features a large custom walk-in closet with extensive built-in shelving and an en-suite bathroom with an updated shower. The second bedroom is complemented by a full guest bathroom that has also been updated and features a soft-close vanity. The spacious den adds valuable flexibility and is ideal for a home office, TV room, hobby space, or additional guest area. A full-size washer and dryer are conveniently located inside the unit in a dedicated laundry closet, with the dryer replaced approximately two years ago. Additional improvements include A/C replaced in 2018 and water heater replaced in 2017. The building also features a brand-new roof, and the unit includes private storage as well as an assigned parking space conveniently located near the elevator. Huntington Pointe is a gated, active-adult community offering an impressive resort-style lifestyle. The recently renovated clubhouse features a café, indoor pool, fitness center, and inviting spaces for activities and social gatherings. Residents also enjoy four outdoor pools, pickleball and tennis courts, and more. Best of all, this building is located right next to the clubhouse, making it easy to walk to the community's many amenities. Maintenance includes full-service cable with premium channels, high-speed internet, pest control, security, and a $225 café credit, providing added value and convenience. With its lakefront setting, thoughtfully updated interior, spacious den, abundant storage, in-unit laundry, brand-new building roof, and prime location steps from the clubhouse, this condo offers an exceptional opportunity to enjoy the Huntington Pointe lifestyle....
Contact an agent
Home facts
- Year built:1993
- Subdivision & Development:HUNTINGTON POINTE
- Listing ID #:B26062640
- Added:56 day(s) ago
- Updated:October 06, 2026 at 03:12 PM
Rooms and interior
- Bedrooms:2
- Total bathrooms:2
- Full bathrooms:2
- Flooring:Ceramic Tile, Laminate, Tile
- Kitchen Description:Dishwasher, Microwave, Refrigerator
- Living area:1,392 sq. ft.
Heating and cooling
- Cooling:Ceiling Fans, Electric
- Heating:Electric
Structure and exterior
- Roof:Barrel, Tile
- Year built:1993
- Building area:1,392 sq. ft.
- Construction Materials:Concrete, Stucco
- Exterior Features:Screened
- Levels:1 Story
Schools
- High school:Spanish River
- Middle school:Carver Community
- Elementary school:Hagen Road
Utilities
- Water:Public, Water Available
- Sewer:Public Sewer, Sewer Available
Finances and disclosures
- Price:$274,999
- Price per sq. ft.:$197.56
- Tax amount:$2,732 (2025)
Features and amenities
- Appliances:Dishwasher, Dryer, Microwave, Refrigerator, Washer
- Laundry features:Dryer, Washer
- Pool features:Pool
Parking
- Total parking spaces:1
- Parking description:Assigned
New listings near 14111 Royal Vista Drive #405
- New
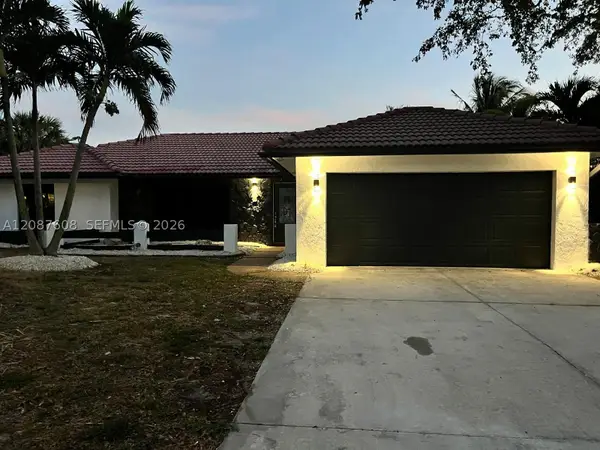 $1,100,000Active3 beds 2 baths2,026 sq. ft.
3352 Lakeview Blvd, Delray Beach, FL 33445
MLS# A12087608Listed by: MLS BROKERS LLC - New
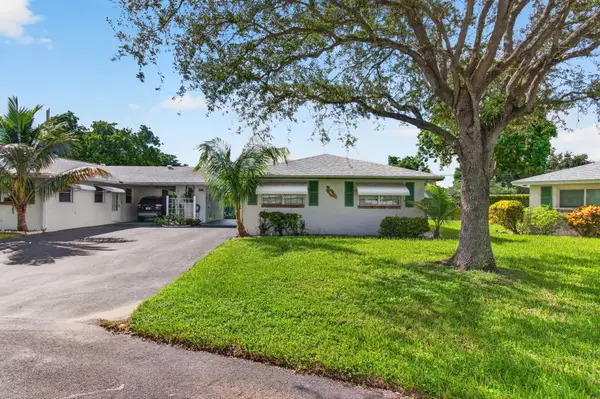 $260,000Active2 beds 2 baths950 sq. ft.
812 Meadowlark Lane, Delray Beach, FL 33445
MLS# B26084761Listed by: EXP REALTY LLC - New
 $565,000Active3 beds 3 baths2,090 sq. ft.
14773 Strand Lane, Delray Beach, FL 33446
MLS# B26084710Listed by: SIGNATURE GRAND PROPERTIES LLC - New
 $50,000Active2 beds 2 baths910 sq. ft.
196 Piedmont E, Delray Beach, FL 33484
MLS# B26084702Listed by: COLDWELL BANKER REALTY - New
 $239,900Active2 beds 2 baths1,167 sq. ft.
2811 SW 15th Street #202, Delray Beach, FL 33445
MLS# B26084700Listed by: 7 STARS REALTY - New
 $380,000Active3 beds 2 baths1,291 sq. ft.
7636 Mansfield Hollow Road, Delray Beach, FL 33446
MLS# B26084650Listed by: BLUE VIEW REAL ESTATE - New
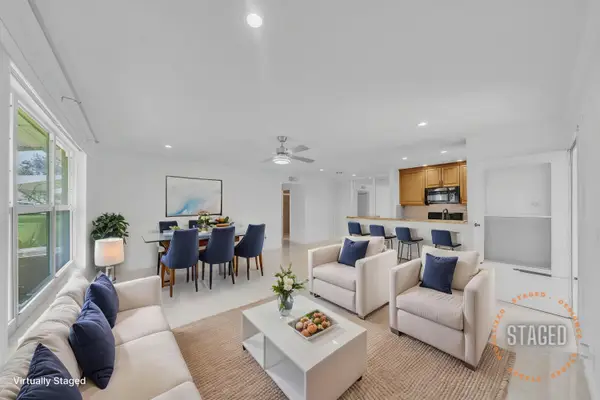 $225,000Active2 beds 2 baths1,137 sq. ft.
1360 SE High Point Way Se #A, Delray Beach, FL 33445
MLS# B26084644Listed by: LOKATION - New
 $3,595,000Active4 beds 5 baths3,634 sq. ft.
216 NE 14th Street, Delray Beach, FL 33444
MLS# B26084611Listed by: SERHANT - New
 $399,000Active2 beds 1 baths884 sq. ft.
134 SW 10th Avenue, Delray Beach, FL 33444
MLS# B26084495Listed by: UNITED REALTY GROUP, INC - New
 $369,000Active3 beds 2 baths1,557 sq. ft.
13770 Oneida Drive #B2, Delray Beach, FL 33446
MLS# B26084497Listed by: AGENT PLUS REALTY


Protect your home and budget from life's surprises with an Assurant Home Warranty, backed by a partner that supports you through every step of homeownership. Explore Plans.
© 2023 - 2026 ERA Franchise Systems LLC. All rights reserved. ERA Franchise Systems LLC fully supports the principles of the Fair Housing Act and the Equal Opportunity Act. ERA, ERA Real Estate powered, and their respective logos are registered service marks of ERA Franchise Systems LLC. Each office is independently owned and operated.