
15271 Tall Oak Avenue, Delray Beach, FL 33446
Local realty services provided by:Atlantic Shores Realty Expertise ERA Powered
Listed by: shane aronson, evan sophir
Office: serhant
MLS#:B26096635
Source:RMLS
Price summary
- Price:$3,895,000
- Price per sq. ft.:$606.13
- Monthly HOA dues:$266
About this home
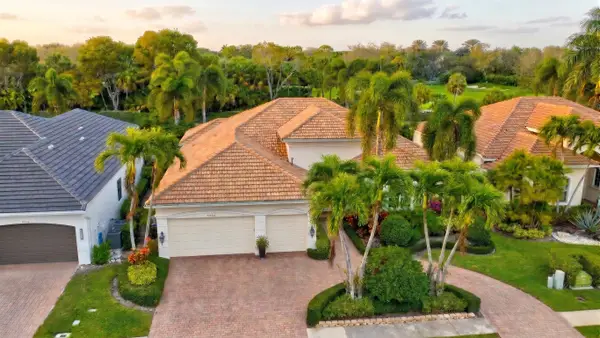
Welcome to 15271 Tall Oak Avenue, a single-story waterfront estate on a full acre in the 24-hour guard-gated community of Delray Lakes Estates. The home offers 4 bedrooms, 3.5 baths, a private den, and 4,616 square feet of living space, all set on a quiet man-made lake with water views across the back of the property.
Inside, the split floor plan gives everyone their own space. Volume ceilings, waterproof luxury flooring, and designer lighting carry through the main living areas, and every bedroom has a custom closet system. The renovated European-style kitchen has sleek cabinetry, quartzite countertops, a center island, stainless steel appliances, a snack bar, and a breakfast nook. It opens right into the family room and its custom bar, so whoever is cooking stays part of the conversation. It is a layout that works just as well for a quiet weeknight as it does for a house full of guests. The den works well as a home office, guest room, or media room, and a well-appointed laundry room keeps the day-to-day easy.
The primary suite sits on its own side of the home with oversized sliders that open to the patio and the lake. The bath has dual sinks, a soaking tub, and a walk-in shower. New with this listing is a fully permitted, professionally designed 240 square foot walk-in dressing room with custom built-in shelving and high-end finishes. It is a true boutique-style closet, and something you rarely find, even in homes at this level. The secondary bedrooms are on the opposite side of the house, giving the primary suite real privacy.
Outside is where this property stands apart. The heated saltwater pool and spa have been completely remodeled and sit within an expansive stone patio with a full outdoor kitchen and bar. A covered, screened patio gives you a shaded spot to relax or eat outside while looking out over the water. For recreation, there is a private sports court set up for pickleball, basketball, and volleyball, plus a custom 10-hole putting green with a bunker. Artificial turf keeps the play areas green with very little upkeep. Between the pool, the court, and the putting green, you can host a weekend's worth of fun without ever leaving home. On a full acre, there is still plenty of open space left over. At night, the LED landscape lighting and the lake make the backyard just as good after sunset as it is during the day.
The big items have already been taken care of. The home has a newer barrel tile roof, impact windows and doors throughout, three updated A/C systems, and a 38kW whole-home generator, so hurricane season is far less stressful. Additional upgrades include a whole-home water filtration system, integrated Sonos audio, security cameras, updated pool and irrigation equipment, new gutters, upgraded landscaping with LED lighting, and a redesigned circular driveway. The three-car garage gives you plenty of room for cars, storage, and gear. This is a home a buyer can move right into without a punch list.
Delray Lakes Estates is a private community of estate homes on acre lots, with a manned gate around the clock and a quiet, low-traffic feel. The roads are private, and HOA dues cover security, common areas, and trash removal. It feels tucked away, but you are never far from anything. You are minutes from the Turnpike, with an easy drive to Downtown Delray Beach, Atlantic Avenue, shopping, dining, and the beach. Opportunities to buy a fully updated waterfront home on an acre in this neighborhood do not come up often. Schedule your private showing today....
Contact an agent
Home facts
- Year built:1997
- Subdivision & Development:DELRAY LAKES EST
- Listing ID #:B26096635
- Added:1 day(s) ago
- Updated:November 06, 2026 at 01:48 AM
Rooms and interior
- Bedrooms:4
- Total bathrooms:4
- Full bathrooms:3
- Half bathrooms:1
- Flooring:Vinyl
- Kitchen Description:Dishwasher, Freezer, Microwave, Refrigerator
- Living area:4,316 sq. ft.
Heating and cooling
- Cooling:Central Air
- Heating:Central
- Central air:Yes
Structure and exterior
- Roof:Barrel, Tile
- Year built:1997
- Building area:4,316 sq. ft.
- Lot area:1 Acres
- Architectural Style:Colonial
- Construction Materials:Block
- Exterior Features:Lighting, Patio, Screened, Tennis Courts
- Levels:1 Story
Schools
- High school:Olympic Heights
- Middle school:Eagles Landing
- Elementary school:Sunrise Park
Utilities
- Water:Public, Water Available
- Sewer:Septic Tank
Finances and disclosures
- Price:$3,895,000
- Price per sq. ft.:$606.13
- Tax amount:$19,029 (2025)
Features and amenities
- Appliances:Cooktop, Dishwasher, Dryer, Freezer, Microwave, Refrigerator, Washer
- Laundry features:Dryer, Washer
- Pool features:Heated, In Ground, Outside Bath Access, Pool Spa Combo, Salt Water
Parking
- Total parking spaces:3
- Parking description:Circular Driveway, Garage, Garage Door Opener
- Garage:Yes
- Garage spaces:3
New listings near 15271 Tall Oak Avenue
- Open Sat, 12 to 2pmNew
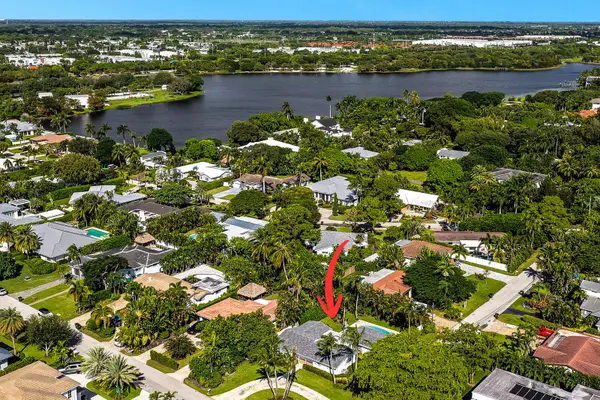 $1,593,000Active3 beds 2 baths2,109 sq. ft.
603 NW 7th Street, Delray Beach, FL 33444
MLS# B26096861Listed by: LANG REALTY/DELRAY BEACH - New
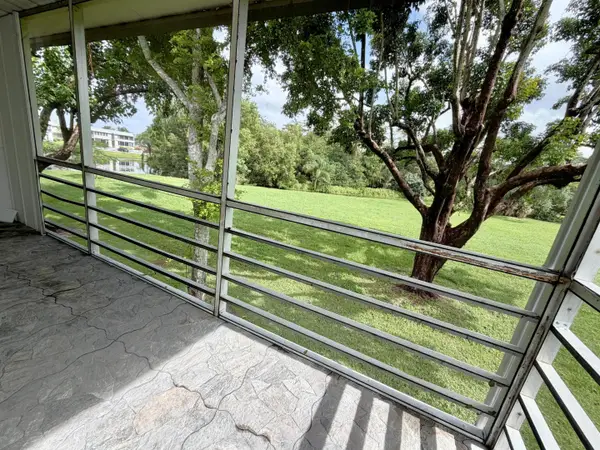 $115,000Active1 beds 2 baths720 sq. ft.
667 Saxony N, Delray Beach, FL 33446
MLS# B26096903Listed by: CENTURY 21 STEIN POSNER - New
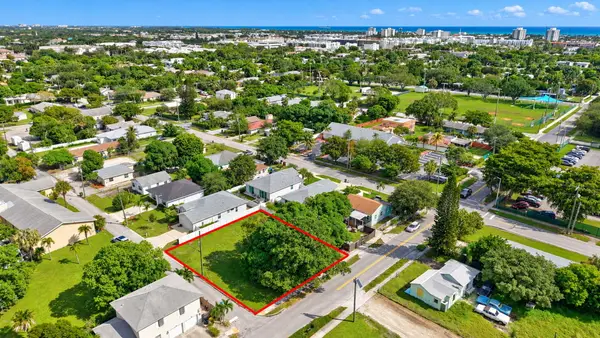 $400,000Active0.2 Acres
415 SW 4th, Delray Beach, FL 33444
MLS# B26096919Listed by: KELLER WILLIAMS REALTY - WELLINGTON - New
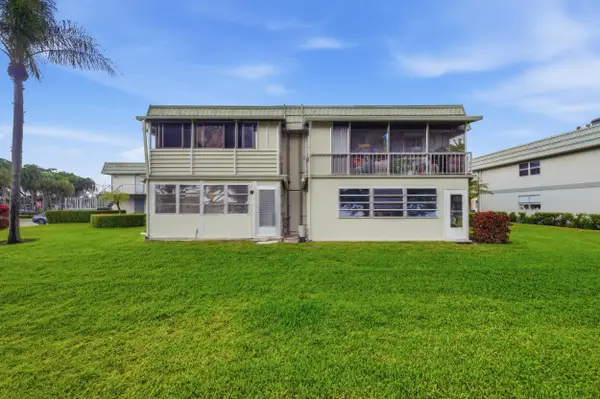 $65,000Active1 beds 2 baths726 sq. ft.
387 Flanders I, Delray Beach, FL 33484
MLS# B26096812Listed by: KELLER WILLIAMS REALTY BOCA RA - New
 $10,995,000Active6 beds 8 baths8,930 sq. ft.
16273 Bridlewood Circle, Delray Beach, FL 33445
MLS# B26096816Listed by: SERHANT - New
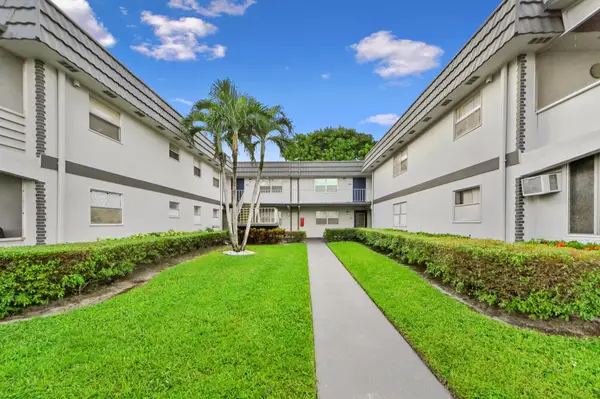 $75,000Active2 beds 2 baths880 sq. ft.
465 Saxony J, Delray Beach, FL 33446
MLS# B26096835Listed by: EXP REALTY LLC - New
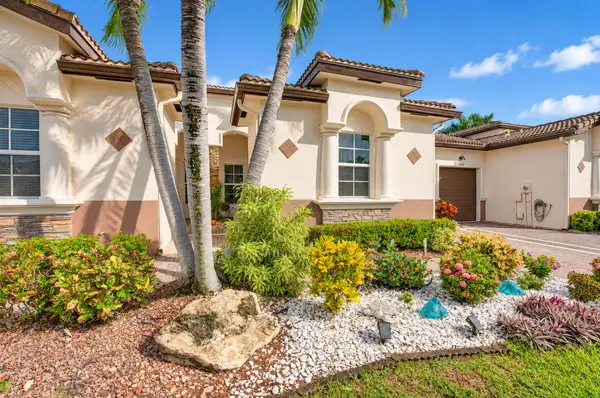 $525,000Active3 beds 3 baths1,406 sq. ft.
14750 Via Porta, Delray Beach, FL 33446
MLS# B26096749Listed by: LUXURY PARTNERS REALTY - New
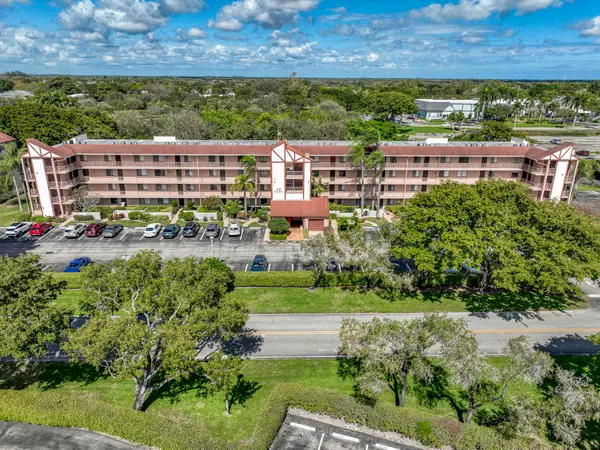 $149,900Active2 beds 2 baths990 sq. ft.
6865 Huntington Lane #101, Delray Beach, FL 33446
MLS# B26096655Listed by: ECHO FINE PROPERTIES - New
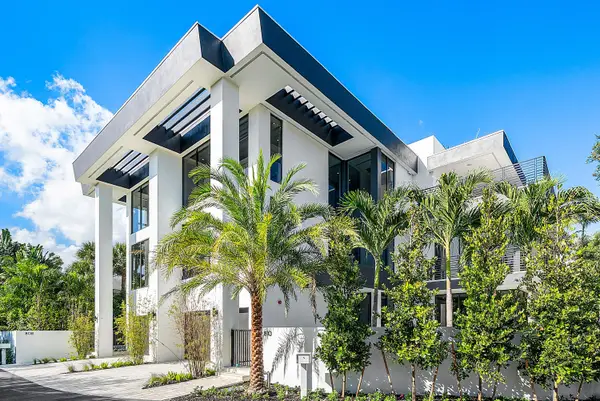 $5,695,000Active5 beds 5 baths4,463 sq. ft.
808 Andrews Avenue, Delray Beach, FL 33483
MLS# B26096662Listed by: PREMIER ESTATE PROPERTIES, INC - New
 $1,485,000Active3 beds 5 baths3,083 sq. ft.
6629 Grande Orchid Way, Delray Beach, FL 33446
MLS# B26096666Listed by: WILLIAM RAVEIS REAL ESTATE


Protect your home and budget from life's surprises with an Assurant Home Warranty, backed by a partner that supports you through every step of homeownership. Explore Plans.
© 2023 - 2026 ERA Franchise Systems LLC. All rights reserved. ERA Franchise Systems LLC fully supports the principles of the Fair Housing Act and the Equal Opportunity Act. ERA, ERA Real Estate powered, and their respective logos are registered service marks of ERA Franchise Systems LLC. Each office is independently owned and operated.