
16238 Cabernet Drive, Delray Beach, FL 33446
Local realty services provided by:Reliant Realty ERA Powered
Listed by: erik jeffrey ginsberg pa
Office: compass florida llc.
MLS#:B26068534
Source:RMLS
Price summary
- Price:$2,349,999
- Price per sq. ft.:$387.28
- Monthly HOA dues:$1,017
About this home
Experience luxury living in this highly upgraded Annabelle model in the prestigious Seven Bridges community, offering nearly 4,800 square feet with 5 en-suite bedrooms, 6 bathrooms, and a spacious 3-car garage. Designed for both everyday living and elegant entertaining, this exceptional home features a dramatic two-story living room with a custom wet bar, Level V cabinetry, quartz countertops, beverage center, and a separate wine room, along with a chef's kitchen showcasing stacked cabinetry, a 48" Sub-Zero refrigerator, Wolf gas range, chimney hood, glass display cabinets, tile backsplash, and pull-out storage. Additional upgrades include wide-plank wood flooring throughout, custom-fitted closets, an upstairs laundry room, mudroom with built-ins. Some additional features: Built in storage under stairs, 2 garages with epoxy floors, Sonos stereo system (kitchen, primary bathroom, outdoor), Dry bar on second floor, Flat ceilings throughout, Upgraded solid doors throughout, Upgraded electrical, Upgraded A/C (Carrier Infinity Series), Recirculating hot water system, 87 additional hi hats, Upgraded security keypads and motion detectors, Central vacuum, custom built-in entertainment centers, Brand new pool with hot tub and sun shelf, Circular driveway with upgraded pavers, Turfed yard with putting green, Summer kitchen. Residents of Seven Bridges enjoy world-class amenities including a full-service restaurant, resort-style pools, 13 tennis courts, state-of-the-art fitness center, and more....
Contact an agent
Home facts
- Year built:2019
- Subdivision & Development:Seven Bridges
- Listing ID #:B26068534
- Added:20 day(s) ago
- Updated:September 15, 2026 at 03:08 PM
Rooms and interior
- Bedrooms:5
- Total bathrooms:6
- Full bathrooms:6
- Flooring:Tile, Wood
- Kitchen Description:Dishwasher, Disposal, Microwave, Refrigerator
- Living area:4,783 sq. ft.
Heating and cooling
- Cooling:Ceiling Fans, Central Air
- Heating:Central
- Central air:Yes
Structure and exterior
- Roof:Concrete, Tile
- Year built:2019
- Building area:4,783 sq. ft.
- Construction Materials:Block, Stucco
- Exterior Features:Barbecue, Deck, Patio
Schools
- High school:Olympic Heights
- Middle school:Eagles Landing
- Elementary school:Whispering Pines (Palm Beach)
Utilities
- Water:Public, Water Available
- Sewer:Public Sewer, Sewer Available
Finances and disclosures
- Price:$2,349,999
- Price per sq. ft.:$387.28
- Tax amount:$27,185 (2025)
Features and amenities
- Appliances:Cooktop, Dishwasher, Disposal, Dryer, Microwave, Refrigerator, Washer
- Laundry features:Dryer, Washer
- Pool features:Association, In Ground, Pool, Pool Spa Combo, Private, Salt Water, Spa Hot Tub
Parking
- Total parking spaces:6
- Parking description:Driveway, Garage
- Garage:Yes
- Garage spaces:1
New listings near 16238 Cabernet Drive
- New
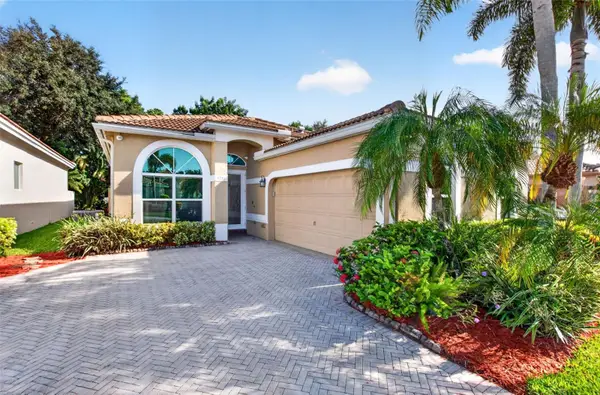 $700,000Active3 beds 2 baths1,779 sq. ft.
5351 Ventura Drive, DELRAY BEACH, FL 33484
MLS# G5117783Listed by: OPTIMA ONE REALTY, INC. - New
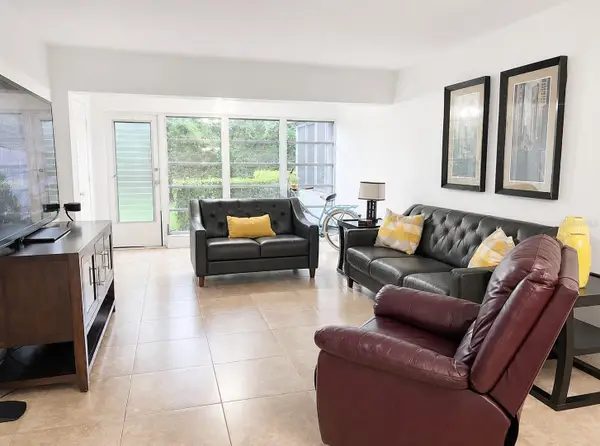 $140,000Active2 beds 2 baths1,167 sq. ft.
2530 Black Olive Boulevard #103, DELRAY BEACH, FL 33445
MLS# TB8548708Listed by: DALTON WADE INC - New
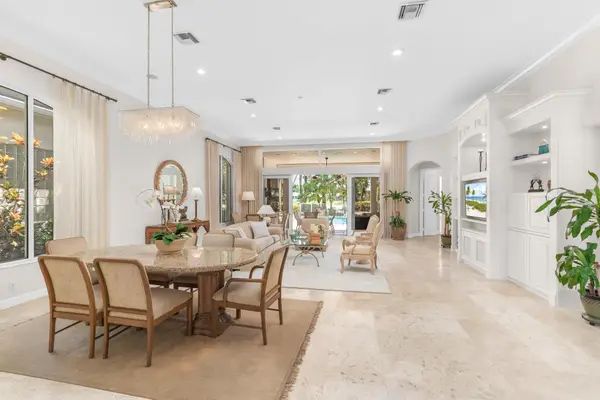 $1,870,000Active4 beds 4 baths3,089 sq. ft.
7886 Villa D Este Way, Delray Beach, FL 33446
MLS# B26076292Listed by: LUXURY PARTNERS REALTY - New
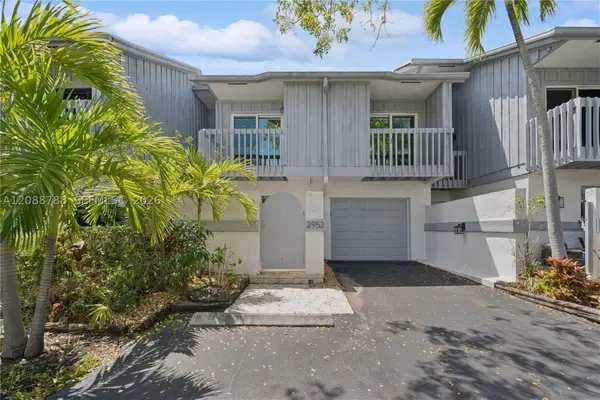 $635,900Active3 beds 3 baths1,938 sq. ft.
2952 Florida Blvd, Delray Beach, FL 33483
MLS# A12088788Listed by: DOUGLAS ELLIMAN - New
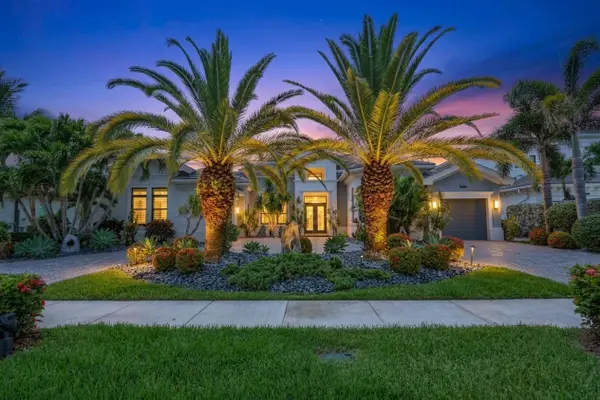 $3,499,900Active4 beds 6 baths4,814 sq. ft.
9570 Labelle Court, Delray Beach, FL 33446
MLS# B26076262Listed by: RE/MAX DIRECT - New
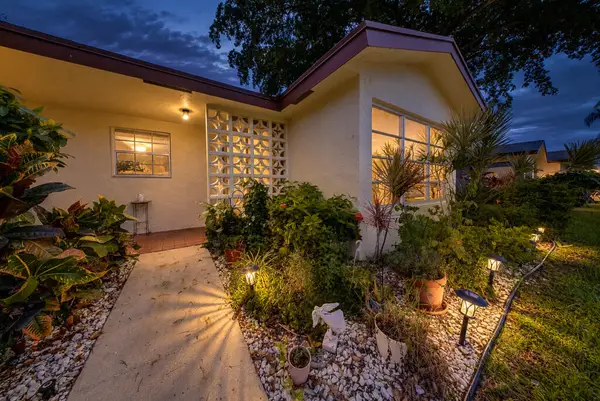 $139,999Active2 beds 2 baths1,186 sq. ft.
14000 Nesting Way #D, Delray Beach, FL 33484
MLS# B26076229Listed by: EXIT REALTY PREMIER ELITE - New
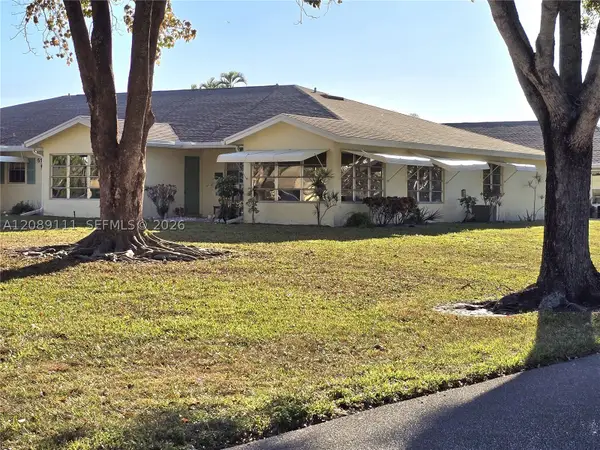 $199,500Active2 beds 2 baths1,186 sq. ft.
5162 Lakefront Blvd #D, Delray Beach, FL 33484
MLS# A12089111Listed by: MY REALTY GROUP, LLC. - New
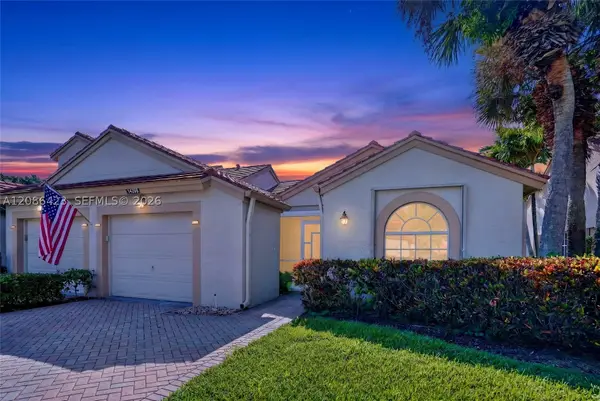 $475,000Active2 beds 2 baths1,524 sq. ft.
14298 Ruby Pointe Dr, Delray Beach, FL 33446
MLS# A12086423Listed by: COLDWELL BANKER REALTY - New
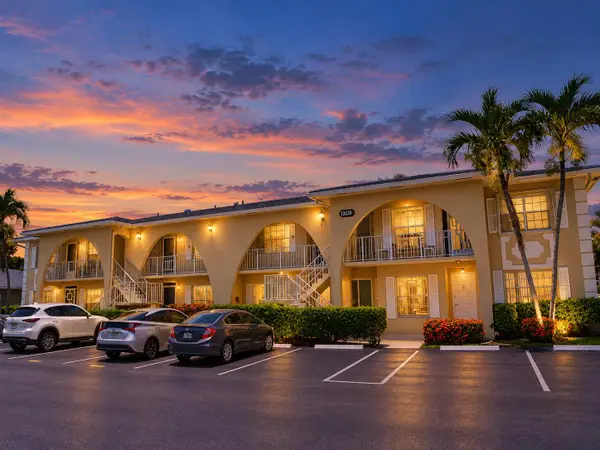 $120,000Active2 beds 2 baths1,097 sq. ft.
13638 Via Flora #D, Delray Beach, FL 33484
MLS# B26076123Listed by: COLDWELL BANKER REALTY - New
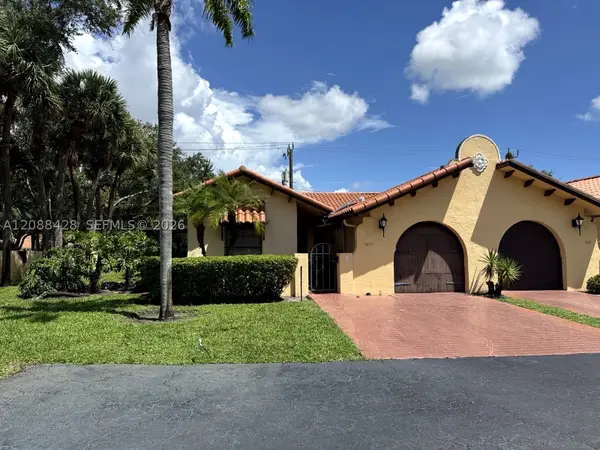 $395,000Active2 beds 2 baths1,403 sq. ft.
5269 W Magellan Way W, Delray Beach, FL 33484
MLS# A12088428Listed by: DECONOVA INTERNATIONAL GROUP


Protect your home and budget from life's surprises with an Assurant Home Warranty, backed by a partner that supports you through every step of homeownership. Explore Plans.
© 2023 - 2026 ERA Franchise Systems LLC. All rights reserved. ERA Franchise Systems LLC fully supports the principles of the Fair Housing Act and the Equal Opportunity Act. ERA, ERA Real Estate powered, and their respective logos are registered service marks of ERA Franchise Systems LLC. Each office is independently owned and operated.