
16670 Senterra Drive, Delray Beach, FL 33484
Local realty services provided by:Atlantic Shores Realty Expertise ERA Powered
Listed by: cary fabrikant, alan b abramson
Office: compass florida llc.
MLS#:B26101707
Source:RMLS
Price summary
- Price:$5,995,000
- Price per sq. ft.:$1,031.84
- Monthly HOA dues:$600
About this home
A Rare Waterfront & Golf Course Estate With Extraordinary Potential. Discover a truly exceptional setting within The Polo Club where privacy, breathtaking views, and the South Florida country-club lifestyle converge. Positioned on an expansive lakefront and golf course lot, this impressive courtyard residence offers a remarkable opportunity to create a personalized luxury estate in one of Boca Raton's premier private club communities. This distinctive residence features soaring ceilings, dramatic walls of windows, and a southern exposure light-filled interior designed to embrace its beautiful surroundings. The courtyard-style floor plan offers a unique sense of privacy, with a main-level primary suite and separate guest suite that create flexibility. The outdoor setting is one of the standout features with its sweeping lake, fountain and golf course views, lush tropical landscaping and expansive pool and spa area ideal for entertaining or relaxing. A summer kitchen and cabana bath create the foundation for an exceptional private retreat.
Inside, the residence offers generous entertaining spaces, a gourmet kitchen, a wet bar and a versatile loft. With its distinctive architecture, desirable layout, and spectacular setting, the home presents an exciting opportunity for a buyer with vision to elevate the property into a truly extraordinary residence. Life at The Polo Club extends well beyond the home. There's an array of exceptional private-club lifestyle featuring championship golf, tennis, pickleball, fitness and wellness facilities, resort-style aquatics, fine dining, and a vibrant calendar of social activities. The opportunity is rare: an expansive lakefront and golf course setting, a private courtyard design, and the chance to create a signature estate in The Polo Club. For the discerning buyer seeking location, privacy, views, and the potential to create something exceptional, 16670 Senterra Drive deserves a closer look....
Contact an agent
Home facts
- Year built:1991
- Subdivision & Development:ROYAL HIDDEN COVE
- Listing ID #:B26101707
- Added:1 day(s) ago
- Updated:November 19, 2026 at 12:41 AM
Rooms and interior
- Bedrooms:4
- Total bathrooms:5
- Full bathrooms:4
- Half bathrooms:1
- Flooring:Carpet, Tile, Wood
- Kitchen Description:Dishwasher, Disposal, Freezer, Microwave, Refrigerator
- Living area:4,394 sq. ft.
Heating and cooling
- Cooling:Ceiling Fans, Central Air, Electric
- Heating:Central, Electric
- Central air:Yes
Structure and exterior
- Roof:Spanish Tile
- Year built:1991
- Building area:4,394 sq. ft.
- Architectural Style:Mediterranean
- Construction Materials:Block, Stucco
- Exterior Features:Barbecue, Courtyard, Open, Patio
Schools
- High school:Spanish River
- Middle school:Omni
- Elementary school:Orchard View
Utilities
- Water:Public, Water Available
- Sewer:Public Sewer, Sewer Available
Finances and disclosures
- Price:$5,995,000
- Price per sq. ft.:$1,031.84
- Tax amount:$12,898 (2026)
Features and amenities
- Appliances:Dishwasher, Disposal, Dryer, Freezer, Microwave, Refrigerator, Washer
- Laundry features:Dryer, Laundry Tub, Washer
- Pool features:Heated, In Ground, Pool, Spa Hot Tub
Parking
- Total parking spaces:10
- Parking description:Circular Driveway, Garage
- Garage:Yes
- Garage spaces:3
New listings near 16670 Senterra Drive
- New
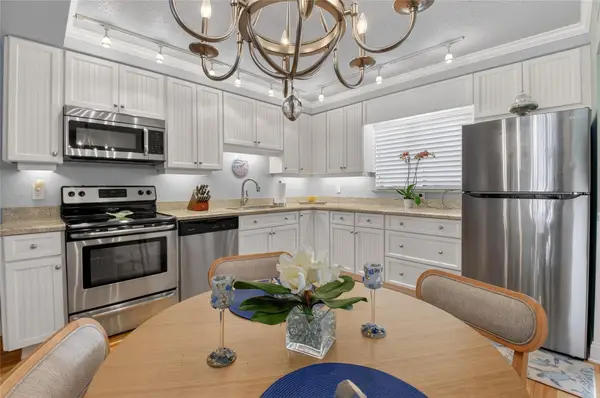 $249,000Active2 beds 2 baths930 sq. ft.
5250 Las Verdes Circle #313, Delray Beach, FL 33484
MLS# B26101930Listed by: COLDWELL BANKER REALTY - New
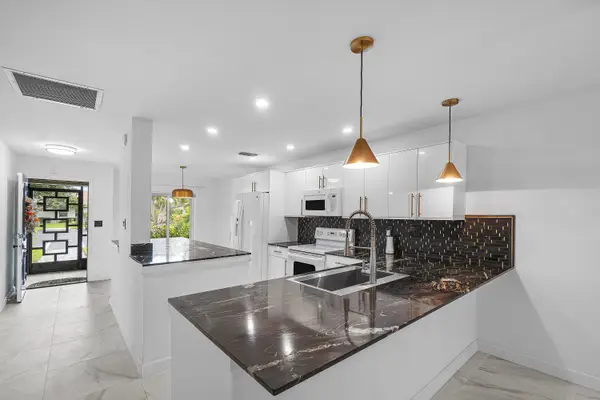 $284,900Active2 beds 2 baths1,211 sq. ft.
13233 Lucinda Palm Court #B, Delray Beach, FL 33484
MLS# B26101967Listed by: SERHANT - New
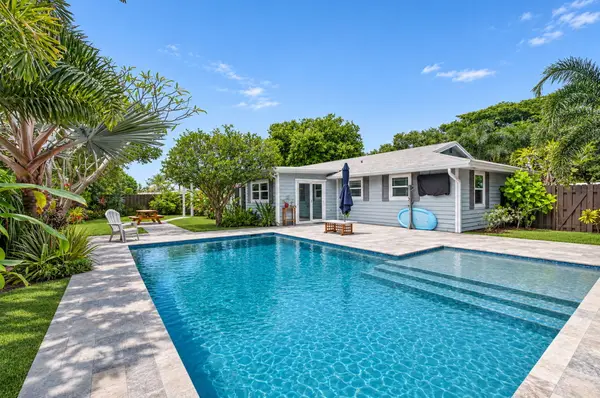 $775,000Active3 beds 2 baths1,714 sq. ft.
4550 Ellwood Drive, Delray Beach, FL 33445
MLS# B26101884Listed by: COLDWELL BANKER REALTY - New
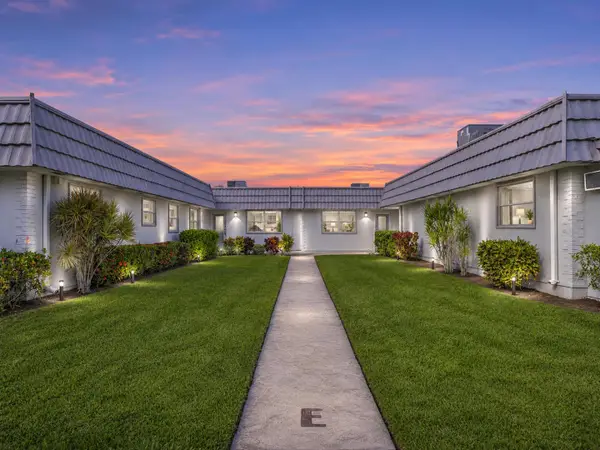 $89,900Active2 beds 2 baths883 sq. ft.
116 Valencia Boulevard E, Delray Beach, FL 33446
MLS# B26101886Listed by: COLDWELL BANKER REALTY - New
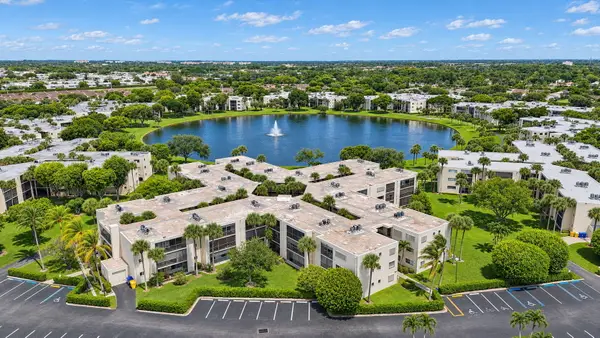 $140,000Active2 beds 2 baths930 sq. ft.
5340 Las Verdes Circle #302, Delray Beach, FL 33484
MLS# B26101902Listed by: LOKATION - New
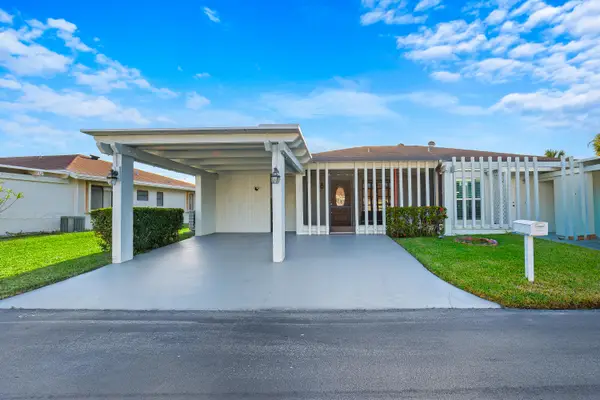 $285,000Active3 beds 2 baths1,288 sq. ft.
6794 Moonlit Drive, Delray Beach, FL 33446
MLS# B26101741Listed by: REDFIN CORPORATION - New
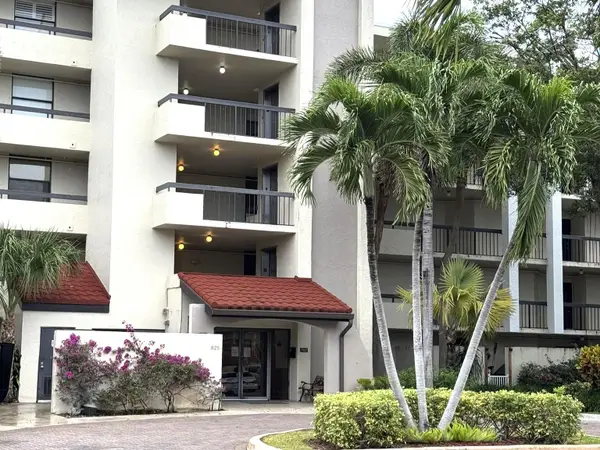 $239,000Active1 beds 1 baths724 sq. ft.
825 Egret Circle #411, Delray Beach, FL 33444
MLS# B26101778Listed by: ONE SOTHEBY'S INTERNATIONAL REALTY - New
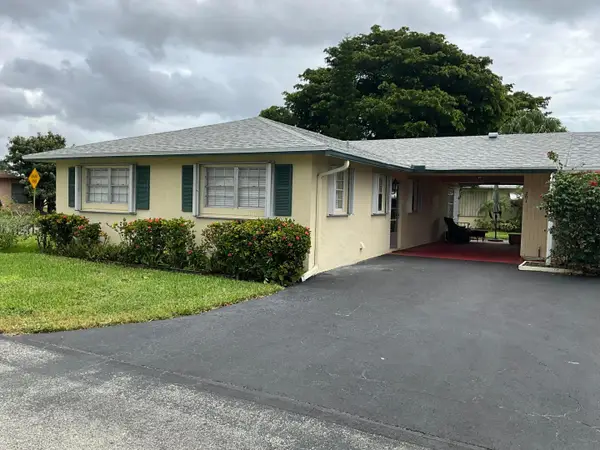 $279,000Active2 beds 2 baths1,200 sq. ft.
201 Cardinal Lane, Delray Beach, FL 33445
MLS# B26101794Listed by: SELECTED HOMES REALTY LLC - New
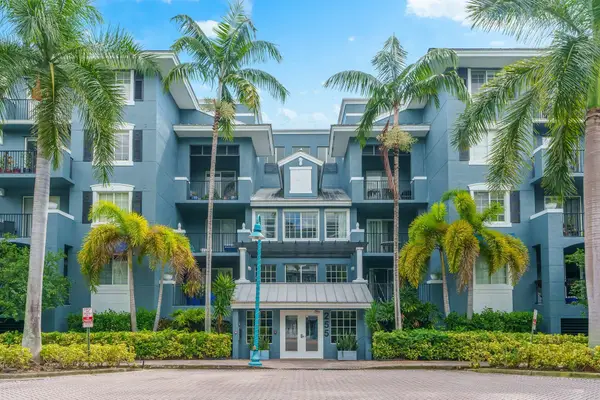 $875,000Active2 beds 2 baths1,243 sq. ft.
250 NE 3rd Avenue #1518, Delray Beach, FL 33444
MLS# B26101841Listed by: SUPERIORFLORIDAREALTY.COM INC - New
 $450,000Active2 beds 2 baths1,990 sq. ft.
950 NW 26th Avenue, Delray Beach, FL 33445
MLS# B26101859Listed by: DIVITO REAL ESTATE GROUP


Protect your home and budget from life's surprises with an Assurant Home Warranty, backed by a partner that supports you through every step of homeownership. Explore Plans.
© 2023 - 2026 ERA Franchise Systems LLC. All rights reserved. ERA Franchise Systems LLC fully supports the principles of the Fair Housing Act and the Equal Opportunity Act. ERA, ERA Real Estate powered, and their respective logos are registered service marks of ERA Franchise Systems LLC. Each office is independently owned and operated.