
16813 Burlington Bristol Lane, Delray Beach, FL 33446
Local realty services provided by:Atlantic Shores Realty Expertise ERA Powered
Listed by: alex platt, margot ilana platt
Office: compass florida llc.
MLS#:B26101426
Source:RMLS
Price summary
- Price:$1,635,000
- Price per sq. ft.:$487.19
- Monthly HOA dues:$817
About this home
Welcome to The Bridges! This beautifully appointed former model home features a private pool and is ideally situated on an oversized lot with upgraded landscaping and stunning long lake views, providing beautiful sunsets each night. The single-story Summit floor plan offers 3 spacious bedrooms plus a den/office, complemented by extensive custom details and thoughtful upgrades throughout. Interior features include custom millwork and moldings, designer wallpaper, contemporary lighting, custom built-ins, wide-plank white oak flooring, engineered wood flooring in the bedrooms, bathrooms and den, and custom window treatments, including plantation shutters and electric shades. The den is enhanced by custom built-ins and double doors. The home has also been freshly painted throughout including all interior doors, kitchen cabinetry and bathroom cabinetry. Additional upgrades include impact windows, a whole-house generator, pool heater, automated pool system, water filtration system and new A/C. All three bathrooms feature updated toilets and glass shower enclosures, with additional improvements including a renovated primary bathroom shower, updated fixtures and an upgraded second bathroom countertop. The garage offers custom built-ins and professionally treated flooring. Outdoor features include a summer kitchen, pool and fountain water features, automated coach lighting, exterior security sensor lighting and a recently painted exterior. The home is also wired for surround sound, with speakers installed throughout the interior and outdoor living areas. Residents of The Bridges enjoy an exceptional lifestyle with access to a luxurious clubhouse featuring a full-service restaurant, resort-style pool, splash pad, fitness center, 7 tennis courts, pickleball courts and playground....
Contact an agent
Home facts
- Year built:2012
- Subdivision & Development:The Bridges
- Listing ID #:B26101426
- Added:1 day(s) ago
- Updated:November 18, 2026 at 04:32 PM
Rooms and interior
- Bedrooms:3
- Total bathrooms:3
- Full bathrooms:3
- Flooring:Wood
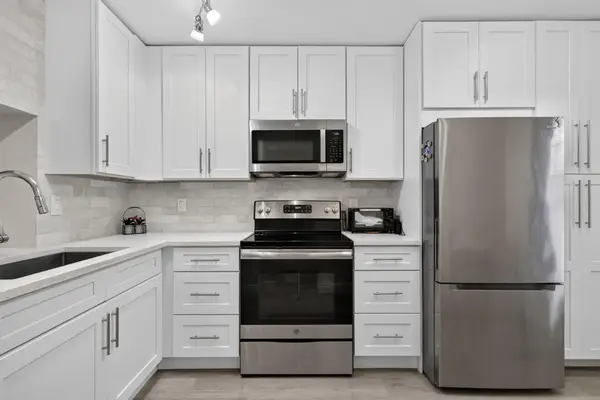
- Kitchen Description:Dishwasher, Disposal, Microwave, Refrigerator
- Living area:2,460 sq. ft.
Heating and cooling
- Cooling:Central Air
- Heating:Central
- Central air:Yes
Structure and exterior
- Roof:Barrel
- Year built:2012
- Building area:2,460 sq. ft.
- Architectural Style:Ranch
- Construction Materials:Block
- Exterior Features:Lighting, Patio
- Levels:1 Story
Schools
- High school:Olympic Heights
- Middle school:Eagles Landing
- Elementary school:Whispering Pines (Palm Beach)
Utilities
- Water:Public, Water Available
- Sewer:Public Sewer, Sewer Available
Finances and disclosures
- Price:$1,635,000
- Price per sq. ft.:$487.19
- Tax amount:$12,115 (2026)
Features and amenities
- Appliances:Cooktop, Dishwasher, Disposal, Dryer, Microwave, Refrigerator, Washer
- Laundry features:Dryer, Washer
- Pool features:Association, In Ground, Pool
Parking
- Total parking spaces:6
- Parking description:Garage, Garage Door Opener
- Garage:Yes
- Garage spaces:2
New listings near 16813 Burlington Bristol Lane
- New
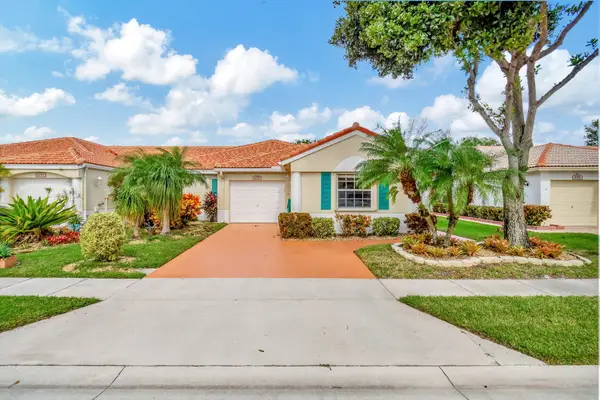 $450,000Active3 beds 2 baths1,570 sq. ft.
6055 Caladium Road, Delray Beach, FL 33484
MLS# B26101633Listed by: EXP REALTY LLC - New
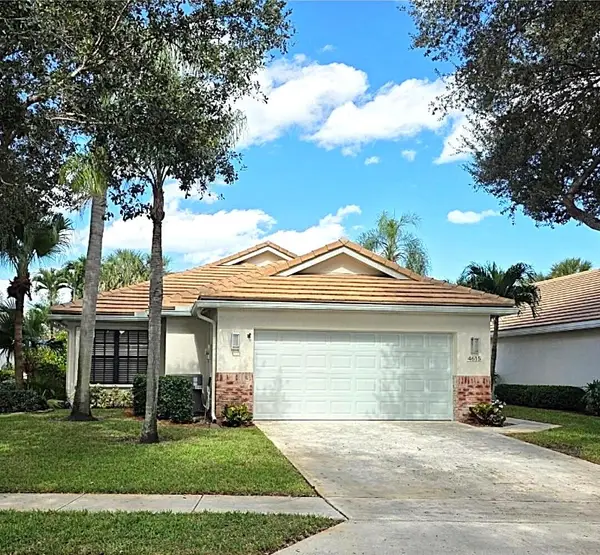 $825,000Active3 beds 2 baths1,852 sq. ft.
4615 Sherwood Forest Drive, Delray Beach, FL 33445
MLS# B26101638Listed by: UNIQUE FLORIDA PROPERTIES - New
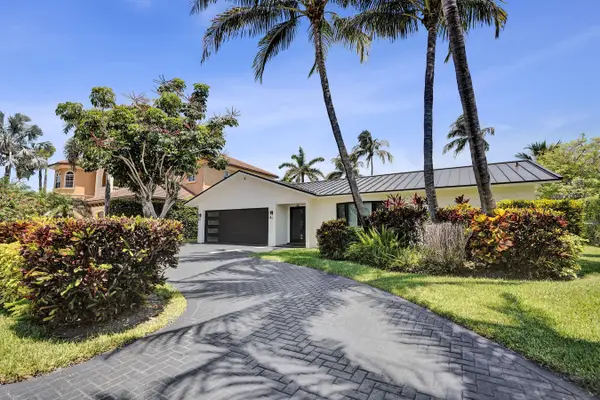 $2,495,000Active3 beds 4 baths1,758 sq. ft.
933 Banyan Drive, Delray Beach, FL 33483
MLS# B26101622Listed by: CENTURY 21 LUXE HOMES - New
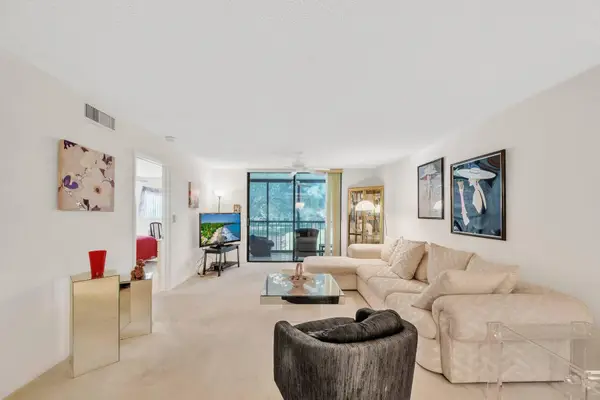 $205,000Active2 beds 2 baths1,400 sq. ft.
5550 Witney Drive #214, Delray Beach, FL 33484
MLS# B26101587Listed by: VORO LLC - New
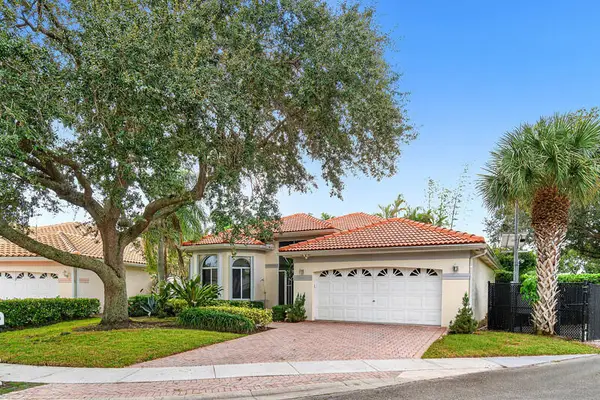 $629,000Active3 beds 2 baths1,999 sq. ft.
16742 Valencia Court, Delray Beach, FL 33484
MLS# B26101599Listed by: KW RESERVE - Open Sat, 9 to 11amNew
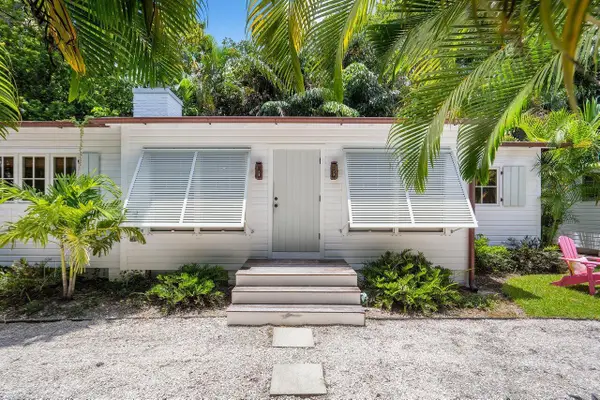 $2,195,000Active3 beds 2 baths1,217 sq. ft.
918 NE 5th Street, Delray Beach, FL 33483
MLS# B26101552Listed by: ILLUSTRATED PROPERTIES - New
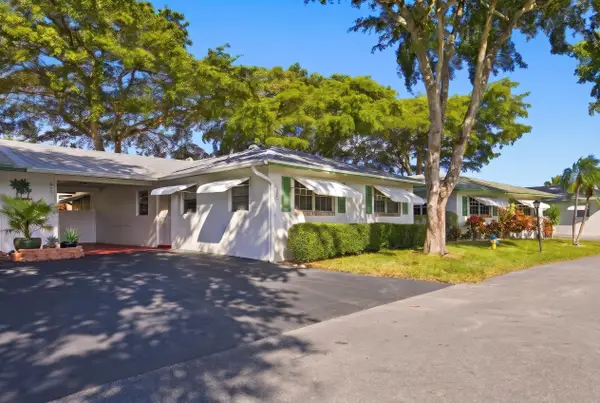 $230,000Active2 beds 2 baths950 sq. ft.
840 Meadowlark Lane, Delray Beach, FL 33445
MLS# B26101514Listed by: TROPICAL REALTY ADVISORS - New
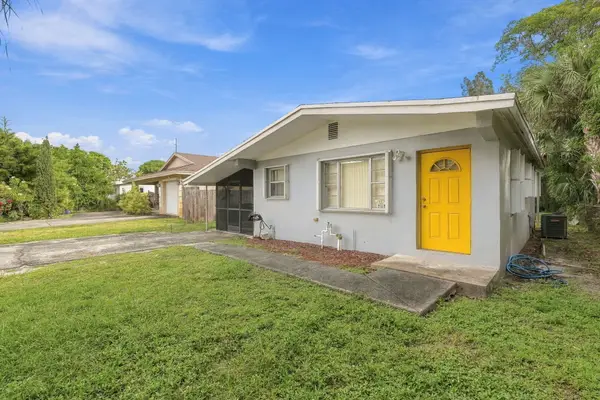 $369,900Active3 beds 1 baths805 sq. ft.
127 NW 12th Avenue, Delray Beach, FL 33444
MLS# B26101541Listed by: EPIQUE REALTY INC. - New
 $269,500Active2 beds 2 baths1,150 sq. ft.
14476 Amberly Lane #304, Delray Beach, FL 33446
MLS# B26101433Listed by: PRIME PROPERTIES OF S FLORIDA


Protect your home and budget from life's surprises with an Assurant Home Warranty, backed by a partner that supports you through every step of homeownership. Explore Plans.
© 2023 - 2026 ERA Franchise Systems LLC. All rights reserved. ERA Franchise Systems LLC fully supports the principles of the Fair Housing Act and the Equal Opportunity Act. ERA, ERA Real Estate powered, and their respective logos are registered service marks of ERA Franchise Systems LLC. Each office is independently owned and operated.