
2115 Catherine Dr Drive #46-c, Delray Beach, FL 33445
Local realty services provided by:Atlantic Shores Realty Expertise ERA Powered
Listed by: jeremy n vandervort
Office: ocean capital r.e. services gr
MLS#:B26049890
Source:RMLS
Price summary
- Price:$219,000
- Price per sq. ft.:$250
- Monthly HOA dues:$388
About this home
Discover this inviting two-story condo in the heart of Delray Beach, offering the perfect blend of comfort, convenience, and investment potential. This bright and airy unit features beautiful tile flooring throughout, creating a cool, low-maintenance, and stylish living environment ideal for Florida living. With spacious layouts across two levels, the home provides ample room for relaxation and everyday living. The open feel and durable finishes make it easy to personalize or keep as a turnkey rental. Currently leased to a reliable tenant on a month-to-month basis at $1,650/month, this property delivers immediate cash flow while allowing flexibility for future owner-occupant use or updated leases. Enjoy the vibrant Delray Beach lifestyle just minutes from world-class beaches and downtown.
Contact an agent
Home facts
- Year built:1978
- Subdivision & Development:DELRAY ESTATES CONDO PH IV
- Listing ID #:B26049890
- Added:90 day(s) ago
- Updated:October 06, 2026 at 03:12 PM
Rooms and interior
- Bedrooms:2
- Total bathrooms:2
- Full bathrooms:1
- Half bathrooms:1
- Flooring:Ceramic Tile
- Kitchen Description:Refrigerator
- Living area:876 sq. ft.
Heating and cooling
- Cooling:Ceiling Fans, Electric
- Heating:Central, Electric
Structure and exterior
- Roof:Shingle
- Year built:1978
- Building area:876 sq. ft.
- Construction Materials:Block, Stucco
- Exterior Features:Lighting
- Foundation Description:Slab
Schools
- High school:Atlantic
- Middle school:Carver Community
- Elementary school:Orchard View
Utilities
- Water:Public
- Sewer:Public Sewer
Finances and disclosures
- Price:$219,000
- Price per sq. ft.:$250
- Tax amount:$2,164 (2025)
Features and amenities
- Appliances:Refrigerator
Parking
- Total parking spaces:2
- Parking description:Attached Carport
- Carport spaces:1
New listings near 2115 Catherine Dr Drive #46-c
- New
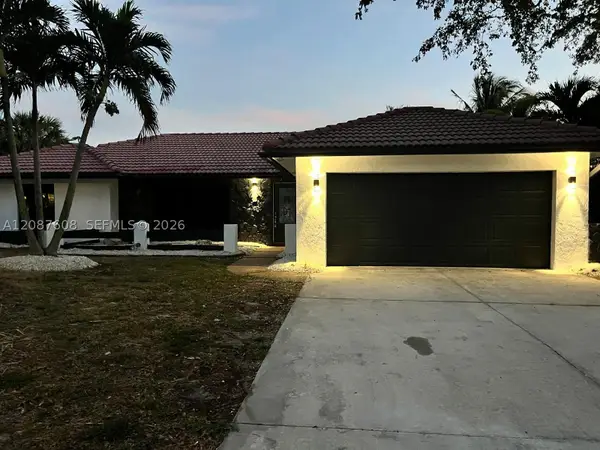 $1,100,000Active3 beds 2 baths2,026 sq. ft.
3352 Lakeview Blvd, Delray Beach, FL 33445
MLS# A12087608Listed by: MLS BROKERS LLC - New
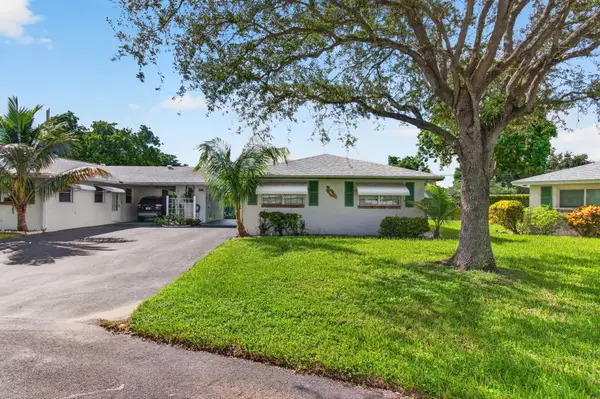 $260,000Active2 beds 2 baths950 sq. ft.
812 Meadowlark Lane, Delray Beach, FL 33445
MLS# B26084761Listed by: EXP REALTY LLC - New
 $565,000Active3 beds 3 baths2,090 sq. ft.
14773 Strand Lane, Delray Beach, FL 33446
MLS# B26084710Listed by: SIGNATURE GRAND PROPERTIES LLC - New
 $50,000Active2 beds 2 baths910 sq. ft.
196 Piedmont E, Delray Beach, FL 33484
MLS# B26084702Listed by: COLDWELL BANKER REALTY - New
 $239,900Active2 beds 2 baths1,167 sq. ft.
2811 SW 15th Street #202, Delray Beach, FL 33445
MLS# B26084700Listed by: 7 STARS REALTY - New
 $380,000Active3 beds 2 baths1,291 sq. ft.
7636 Mansfield Hollow Road, Delray Beach, FL 33446
MLS# B26084650Listed by: BLUE VIEW REAL ESTATE - New
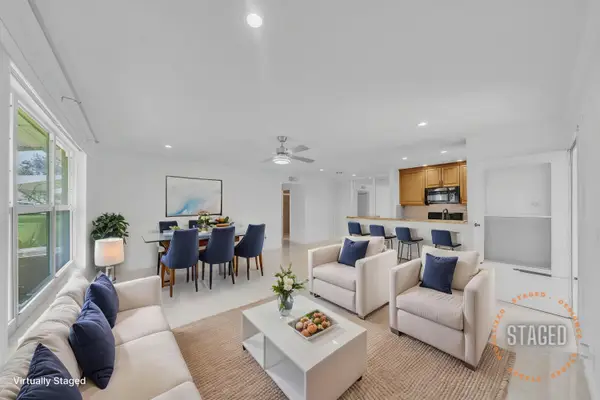 $225,000Active2 beds 2 baths1,137 sq. ft.
1360 SE High Point Way Se #A, Delray Beach, FL 33445
MLS# B26084644Listed by: LOKATION - New
 $3,595,000Active4 beds 5 baths3,634 sq. ft.
216 NE 14th Street, Delray Beach, FL 33444
MLS# B26084611Listed by: SERHANT - New
 $399,000Active2 beds 1 baths884 sq. ft.
134 SW 10th Avenue, Delray Beach, FL 33444
MLS# B26084495Listed by: UNITED REALTY GROUP, INC - New
 $369,000Active3 beds 2 baths1,557 sq. ft.
13770 Oneida Drive #B2, Delray Beach, FL 33446
MLS# B26084497Listed by: AGENT PLUS REALTY


Protect your home and budget from life's surprises with an Assurant Home Warranty, backed by a partner that supports you through every step of homeownership. Explore Plans.
© 2023 - 2026 ERA Franchise Systems LLC. All rights reserved. ERA Franchise Systems LLC fully supports the principles of the Fair Housing Act and the Equal Opportunity Act. ERA, ERA Real Estate powered, and their respective logos are registered service marks of ERA Franchise Systems LLC. Each office is independently owned and operated.